

Inscription par: NOVA SCOTIA - IDX / Listed By: Royal Lepage Atlantic
230 Gourok Avenue Dartmouth, NS B2X 1K5
En vigueur (2 Jours)
479 900 $ (CAD)
HORAIRES DES PORTES OUVERTES
-
OUVERTESDim, Août 22:00 pm - 4:00 pm
Description
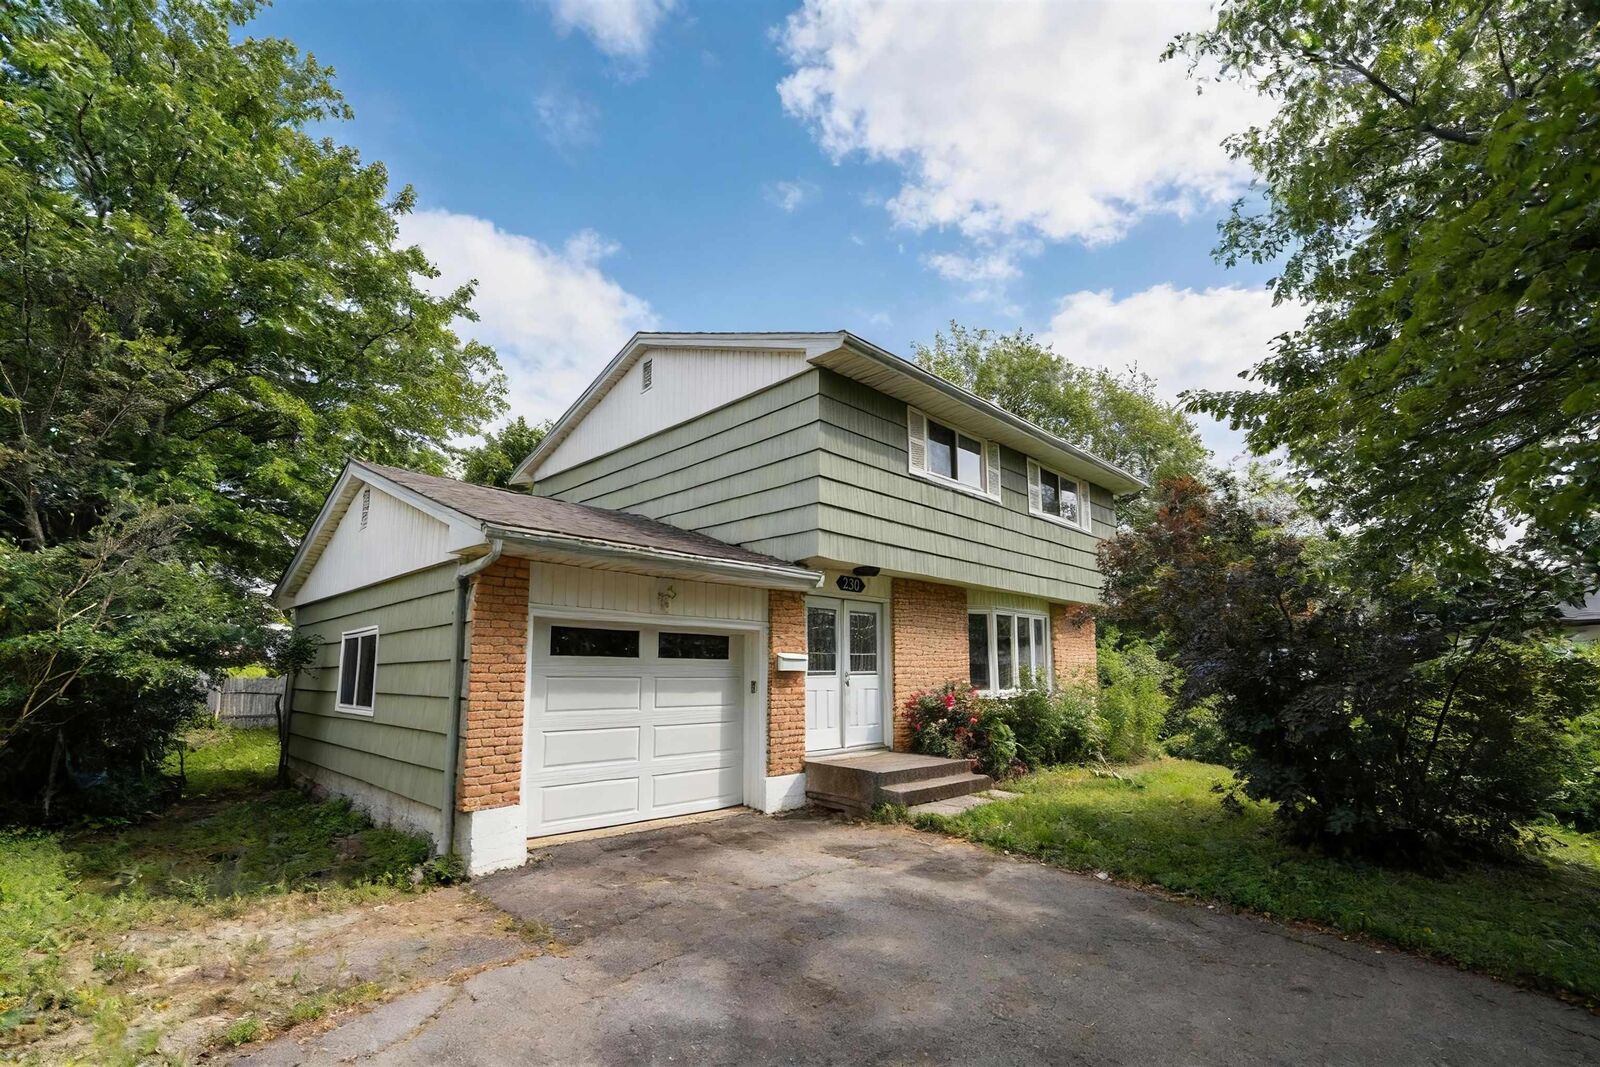
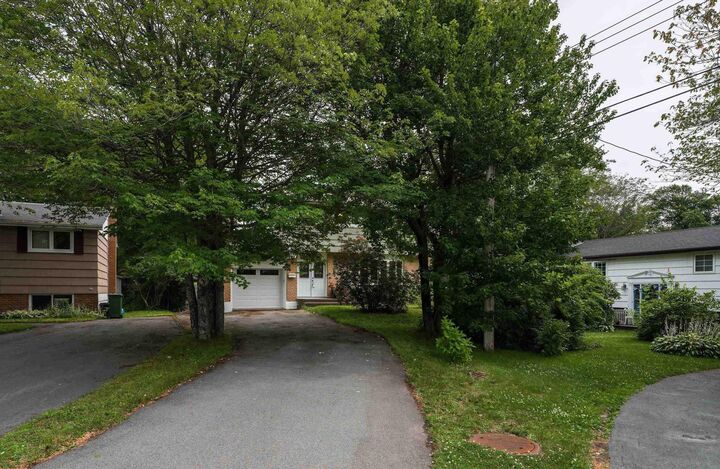
Welcome to 230 Gourok Ave, this five-bedroom, two-storey home with an attached garage set on a generous 10,190 sq.ft. lot. The property provides an abundance of outdoor space rarely found in this convenient Dartmouth location. The expansive backyard offers endless possibilities for gardening, recreation, or entertaining. Inside, the functional five-bedroom layout provides flexibility for growing families, multi-generational living, or those needing dedicated home office space. With solid fundamentals and tremendous potential, this home presents an excellent opportunity to personalize and increase its value through thoughtful updates. Conveniently located just minutes from NSCC, schools, shopping, restaurants, parks, and the many amenities of Dartmouth, the property also offers easy access to public transit and a straightforward commute to downtown Halifax and Dartmouth Crossing. Whether you're searching for a family home with room to grow or an investment, this property is full of opportunity.
MLS®:
202618696
202618696
Surface Terrain
10,189 PI. CA.
10,189 PI. CA.
Catégorie
Single-Family Home
Single-Family Home
Année de Construction
1972
1972
Style
2 Storey
2 Storey
Vue
No
No
Ville
Halifax Regional Municipality
Halifax Regional Municipality
Listed By
Laura Qi, Royal Lepage Atlantic
Source
NOVA SCOTIA - IDX
Dernière vérification Juil 28 2026 à 9:55 AM GMT+0000
NOVA SCOTIA - IDX
Dernière vérification Juil 28 2026 à 9:55 AM GMT+0000
Détails sur les salles de bains
- Salle de bains: 1
- Salle d’eau: 1
Caractéristiques Intérieures
- Appliances : Dishwasher
- Appliances : Washer
- Appliances : Refrigerator
- Appliances : Stove
- Appliances : Dryer
- Appliances : Microwave
- Appliances : Central Vacuum
Quartier
- 17-A
Informations sur le lot
- Partially Fenced
- Landscaped
Caractéristiques de la propriété
- Cheminée: Exterior Features : Electric Fireplace
- Foundation: Poured Concrete
Chauffage et refroidissement
- Forced Air
- Furnace
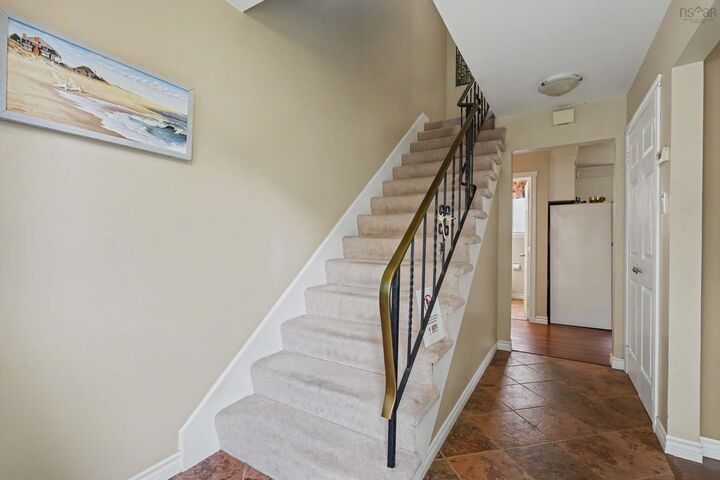
Planchers
- Carpet
- Laminate
- Ceramic
- Porcelain
Caractéristiques extérieures
- Wood Siding
- Brick
- Toit: Asphalt Shingle
Informations sur les services publics
- Utilities: Electricity, Telephone, Cable, High Speed Internet
- Sewer: Municipal
- Fuel: Oil
Informations sur les écoles
- Elementary School: Ian Forsyth Elementary School
- Middle School: Caledonia Junior High School
- High School: Dartmouth High School
Garage
- Attached
- Single
Stationnement
- Spaces : 0
- Paved
Étages
- 2
Surface Habitable
- 1,861 pi. ca.
Lieu
Avertissement : La superficie est basée sur les informations dont dispose l'agent, y compris les registres du comté. Les informations n'ont pas été vérifiées par l'agent et doivent être vérifiées par l'acheteur.

