

Inscription par:  CREA / Listed By: Re/Max Nova (halifax)
 CREA / Listed By: Re/Max Nova (halifax)
 4 Rose Way 16 Dartmouth, NS B2Y 4L9
En vigueur
373 900 $ (CAD)
HORAIRES DES PORTES OUVERTES
-
OUVERTESSam, Sep 52:00 pm - 4:00 pm
Description
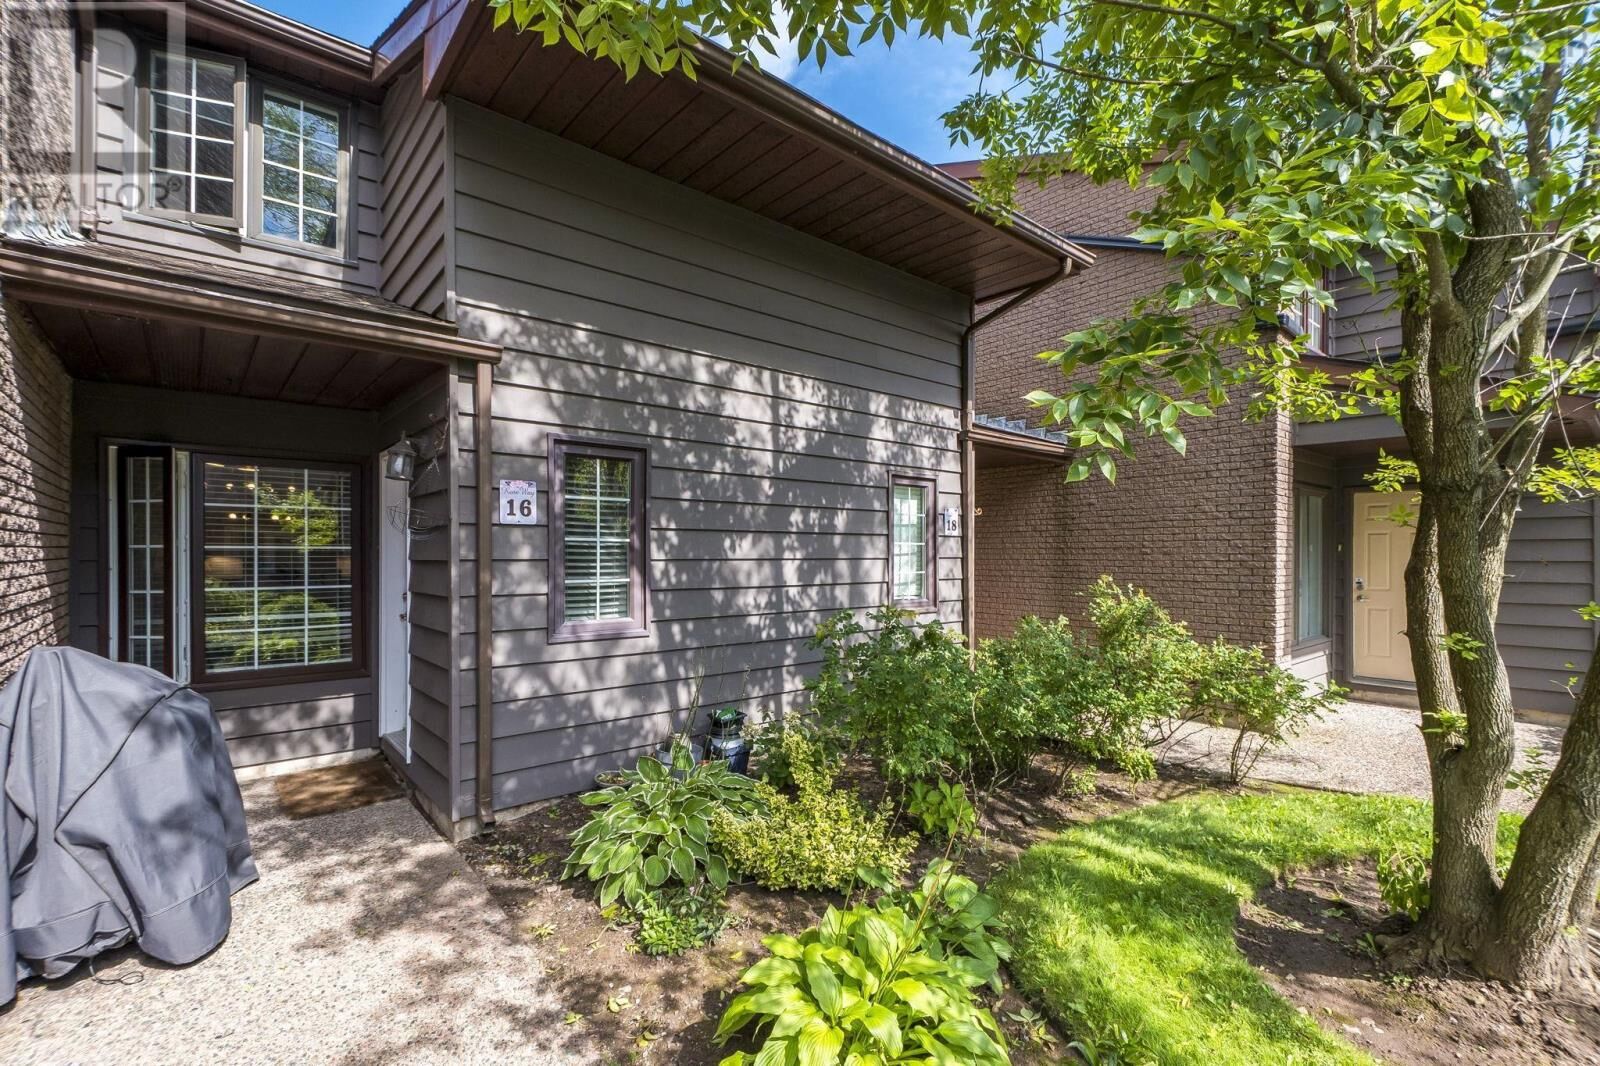
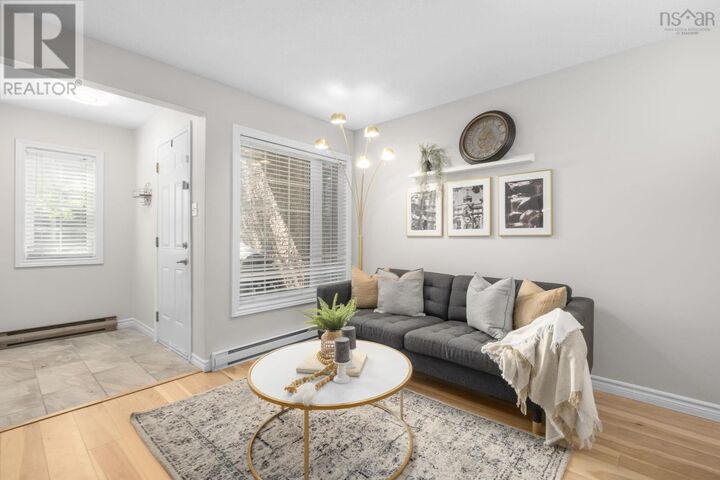
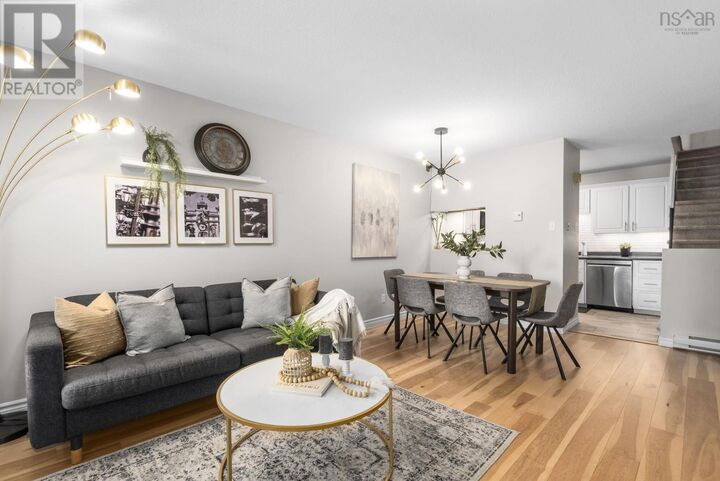
More space, less maintenance, and a location that makes everyday life easy. Tucked into the family-friendly community of Manor Park, this spacious two-bedroom townhouse condo offers something a little differentincluding a versatile third-floor loft and a private outdoor patio of your own. Step through your private entrance into a bright, open-concept main level where the kitchen, dining, and living areas flow together over engineered hardwood flooring. Upstairs, the generous primary bedroom features a walk-in closet, two-piece ensuite, and private patio (the perfect spot for your morning coffee). A second well-sized bedroom, full bathroom, in-unit laundry, and plenty of additional storage complete the level. Then theres the loft. Tucked away on the third floor, this bonus space gives you the flexibility thats often hard to find in condo living: think home office, cozy TV room, creative studio, workout space, or a comfortable spot for overnight guests. With shops and everyday essentials within walking distance, public transit nearby, and a central location that keeps you connected, this is an easy place to call home. Perfect for first-time buyers, downsizers, or anyone ready to spend less time on maintenance and more time enjoying where they live. (id:41440)
MLS®:
202621972
202621972
Catégorie
Townhouse
Townhouse
Année de Construction
1985
1985
Style
3 Level
3 Level
Ville
Halifax Regional Municipality
Halifax Regional Municipality
Listed By
Sara Allen, Re/Max Nova (halifax)
Source
CREA
Dernière vérification Août 31 2026 à 10:25 PM GMT+0000
CREA
Dernière vérification Août 31 2026 à 10:25 PM GMT+0000
Détails sur les salles de bains
- Salle de bains: 1
- Salle de bain partielles: 1
Caractéristiques Intérieures
- Washer
- Refrigerator
- Dishwasher
- Stove
- Dryer
- Intercom
- Microwave Range Hood Combo
Caractéristiques de la propriété
- Foundation: Poured Concrete
Chauffage et refroidissement
- Baseboard Heaters
- Electric
Informations sur le condo
- Frais: $549/Monthly
Planchers
- Ceramic Tile
- Carpeted
- Engineered Hardwood
Caractéristiques extérieures
- Wood Siding
- Brick
Informations sur les services publics
- Sewer: Municipal Sewage System
Stationnement
- Parking Space(s)
- Paved Yard
Étages
- 3
Surface Habitable
- 1,382 pi. ca.
Lieu
Disclaimer: The trademarks REALTOR®, REALTORS®, and the REALTOR® logo are controlled
by The Canadian Real Estate Association (CREA) and identify real estate professionals who are members of CREA. Listing Data Last Updated: 8/31/26 15:25
The trademarks REALTOR®, REALTORS®, and the REALTOR® logo are controlledby The Canadian Real Estate Association (CREA) and identify real estate professionals who are members of CREA. Listing Data Last Updated: 8/31/26 15:25

