

Inscription par: NOVA SCOTIA - IDX / Listed By: Royal Lepage Atlantic
44 Collins Grove Dartmouth, NS B2W 4E6
En vigueur (0 Jours)
334 491 $ (USD)
HORAIRES DES PORTES OUVERTES
-
OUVERTESDim, Sep 202:00 pm - 4:00 pm
Description
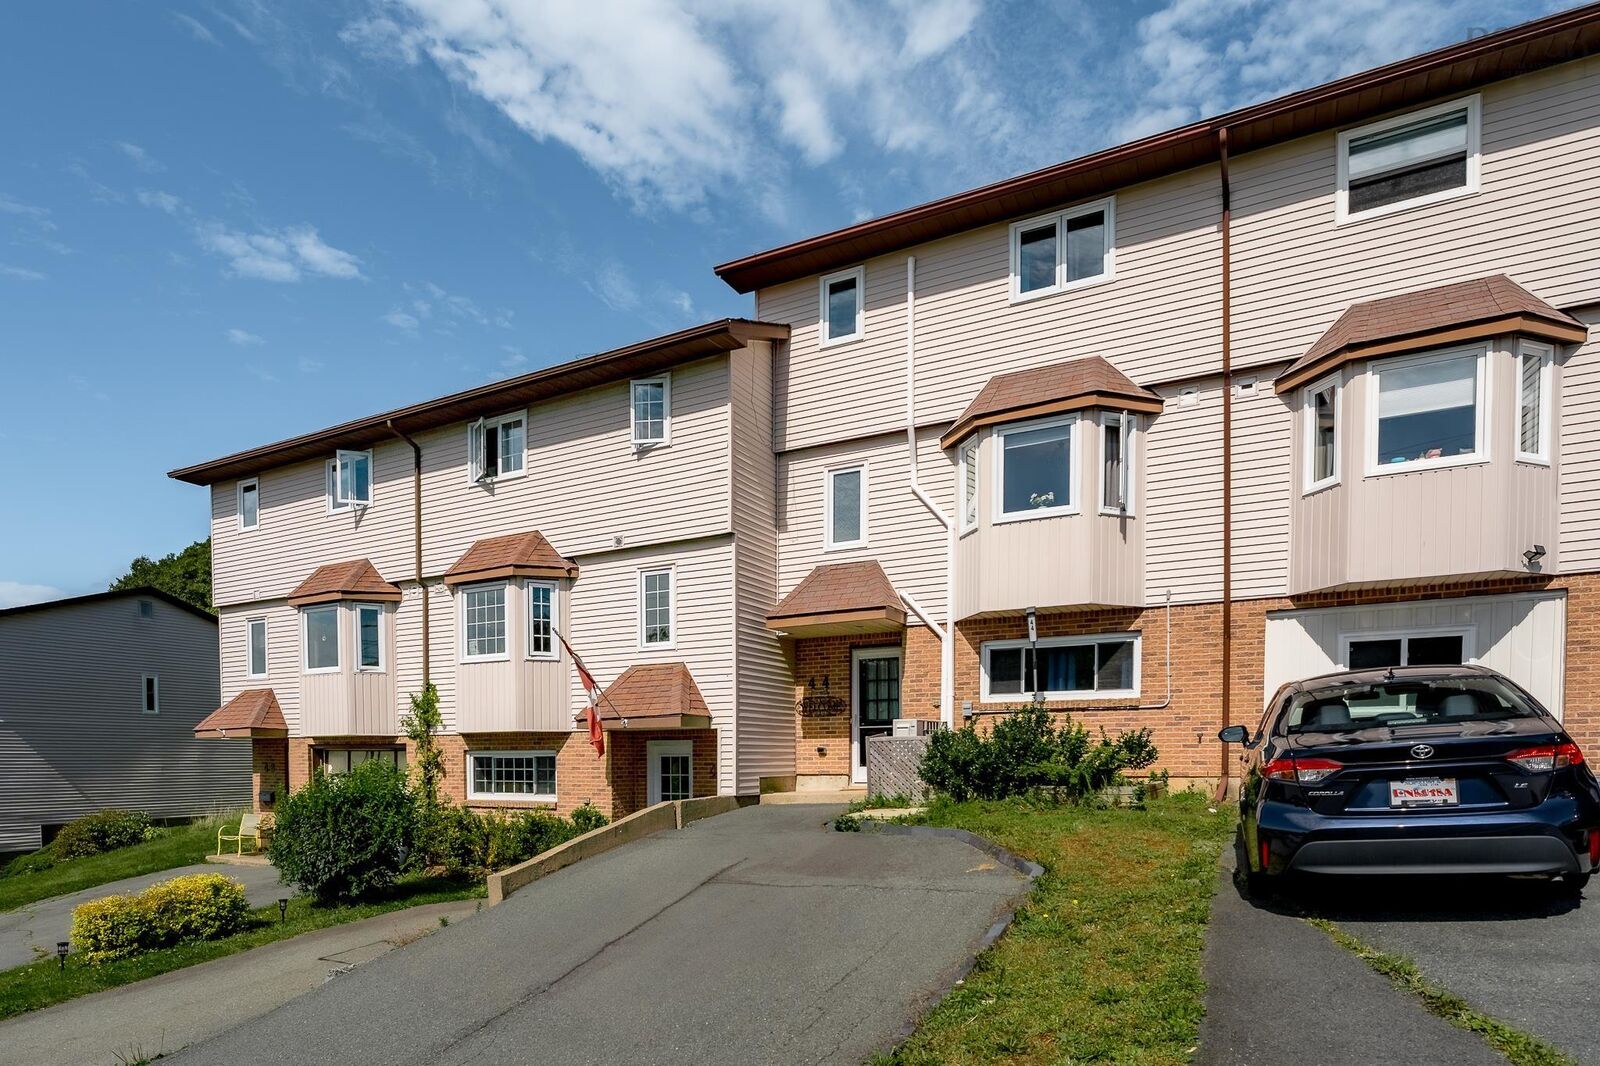
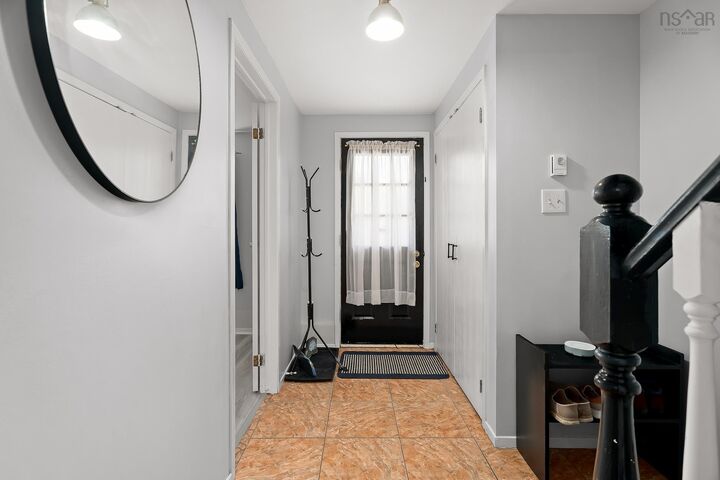
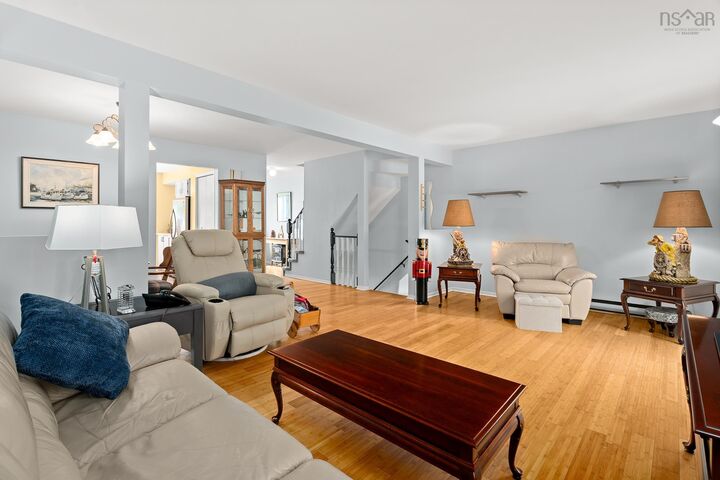
Fantastic 2 Storey Townhouse situated in the sought after area of Nantucket. The Lower Level entrance is perfectly positioned next to a freshly painted Office/Den, excellent for a home based business or bedroom. A Half Bath/Laundry Room & separate Storage area/Rec Room/Exercise room are also located on the Lower Level. The Main Level features a lovely Eat-In Kitchen, Open Concept Dining & Living Room that provides plenty of natural light, a Sitting Area & access to private 2 Tier Back Deck with a Partially Fenced Backyard. The Upper Level has 3 spacious Bedrooms & Main Bathroom. The Primary Bedroom has a Walk-In Closet & direct access to the Main Bathroom. Additional features include: Windows 2018 & 2025, New Paint, New Washer & Dryer, Heat Pump 2022, Hot Water Heater 2020, Deck 2024/2025. Walking Distance to: Abenaki Aquatic Club, Excellent Schools, Shopping, Parks, Restaurants & Portland Hills Bus Terminal.
MLS®:
202623593
202623593
Catégorie
Single-Family Home
Single-Family Home
Style
2 Storey
2 Storey
Vue
No
No
Ville
Halifax Regional Municipality
Halifax Regional Municipality
Listed By
Laurie Woodward, Royal Lepage Atlantic
Source
NOVA SCOTIA - IDX
Dernière vérification Sep 17 2026 à 6:03 PM GMT+0000
NOVA SCOTIA - IDX
Dernière vérification Sep 17 2026 à 6:03 PM GMT+0000
Détails sur les salles de bains
- Salle de bains: 1
- Salle d’eau: 1
Caractéristiques Intérieures
- Appliances : Dishwasher
- Appliances : Washer
- Appliances : Refrigerator
- Appliances : Stove
- Appliances : Dryer
- Appliances : Microwave
- Appliances : Other
Quartier
- 17-D
Informations sur le lot
- Sloping/Terraced
- Wooded/Treed
- Partially Fenced
- Landscaped
Caractéristiques de la propriété
- Foundation: Poured Concrete
Chauffage et refroidissement
- Baseboard
- Heat Pump -Ductless
Planchers
- Carpet
- Laminate
- Vinyl
- Ceramic
Caractéristiques extérieures
- Vinyl
- Brick
- Toit: Asphalt Shingle
Informations sur les services publics
- Utilities: Electricity, Telephone, Cable, High Speed Internet
- Sewer: Municipal
- Fuel: Electric
Informations sur les écoles
- Elementary School: Brookhouse Elementary School
- Middle School: Dartmouth South Academy
- High School: Dartmouth High School
Garage
- None
Stationnement
- Spaces : 0
- Paved
- Paved Driveway
Étages
- 2
Surface Habitable
- 2,040 pi. ca.
Lieu
Avertissement : La superficie est basée sur les informations dont dispose l'agent, y compris les registres du comté. Les informations n'ont pas été vérifiées par l'agent et doivent être vérifiées par l'acheteur.

