

Inscription par: NOVA SCOTIA - IDX / Listed By: Engel & Volkers
46 Old Ferry Road Dartmouth, NS B2Y 2E7
En vigueur (1 Jours)
639 000 $ (CAD)
HORAIRES DES PORTES OUVERTES
-
OUVERTESDim, Août 232:00 pm - 4:00 pm
Description
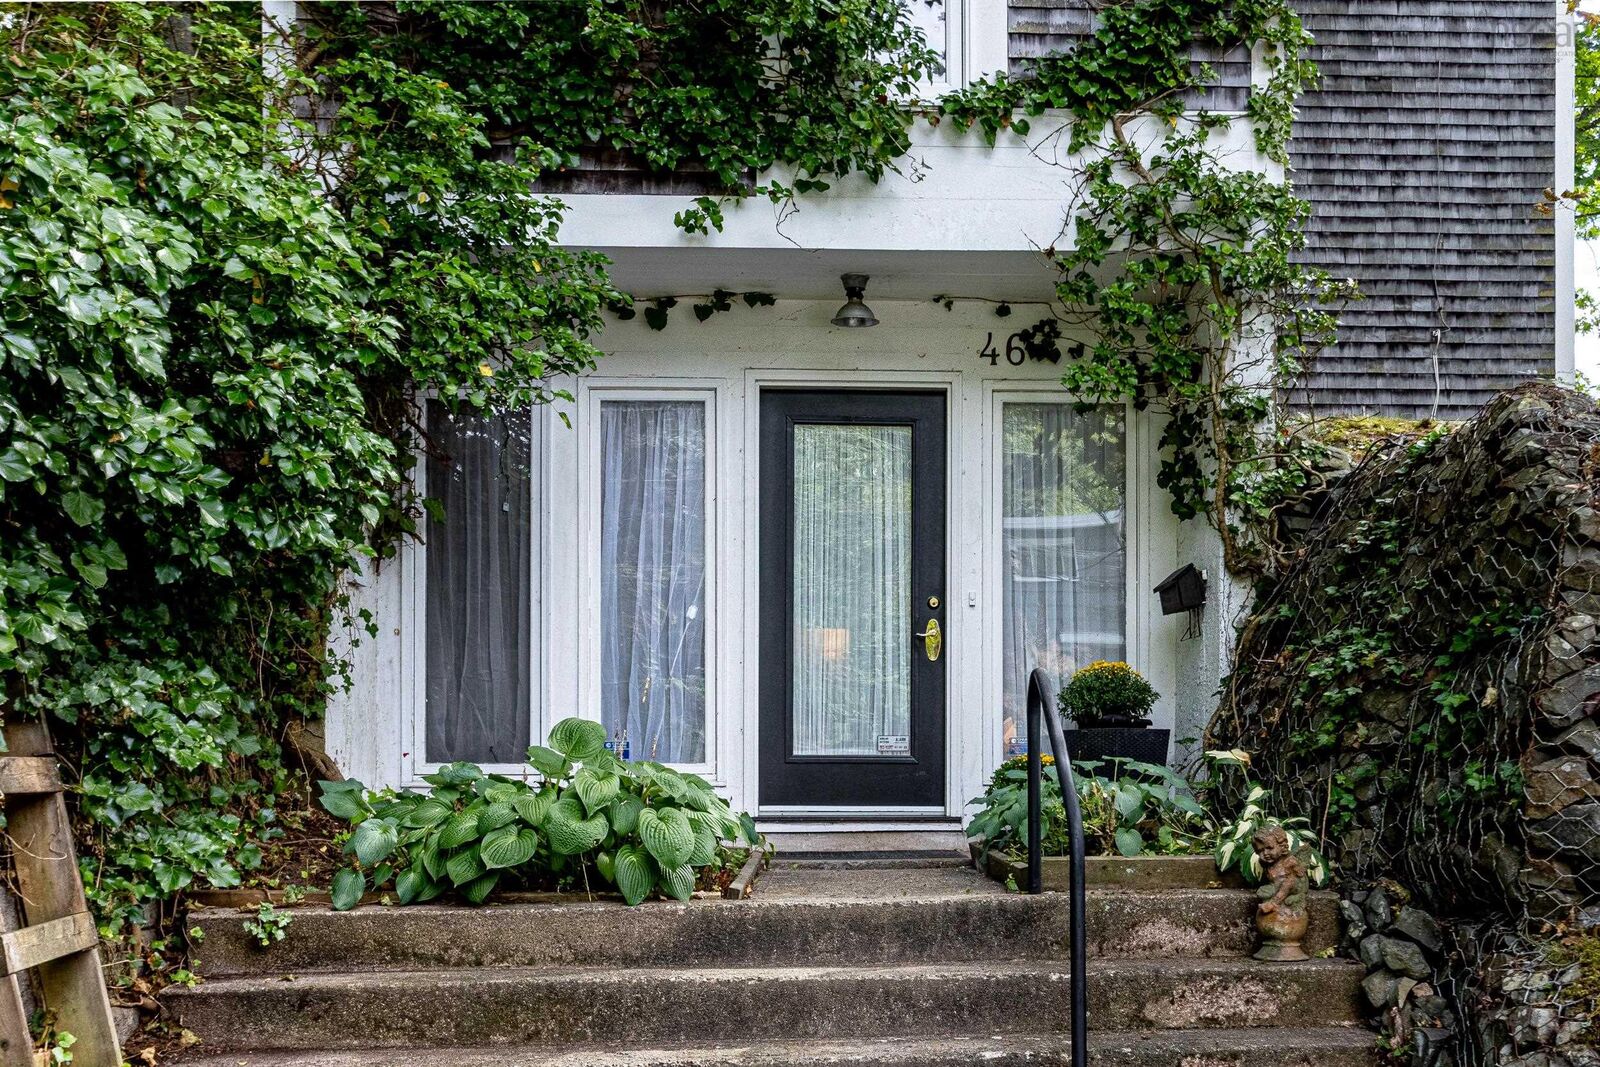
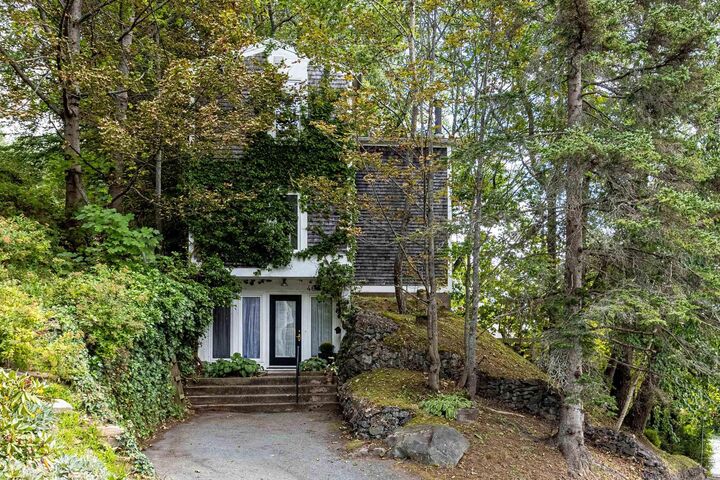
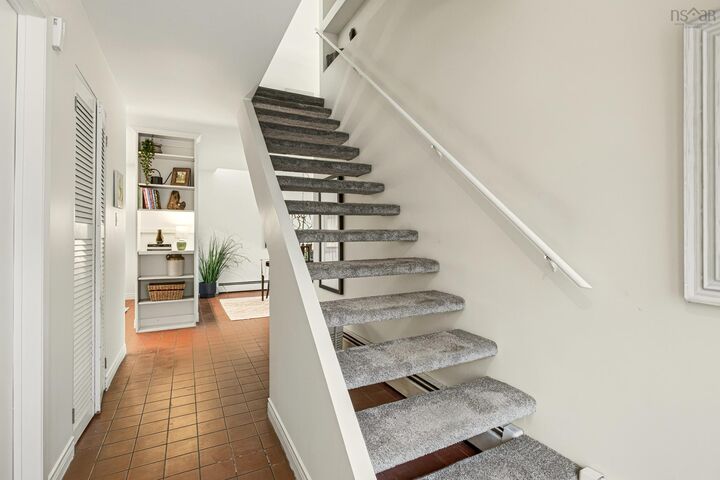
Architect designed in 1976, this distinctive 3 bedroom, two bath home is a true one-of-a-kind. Set among mature trees, its unique tree-house inspired design and natural cedar shakes create an inviting connection to the surrounding landscape. Offering 3 floors of living space, this home is filled with character and thoughtful architectural details rarely found in newer homes. This home offers a 3rd floor flex room to get creative with. Lots of the heavy hitting upgrades have also been done: new roof, natural gas boiler, 200 amp electrical service. Situated close to the energy and amenities of downtown Dartmouth, this is a truly special spot for buyers looking beyond the ordinary, a charming piece of architectural history with a warm, natural and inviting feel. Come have a look at this gem on Sunday August 23rd between 2-4pm during the Open House.
MLS®:
202621210
202621210
Surface Terrain
5,005 PI. CA.
5,005 PI. CA.
Catégorie
Single-Family Home
Single-Family Home
Année de Construction
1976
1976
Style
3 Level
3 Level
Vue
No
No
Ville
Halifax Regional Municipality
Halifax Regional Municipality
Listed By
Taryl Melanson, Engel & Volkers
Source
NOVA SCOTIA - IDX
Dernière vérification Août 21 2026 à 8:47 PM GMT+0000
NOVA SCOTIA - IDX
Dernière vérification Août 21 2026 à 8:47 PM GMT+0000
Détails sur les salles de bains
- Salles de bains: 2
Caractéristiques Intérieures
- Appliances : Dishwasher
- Appliances : Dryer - Electric
- Appliances : Washer
- Appliances : Refrigerator
- Appliances : Stove - Gas
- Appliances : Water Purifier
Quartier
- 12-D
Informations sur le lot
- Sloping/Terraced
- Wooded/Treed
- Rolling
- Softwood Bush
Caractéristiques de la propriété
- Cheminée: Exterior Features : Wood Fireplace
- Foundation: Poured Concrete
- Foundation: Slab
Chauffage et refroidissement
- Baseboard
- Furnace
- Fireplace
- Hot Water
Planchers
- Carpet
- Ceramic
- Tile
- Vinyl Plank
Caractéristiques extérieures
- Wood Shingles
- Wood Siding
- Toit: Asphalt Shingle
Informations sur les services publics
- Utilities: Electricity, Telephone, Cable, High Speed Internet, Natural Gas
- Sewer: Municipal
- Fuel: Wood, Natural Gas
Informations sur les écoles
- Elementary School: Hawthorn Elementary School
Stationnement
- Spaces : 0
- Paved
- Double
- Two Car
Étages
- 3
Surface Habitable
- 1,701 pi. ca.
Lieu
Avertissement : La superficie est basée sur les informations dont dispose l'agent, y compris les registres du comté. Les informations n'ont pas été vérifiées par l'agent et doivent être vérifiées par l'acheteur.

