

Inscription par: NOVA SCOTIA - IDX / Listed By: Keller Williams Select Realty
82 Merrimac Drive Dartmouth, NS B2W 4P8
En vigueur (1 Jours)
424 900 $ (CAD)
HORAIRES DES PORTES OUVERTES
-
OUVERTESDim, Juil 262:00 pm - 4:00 pm
Description
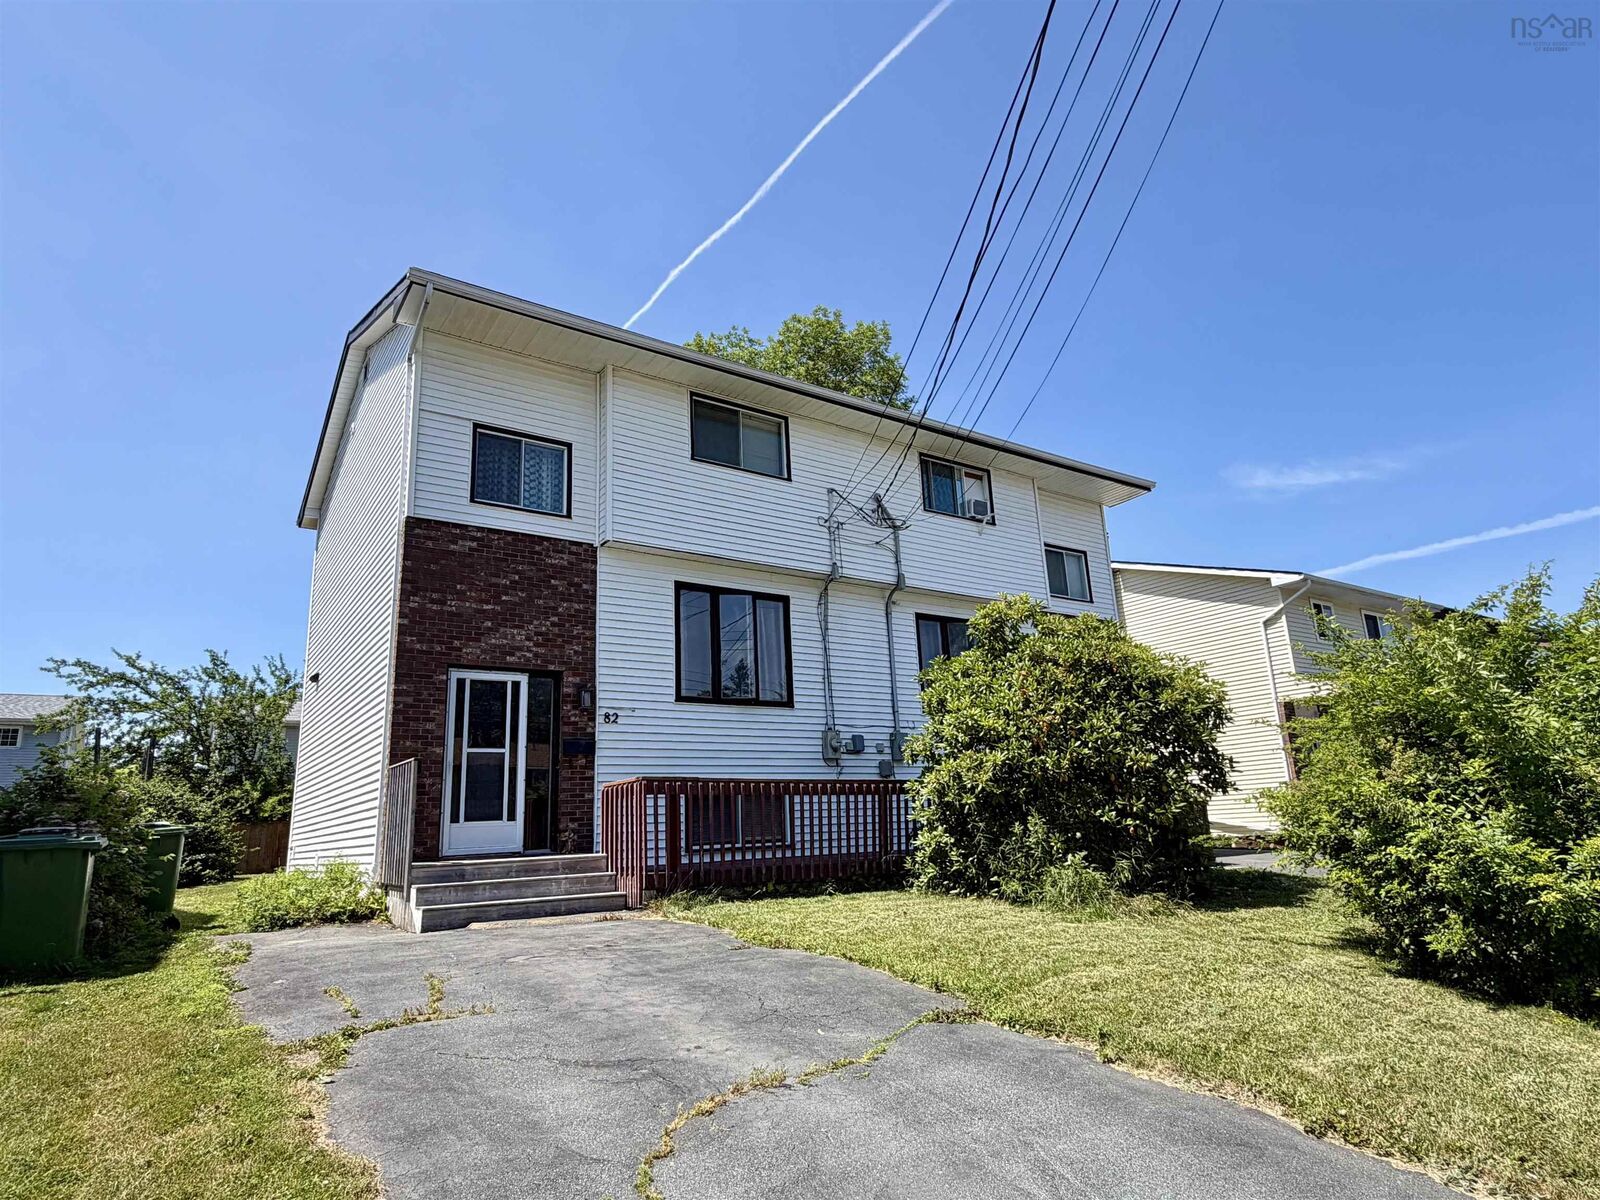
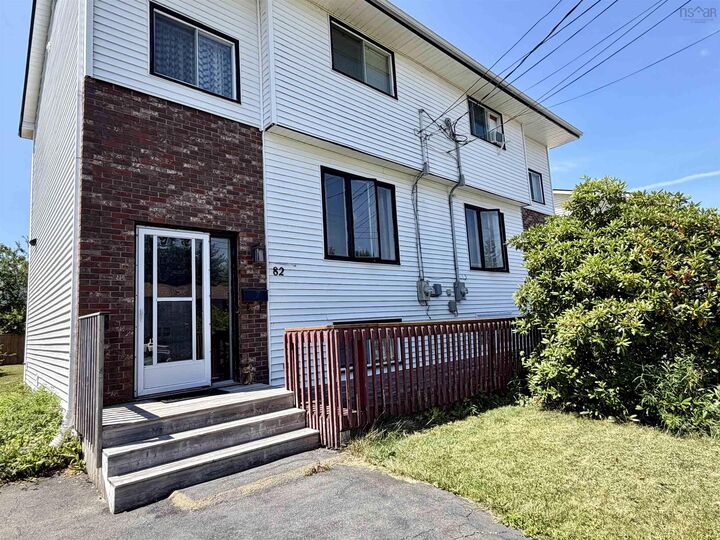
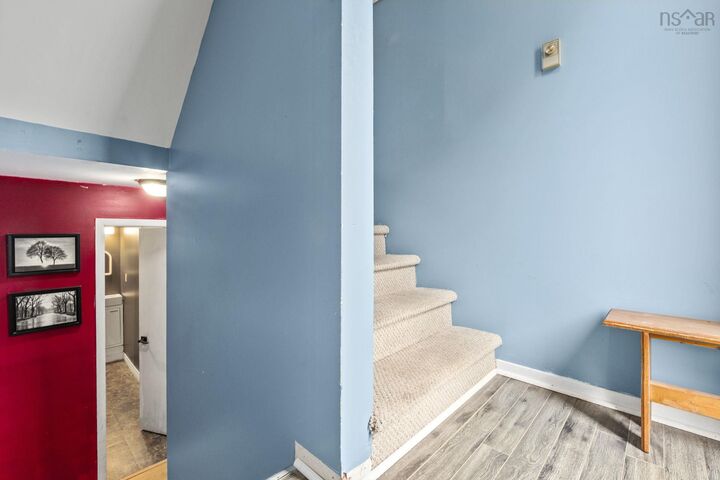
Welcome to your next chapter in family friendly Cole Harbour! This spacious 4-bedroom, 2-bathroom semi-detached home offers the perfect blend of comfort, convenience, and valuemaking it an ideal choice for first-time buyers or growing families. Step inside to discover the functional layout with plenty of room to spread out,whether you're hosting friends, working from home, or creating the perfect play space for the kids. With four bedrooms and two full bathrooms, there's space for everyone, whether youre cozy inside, or enjoying the partially fenced back yard with a morning coffee or family bbq. Location, you'll love the convenience of being within walking distance to public transit, schools, parks, shopping, restaurants, and everyday amenities, making commuting and running errands a breeze. If you've been waiting for an affordable home with room to grow in a fantastic location, this is the one. Move in, make it your own, and start creating lasting memories!
MLS®:
202618568
202618568
Surface Terrain
3,001 PI. CA.
3,001 PI. CA.
Catégorie
Single-Family Home
Single-Family Home
Année de Construction
1985
1985
Style
2 Storey
2 Storey
Vue
No
No
Ville
Halifax Regional Municipality
Halifax Regional Municipality
Listed By
Alison Hassan, Keller Williams Select Realty
Source
NOVA SCOTIA - IDX
Dernière vérification Juil 25 2026 à 3:55 AM GMT+0000
NOVA SCOTIA - IDX
Dernière vérification Juil 25 2026 à 3:55 AM GMT+0000
Détails sur les salles de bains
- Salle de bains: 1
- Salle d’eau: 1
Caractéristiques Intérieures
- Appliances : Dishwasher
- Appliances : Washer
- Appliances : Refrigerator
- Appliances : Stove
- Appliances : Dryer
Quartier
- 15-C
Informations sur le lot
- Level
- Partially Fenced
Caractéristiques de la propriété
- Foundation: Poured Concrete
Chauffage et refroidissement
- Baseboard
Planchers
- Carpet
- Laminate
Caractéristiques extérieures
- Vinyl
- Toit: Asphalt Shingle
Informations sur les services publics
- Utilities: Electricity, Telephone, Cable, High Speed Internet
- Sewer: Municipal
- Fuel: Electric
Informations sur les écoles
- Elementary School: George Bissett Elementary School
Stationnement
- Spaces : 0
- Paved
Étages
- 2
Surface Habitable
- 1,380 pi. ca.
Lieu
Avertissement : La superficie est basée sur les informations dont dispose l'agent, y compris les registres du comté. Les informations n'ont pas été vérifiées par l'agent et doivent être vérifiées par l'acheteur.

