

Inscription par: NOVA SCOTIA - IDX / Listed By: Royal Lepage Atlantic
83 Simona Drive Dartmouth, NS B2X 0E1
En vigueur (1 Jours)
510 628 $ (USD)
HORAIRES DES PORTES OUVERTES
-
OUVERTESSam, Oct 312:00 pm - 4:00 pm
-
OUVERTESDim, Nov 12:00 pm - 4:00 pm
Description
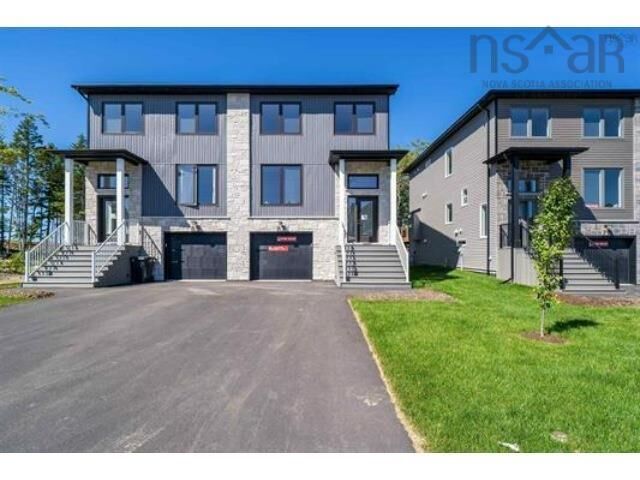
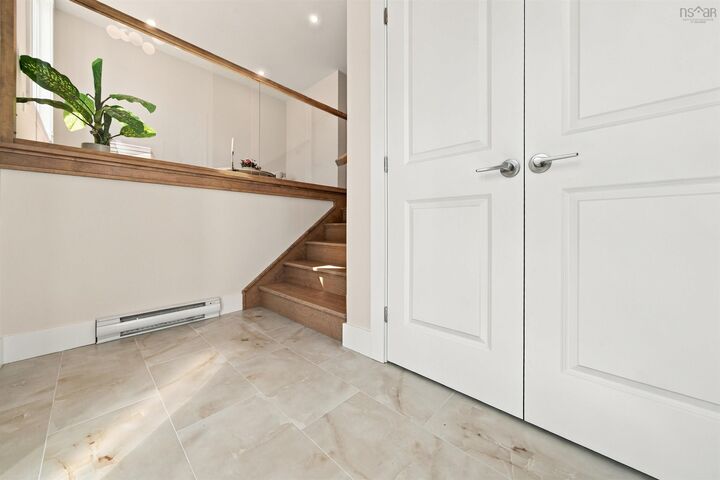
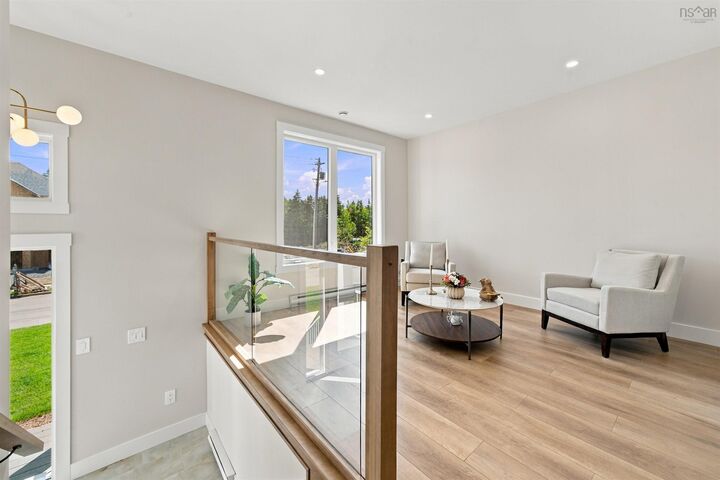
Welcome to 83 Simona Drive, Dartmouth! Located in the desirable Parks of Lake Charles community, this beautifully designed, modern 3-storey semi-detached home with a walkout basement offers 4 bedrooms and 3.5 bathrooms, with a thoughtfully planned layout ideal for comfortable family living. The bright, open-concept main floor features a stylish kitchen with quartz countertops, a spacious dining area, and an inviting living room with a cozy natural gas fireplace. A heat pump provides year-round comfort, while 9-foot ceilings and elegant hardwood stairs add to the home's appeal. The second level offers three generously sized bedrooms, including a spacious primary suite with a walk-in closet and a 4-piece ensuite. The fully finished walkout basement features a recreation room, a fourth bedroom, a full bathroom, a wet bar, and ample storage space. Complete with premium finishes, natural gas hookups for the BBQ, stove, and fireplace, and a garage door opener, this home offers the perfect combination of comfort, style, and versatility in one of Dartmouth's sought-after communities
MLS®:
202626918
202626918
Surface Terrain
5,663 PI. CA.
5,663 PI. CA.
Catégorie
Single-Family Home
Single-Family Home
Style
3 Storey
3 Storey
Vue
No
No
Ville
Halifax Regional Municipality
Halifax Regional Municipality
Listed By
Roshanak Abbas Nazari, Royal Lepage Atlantic
Source
NOVA SCOTIA - IDX
Dernière vérification Oct 29 2026 à 8:19 PM GMT+0000
NOVA SCOTIA - IDX
Dernière vérification Oct 29 2026 à 8:19 PM GMT+0000
Détails sur les salles de bains
- Salles de bains: 3
- Salle d’eau: 1
Caractéristiques Intérieures
- Appliances : Dishwasher
- Appliances : Washer
- Appliances : Refrigerator
- Appliances : Stove
- Appliances : Dryer
- Appliances : Microwave Rng Hd Combo
Quartier
- 14-B
Informations sur le lot
- Landscaped
Caractéristiques de la propriété
- Cheminée: Exterior Features : Fireplace(s)
- Foundation: Poured Concrete
Chauffage et refroidissement
- Baseboard
- Heat Pump -Ductless
Planchers
- Laminate
- Hardwood
- Tile
Caractéristiques extérieures
- Vinyl
- Stone
- Toit: Asphalt Shingle
Informations sur les services publics
- Utilities: Electricity, Telephone, Cable, High Speed Internet
- Sewer: Municipal
- Fuel: Electric, Natural Gas
Informations sur les écoles
- Elementary School: Michael Wallace Elementary Schoo
- Middle School: Caledonia Junior High School
- High School: Dartmouth High School
Garage
- Built-In
- Heated
- Attached
- Single
- Wired
Stationnement
- Spaces : 0
- Paved
- Double
Étages
- 3
Surface Habitable
- 2,360 pi. ca.
Lieu
Avertissement : La superficie est basée sur les informations dont dispose l'agent, y compris les registres du comté. Les informations n'ont pas été vérifiées par l'agent et doivent être vérifiées par l'acheteur.

