9 Evans Court Dartmouth, NS B2X 2T5
Inscription par: NOVA SCOTIA - IDX / Listed By: Sutton Group Professional Realty

  9 Evans Court Dartmouth, NS B2X 2T5

En vigueur (0 Jours)
624 900 $ (CAD)

3
CAC
2
SDB
1 990
PI. CA.

Description

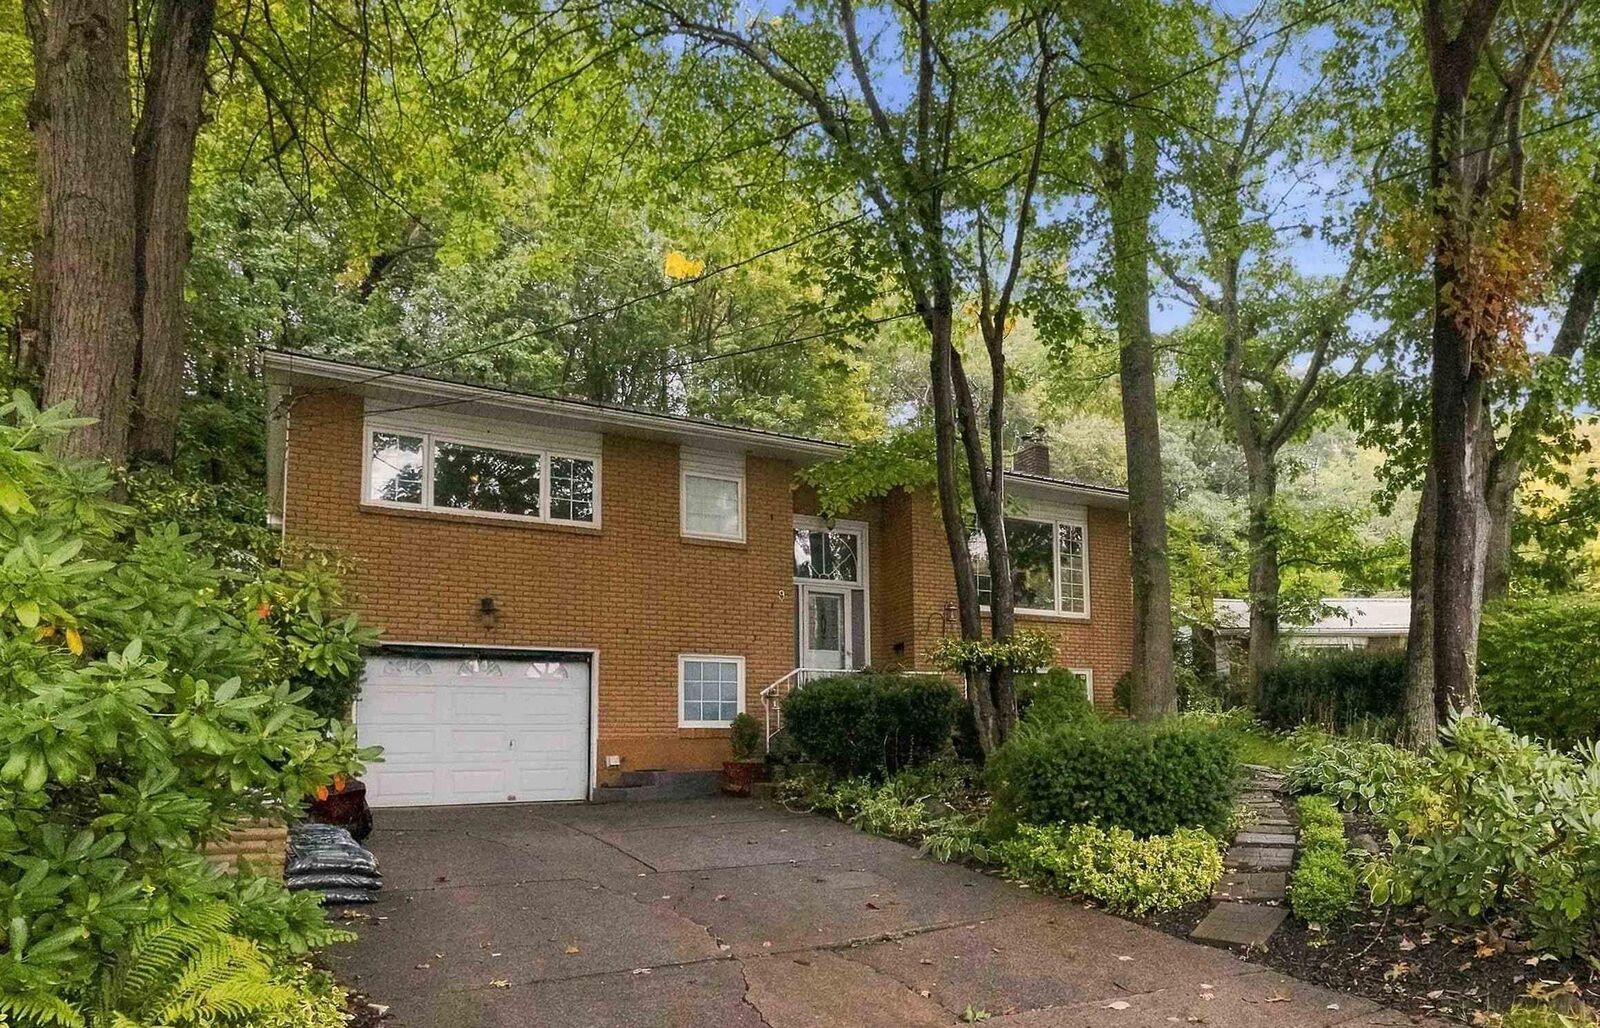
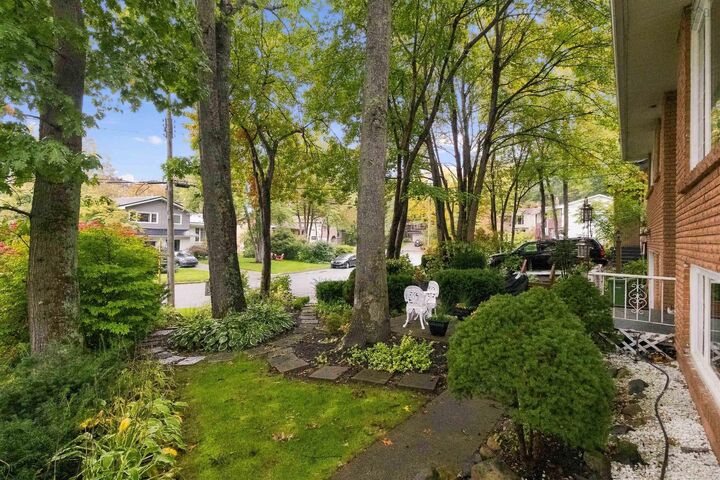
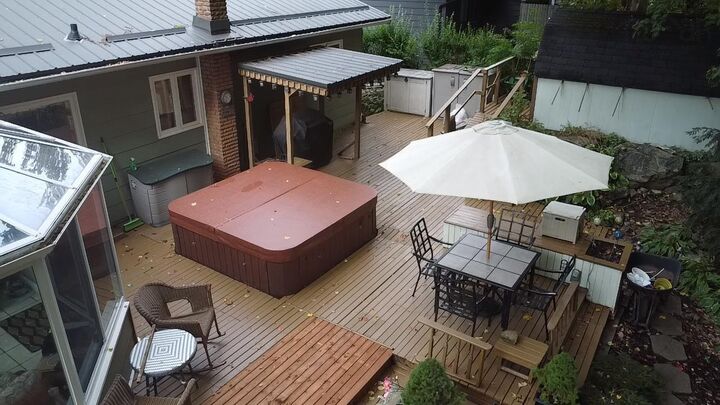
Welcome to 9 Evans Court a charming 3-bedroom home where character, comfort and outdoor living come together beautifully! Tucked away on a private dead-end court, this property offers a beautifully landscaped backyard oasis surrounded by mature trees, established gardens and plants, complete with a hot tub, multiple outbuildings and a four-season sunroom overlooking the backyard. Cozy and comfortable in every season, the home offers three distinct supplemental heat sources, each adding its own character to the living spaces. Enjoy the warmth of a pellet stove insert in the lower level, a fireplace on the main floor, and a propane stove in the four-season sunroom all complemented by the home's oil-fired hot-water baseboard heating system for whole-home comfort. Inside, character and quality are evident throughout, with crown moulding, gleaming hardwood floors and hardwood staircases, custom fireplace mantels and two full updated bathrooms. The steel roof and built-in generator provide additional peace of mind, while the beautifully landscaped grounds create a private outdoor retreat you'll enjoy throughout the seasons. And the location is hard to beat! Just minutes from Shubie Park, Mic Mac Mall, Dartmouth Crossing, shopping, restaurants, recreation, places of worship and both bridges to Halifax. A private court setting with exceptional convenience 9 Evans Court is a home that truly deserves a closer look.

MLS®:
202625224
Surface Terrain
8,019 PI. CA.
Catégorie
Single-Family Home
Style
Split Entry
Vue
No
Ville
Halifax Regional Municipality

Listed By

John Kenny, Sutton Group Professional Realty
Source
NOVA SCOTIA - IDX
Dernière vérification Oct 7 2026 à 5:17 AM GMT+0000
Détails sur les salles de bains
  • Salles de bains: 2
Quartier
  • 14-A
Informations sur le lot
  • Partially Cleared
  • Cleared
  • Landscaped
  • Rolling
Caractéristiques de la propriété
  • Foundation: Poured Concrete
Chauffage et refroidissement
  • Baseboard
  • Hot Water
Planchers
  • Laminate
  • Ceramic
  • Hardwood
Caractéristiques extérieures
  • Vinyl
  • Toit: Steel
Informations sur les services publics
  • Utilities: Electricity, Telephone, Cable, High Speed Internet
  • Sewer: Municipal
  • Fuel: Oil, Propane, Pellet
Garage
  • Single
  • Detached
  • 12 X 25 Single
Stationnement
  • Spaces : 0
  • Concrete
  • 2-3 Cars
Surface Habitable
  • 1,990 pi. ca.
   
Calculer les temps de trajet jusqu'à cette propriété
 
Alimenté par INRIX MD Drive Time

Alimenté par Walk Score®
Avertissement : La superficie est basée sur les informations dont dispose l'agent, y compris les registres du comté. Les informations n'ont pas été vérifiées par l'agent et doivent être vérifiées par l'acheteur.

