2956 Highway 203 East Kemptville, NS B5A 5P5
Inscription par:  CREA / Listed By: Modern Realty

  2956 Highway 203 East Kemptville, NS B5A 5P5

En vigueur (18 Jours)
212 049 $ (USD)
3
CAC
3
SDB
1 757
PI. CA.

Description

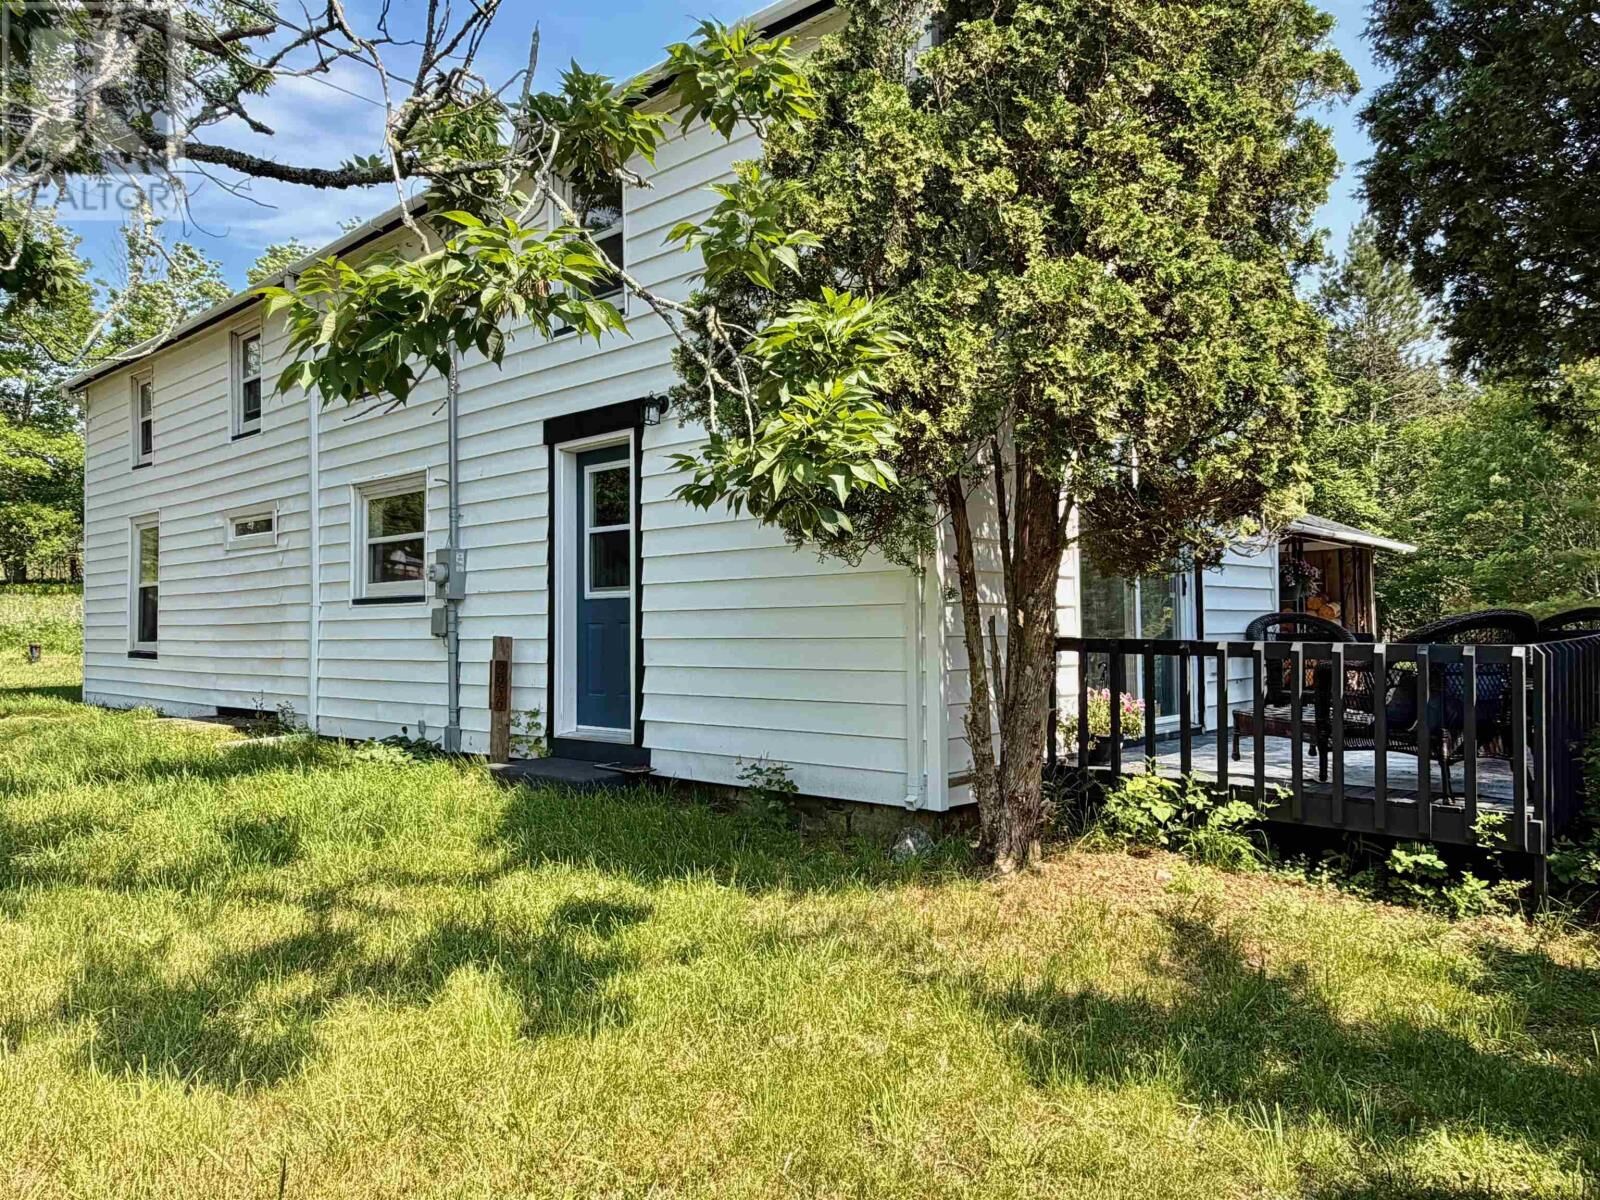
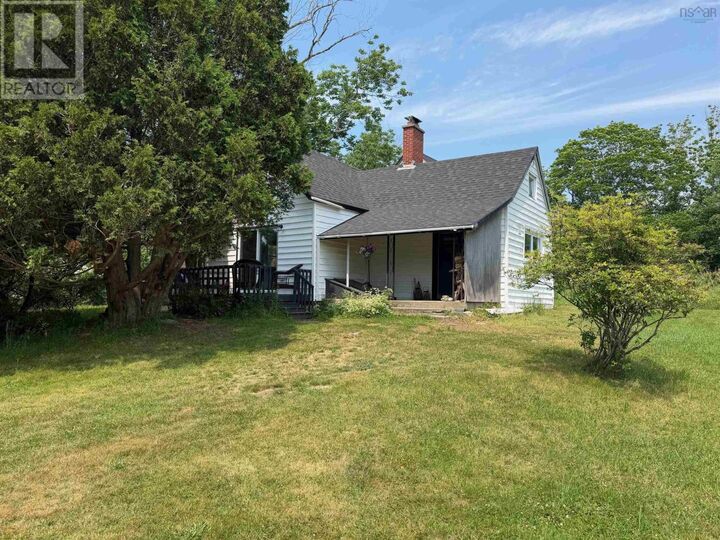
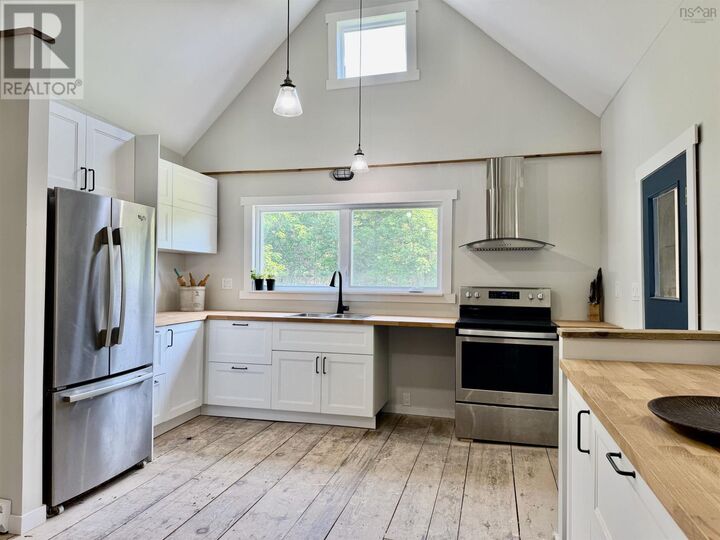
Welcome to country living in East Kemptville, where rustic charm meets modern updates on just under 5 acres surrounded by mature trees and established landscaping. This unique three-bedroom, two-and-a-half-bath home has been thoughtfully renovated while embracing its farmhouse character. The open-concept main floor features soaring ceilings, exposed beams, a striking brick chimney with wood stove, and a bright, modern kitchen with butcher block countertops and stainless steel appliances. Large patio doors fill the home with natural light and offer peaceful views of the surrounding property. Upstairs youll find three spacious bedrooms, including a primary suite with ensuite, along with beautifully updated bathrooms that blend contemporary finishes with the homes rustic style. Rather than traditional finishes, this home embraces a more natural aesthetic with exposed ceiling joists, unfinished wood plank subfloors, and open interior doorways without doors, creating a distinctive space full of warmth and character. The unfinished subfloors also provide the opportunity for the next owner to install the flooring of their choice. Outside, the property is equally impressive. Towering cedar trees, mature hardwoods, and established shrubs create exceptional privacy and a beautiful natural setting thats hard to find. Whether youre relaxing on the deck, gardening, or simply enjoying the peaceful surroundings, youll appreciate the feeling of being tucked away while still having easy access to amenities. If youre looking for a home with personality, modern updates, and room to make it your own, this East Kemptville property is one you wont want to miss. Additional note: The home features unfinished wood plank subfloors throughout and open interior doorways without traditional doors. (id:41440)

MLS®:
202616761
Surface Terrain
4.87 acres
Catégorie
Single-Family Home
Ville
Argyle

Listed By

Tiffany Atkinson, Modern Realty
Source
CREA
Dernière vérification Juil 25 2026 à 10:35 PM GMT+0000
Détails sur les salles de bains
  • Salles de bains: 2
  • Salle de bain partielles: 1
Caractéristiques Intérieures
  • Refrigerator
  • Stove
Informations sur le lot
  • Treed
  • Walk-In Closet
Caractéristiques de la propriété
  • Foundation: Stone
Chauffage et refroidissement
  • Baseboard Heaters
  • Stove
  • Wood
  • Electric
Informations sur les sous-sols
  • Partial
Planchers
  • Wood
Caractéristiques extérieures
  • Vinyl
Informations sur les services publics
  • Sewer: Septic System
Stationnement
  • Gravel
Étages
  • 2
Surface Habitable
  • 1,757 pi. ca.
   
Calculer les temps de trajet jusqu'à cette propriété
 
Alimenté par INRIX MD Drive Time

Alimenté par Walk Score®
Disclaimer: REALTOR.CA The trademarks REALTOR®, REALTORS®, and the REALTOR® logo are controlled
by The Canadian Real Estate Association (CREA) and identify real estate professionals who are members of CREA. Listing Data Last Updated: 7/25/26 15:35

