

Inscription par: NOVA SCOTIA - IDX / Listed By: Re/Max Nova
111 Mineville Road East Preston, NS B2Z 1K4
En vigueur (1 Jours)
499 900 $ (CAD)
HORAIRES DES PORTES OUVERTES
-
OUVERTESDim, Août 302:00 pm - 4:00 pm

Description
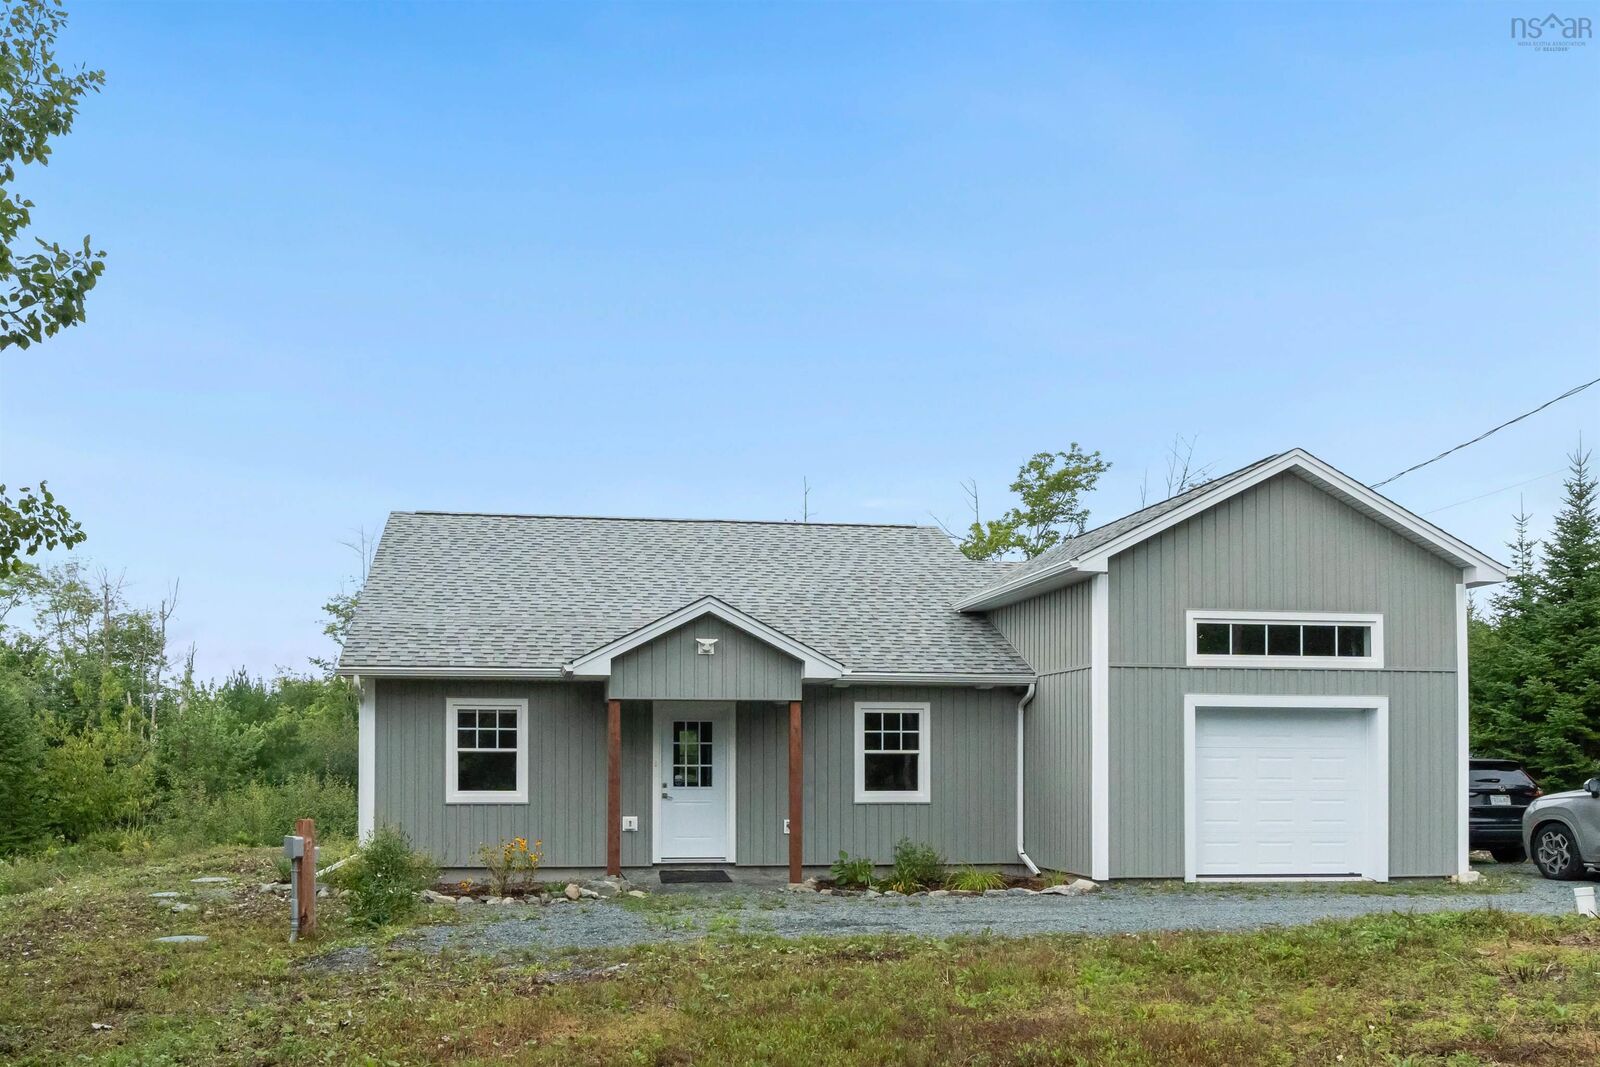
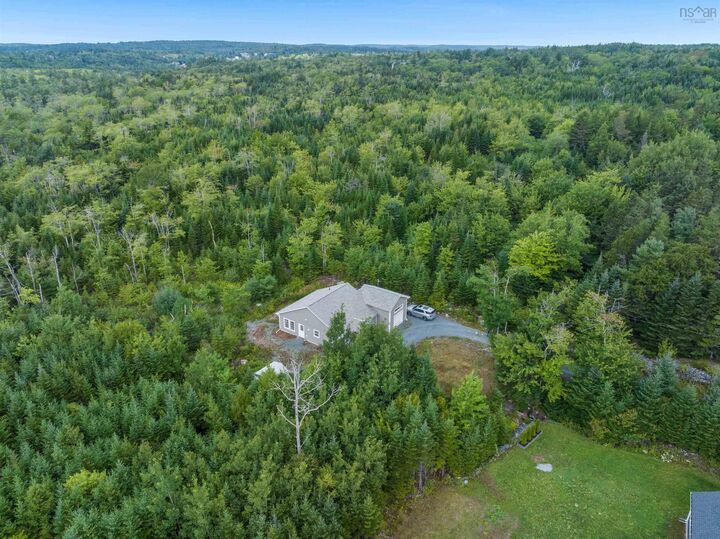
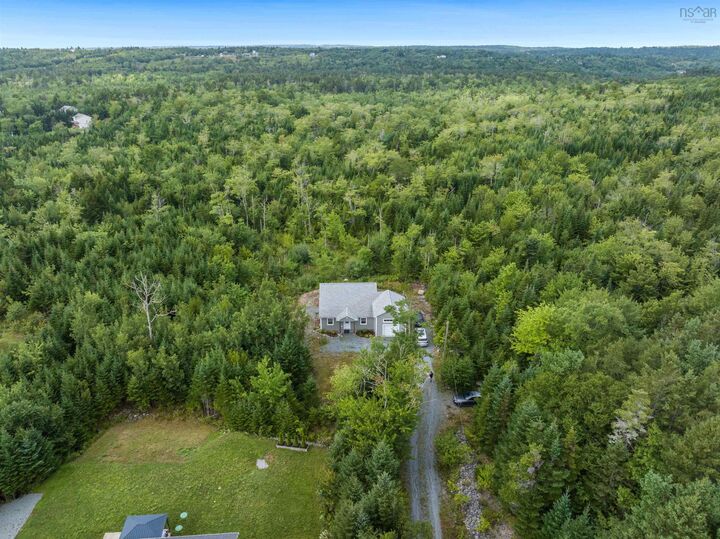
Welcome to 111 Mineville Road, a beautifully maintained four-year-old bungalow offering the perfect blend of comfort, privacy, and natural surroundings. Situated on 5.15 acres, this 2-bedroom, 1-bathroom home is an excellent opportunity for first-time home buyers, downsizers, or anyone looking for a comfortable, low-maintenance home surrounded by nature. The bright, open-concept layout is filled with natural light and provides a comfortable flow between the kitchen, dining, and living areas. The spacious primary bedroom features a walk-in closet, while the second bedroom offers flexibility for guests, a home office, or additional living space. Enjoy year-round comfort with two ductless heat pumps and an ETS (Electric Thermal Storage) system. The attached garage provides convenient parking and additional storage, while the expansive property offers plenty of space to enjoy the peace and privacy of your surroundings. If you're looking for a newer home with plenty of privacy, manageable living space, and room to enjoy the outdoors, 111 Mineville Road could be the perfect place to call home. Book your private viewing today!
MLS®:
202621405
202621405
Surface Terrain
5.15 acres
5.15 acres
Catégorie
Single-Family Home
Single-Family Home
Année de Construction
2022
2022
Style
Bungalow
Bungalow
Vue
No
No
Ville
Halifax Regional Municipality
Halifax Regional Municipality
Listed By
Mary-Lou Tallon, Re/Max Nova
Source
NOVA SCOTIA - IDX
Dernière vérification Août 26 2026 à 1:05 AM GMT+0000
NOVA SCOTIA - IDX
Dernière vérification Août 26 2026 à 1:05 AM GMT+0000
Détails sur les salles de bains
- Salle de bains: 1
Caractéristiques Intérieures
- Appliances : Dishwasher
- Appliances : Washer
- Appliances : Refrigerator
- Appliances : Stove
- Appliances : Dryer
Quartier
- 31-B
Informations sur le lot
- Level
- Cleared
Caractéristiques de la propriété
- Foundation: Poured Concrete
Chauffage et refroidissement
- Heat Pump -Ductless
- Ductless Cooling
- Ets (Elec Therm Storage)
Planchers
- Vinyl Plank
Caractéristiques extérieures
- Vinyl
- Toit: Asphalt Shingle
Informations sur les services publics
- Utilities: Electricity, Telephone, Cable, High Speed Internet
- Sewer: Septic, Drilled Well
- Fuel: Electric
Informations sur les écoles
- Elementary School: Bell Park Academic Centre
- Middle School: Graham Creighton Junior High Sch
- High School: Auburn Drive High School
Garage
- Attached
- Single
Stationnement
- Spaces : 0
- Gravel
- Double
Surface Habitable
- 1,144 pi. ca.
Lieu
Avertissement : La superficie est basée sur les informations dont dispose l'agent, y compris les registres du comté. Les informations n'ont pas été vérifiées par l'agent et doivent être vérifiées par l'acheteur.

