

Inscription par: NOVA SCOTIA - IDX / Listed By: Engel & Volkers
Lot 4-1 7232 329 Highway East River Point, NS B0J 1T0
En vigueur (1 Jours)
569 534 $ (USD)
HORAIRES DES PORTES OUVERTES
-
OUVERTESDim, Août 91:00 pm - 3:00 pm
Description
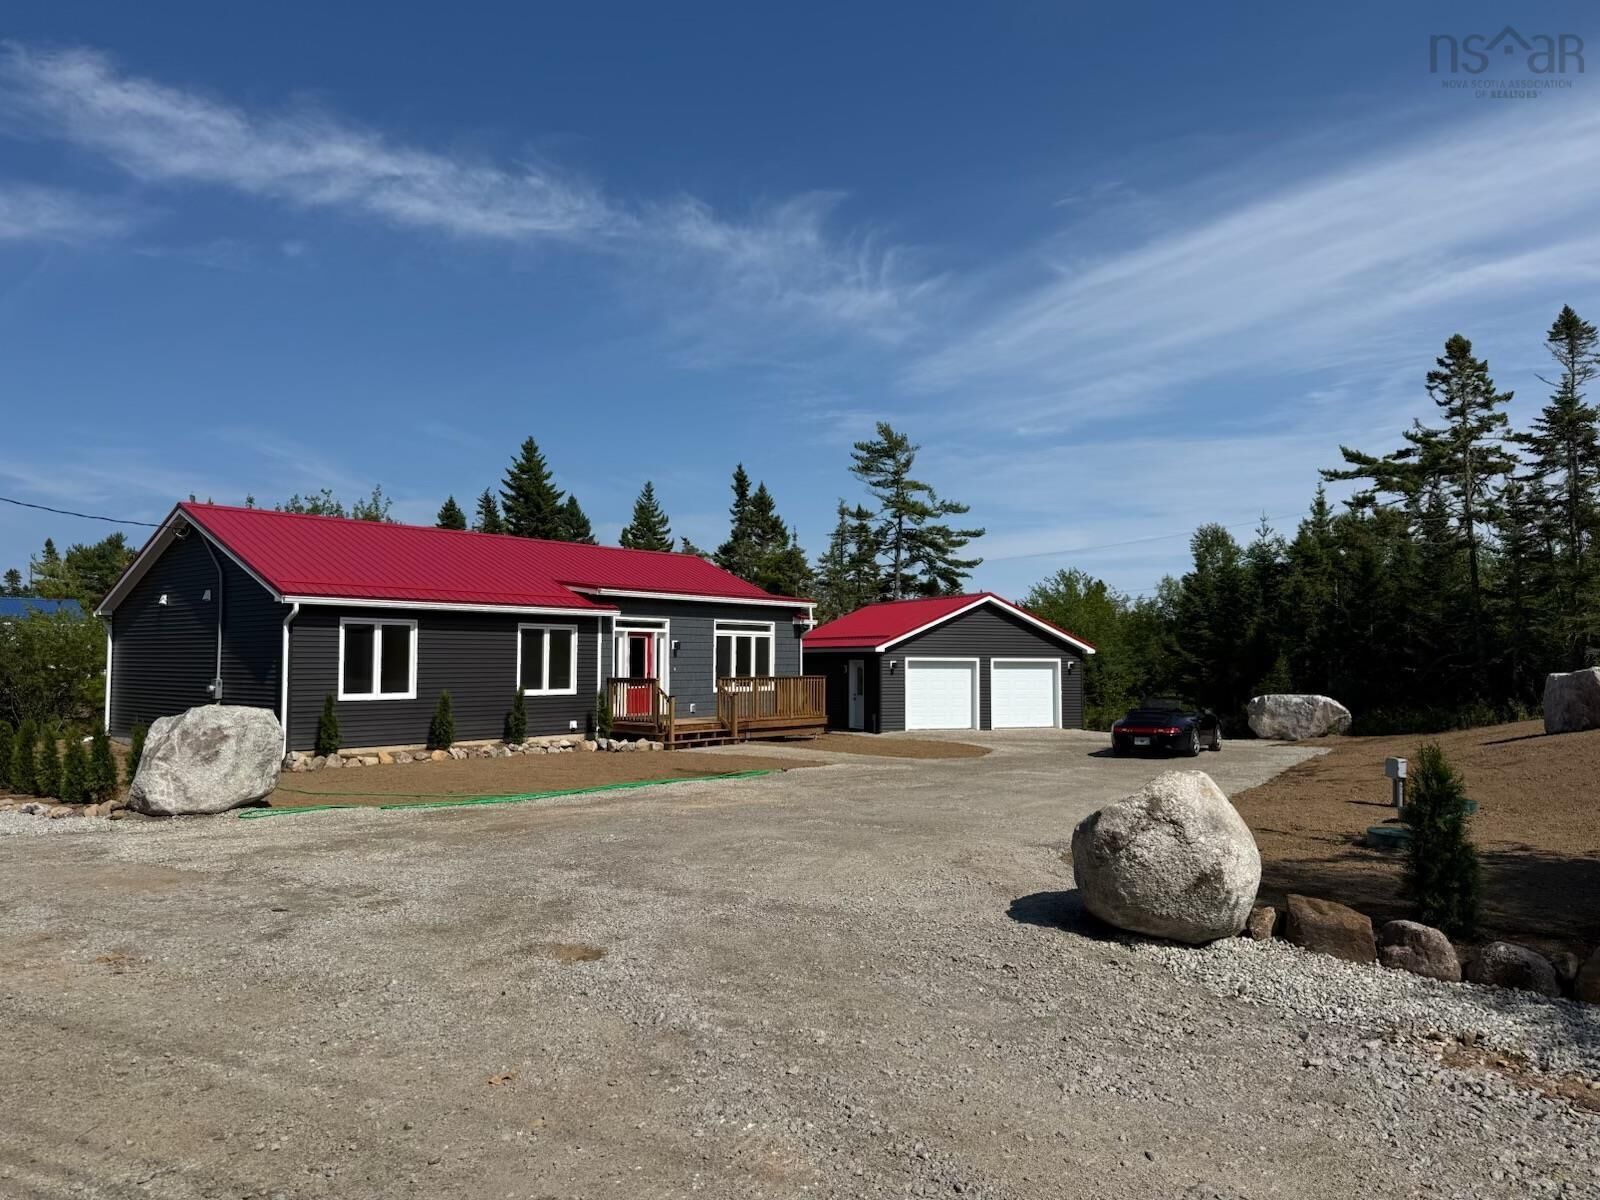
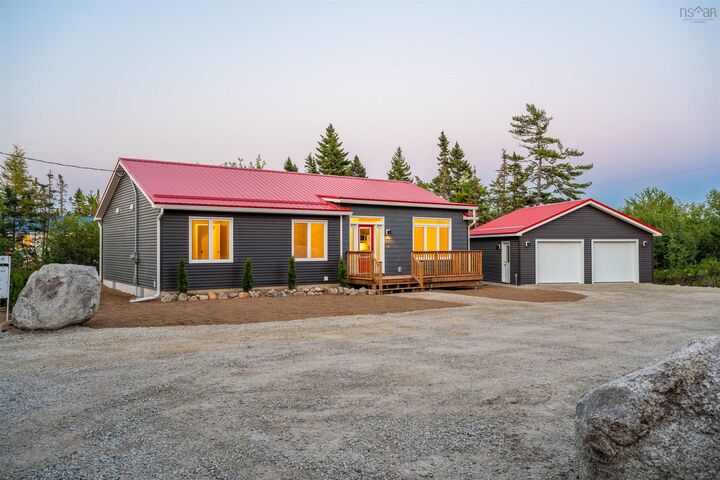
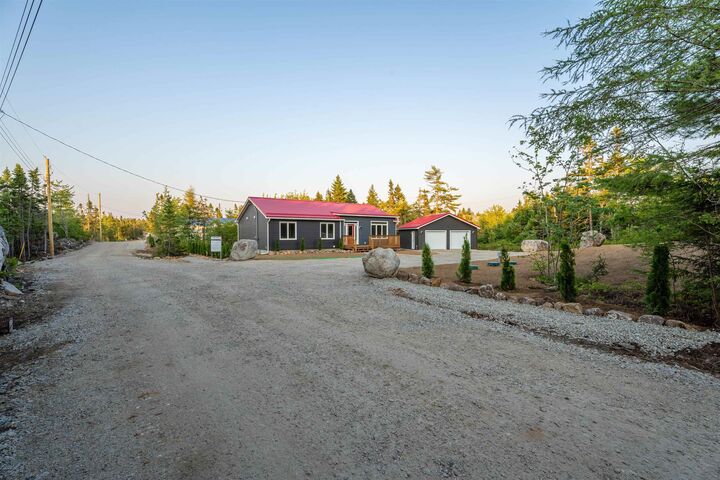
Welcome to Coastal Breeze Way, the South Shores newest residential Bare Land condo development in East River, where modern living meets seaside serenity and quiet luxury. Designed for effortless one-level living, each thoughtfully crafted 1,411 sq. ft. residence features an expansive open-concept Great Room, quality stainless steel appliances, large kitchen island, three spacious bedroomsincluding a private primary suitetwo full modern bathrooms, and detached double car garage. Perfect for those seeking a peaceful coastal lifestyle without compromise, this exclusive community places Nova Scotia's finest shorelines, a local marina, and the prestigious Chester Golf Club right at your doorstep. Located just minutes from Exit 7, Coastal Breeze Way offers the ultimate balance of secluded sanctuary and convenience, putting the charming village of Chester right around the corner and the shopping and dining hub of Bayers Lake just a 30-minute drive away.
MLS®:
202619951
202619951
Surface Terrain
0.6 acres
0.6 acres
Catégorie
Condo
Condo
Année de Construction
2026
2026
Style
Bungalow
Bungalow
Vue
No
No
Ville
Chester
Chester
Listed By
Jennifer O'Neil, Engel & Volkers
Source
NOVA SCOTIA - IDX
Dernière vérification Août 8 2026 à 3:50 AM GMT+0000
NOVA SCOTIA - IDX
Dernière vérification Août 8 2026 à 3:50 AM GMT+0000
Détails sur les salles de bains
- Salles de bains: 2
Caractéristiques Intérieures
- Appliances : Dryer - Electric
- Appliances : Washer
- Appliances : Refrigerator
- Appliances : Oven - Electric
- Appliances : Microwave Rng Hd Combo
Quartier
- C1
Informations sur le lot
- Partially Cleared
- Landscaped
Caractéristiques de la propriété
- Foundation: Poured Concrete
- Foundation: Perimeter Wall
Chauffage et refroidissement
- Baseboard
- Heat Pump -Ductless
Planchers
- Laminate
Caractéristiques extérieures
- Vinyl
- Toit: Metal
Informations sur les services publics
- Utilities: Electricity, Cable, High Speed Internet, Other
- Sewer: Septic, Drilled Well
- Fuel: Electric
Informations sur les écoles
- Elementary School: Chester District Elementary Scho
Garage
- Double
- Wired
- Detached
Stationnement
- Spaces : 0
- Gravel
- Driveway
- 8
- 8+ Spots
Surface Habitable
- 1,411 pi. ca.
Lieu
Avertissement : La superficie est basée sur les informations dont dispose l'agent, y compris les registres du comté. Les informations n'ont pas été vérifiées par l'agent et doivent être vérifiées par l'acheteur.

