23 Lakecrest Drive East Uniacke, NS B0N 0B3
Inscription par: NOVA SCOTIA - IDX / Royal Lepage Atlantic

  23 Lakecrest Drive East Uniacke, NS B0N 0B3

En vigueur (1 Jours)
433 178 $ (USD)
3
CAC
2
SDB
1 284
PI. CA.

Description

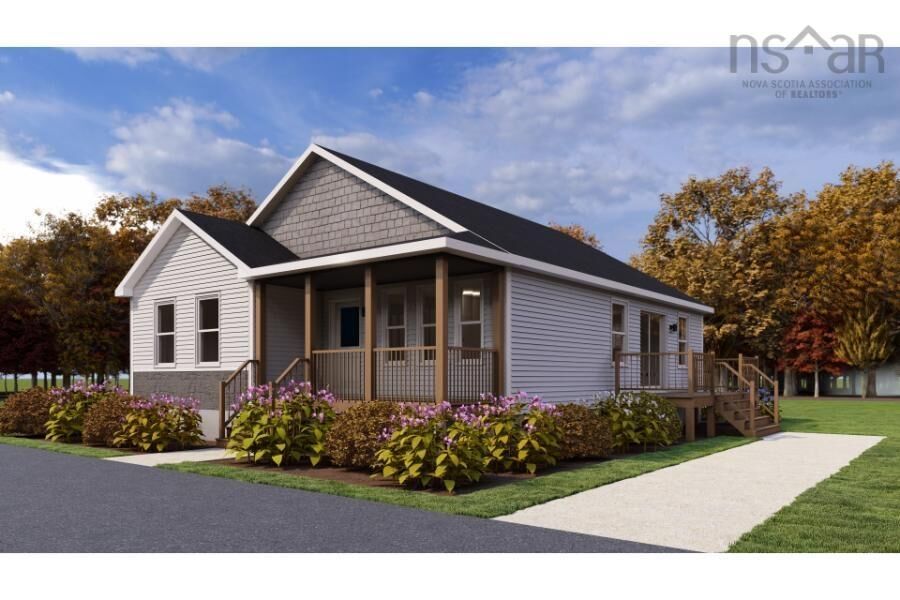
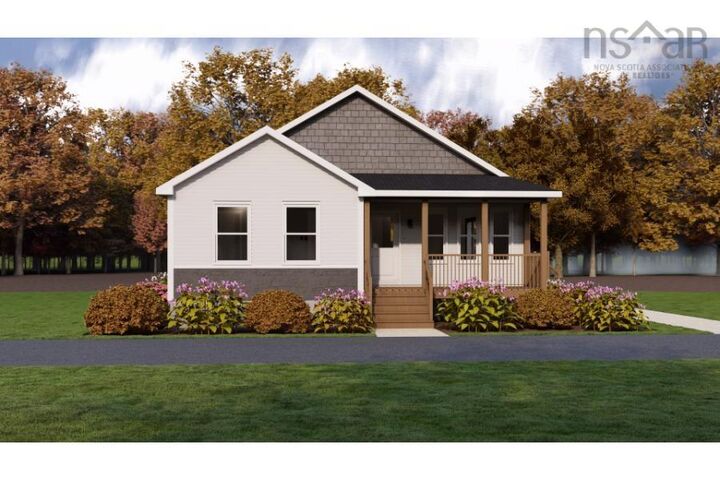
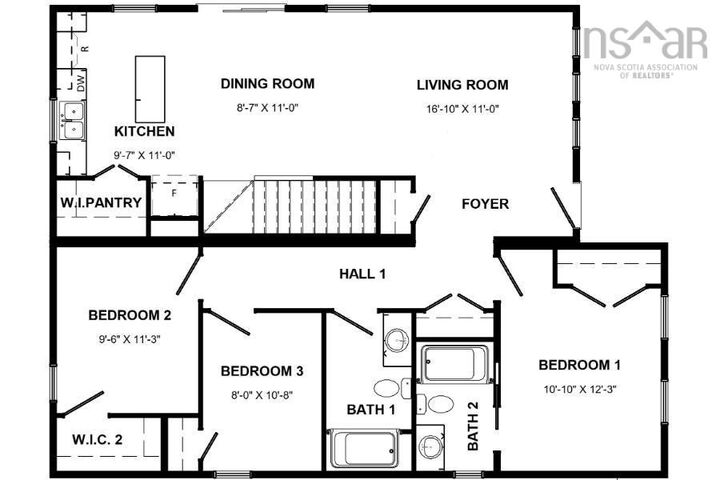
Welcome to The Nook by Citadel Homes a thoughtfully designed new construction bungalow offering stylish one-level living on a beautiful country lot just steps from Lewis Lake in the peaceful community of Mount Uniacke. This 3-bedroom, 2-bath home offers 1,248 sqft of modern living space with quality craftsmanship and carefully selected finishes throughout. The open-concept layout is complemented by water-resistant Kurobe laminate flooring, upgraded Lincoln Park interior doors with black hardware, and an energy-efficient 18,000 BTU heat pump in the main living area for year-round comfort. The stunning kitchen features lacquer shaker cabinetry in Gossamer Grey with a contrasting birch-stained island in Midnight, solid surface countertops, undermount sinks, and sleek black fixtures for a clean contemporary feel. Both bathrooms continue the upscale design with matching finishes, including a black-framed ensuite shower door. Downstairs, the full 8-foot basement is finished to code and offers incredible future potential with two egress windows, a rough-in for a future 3-piece bath, finished birch-stained stairs, and laundry already conveniently located on the lower level. Enjoy morning coffee on the covered front porch while taking in the peaceful surroundings of this sought-after lakeside community. Complete with well and septic services and backed by a 10-Year Atlantic Home Warranty, this home blends modern comfort with country charm just a short drive from Halifax.

MLS®:
202612329
Surface Terrain
0.41 acres
Catégorie
Single-Family Home
Style
Bungalow
Vue
No
Ville
East Hants

Listed By

Michael Bebee, Royal Lepage Atlantic
Source
NOVA SCOTIA - IDX
Dernière vérification Mai 28 2026 à 12:13 AM GMT+0000
Détails sur les salles de bains
  • Salles de bains: 2
Caractéristiques Intérieures
  • Appliances : Dishwasher
  • Appliances : Washer
  • Appliances : Refrigerator
  • Appliances : Stove
  • Appliances : Dryer
Quartier
  • 105-D
Informations sur le lot
  • Not Landscaped
Caractéristiques de la propriété
  • Foundation: Poured Concrete
Chauffage et refroidissement
  • Baseboard
  • Heat Pump -Ductless
Planchers
  • Laminate
Caractéristiques extérieures
  • Vinyl
  • Toit: Asphalt Shingle
Informations sur les services publics
  • Utilities: Electricity, Telephone, Cable, High Speed Internet
  • Sewer: Septic, Drilled Well
  • Fuel: Electric
Stationnement
  • Spaces : 0
  • Gravel
  • Double
Surface Habitable
  • 1,284 pi. ca.
   
Calculer les temps de trajet jusqu'à cette propriété
 
Alimenté par INRIX MD Drive Time

Alimenté par Walk Score®
Avertissement : La superficie est basée sur les informations dont dispose l'agent, y compris les registres du comté. Les informations n'ont pas été vérifiées par l'agent et doivent être vérifiées par l'acheteur.

