

Inscription par: NOVA SCOTIA - IDX / Listed By: Royal Lepage Atlantic
1 Jeep Crescent Eastern Passage, NS B3G 1P5
En vigueur (1 Jours)
440 000 $ (CAD)
HORAIRES DES PORTES OUVERTES
-
OUVERTESSam, Août 111:00 am - 1:00 pm

Description
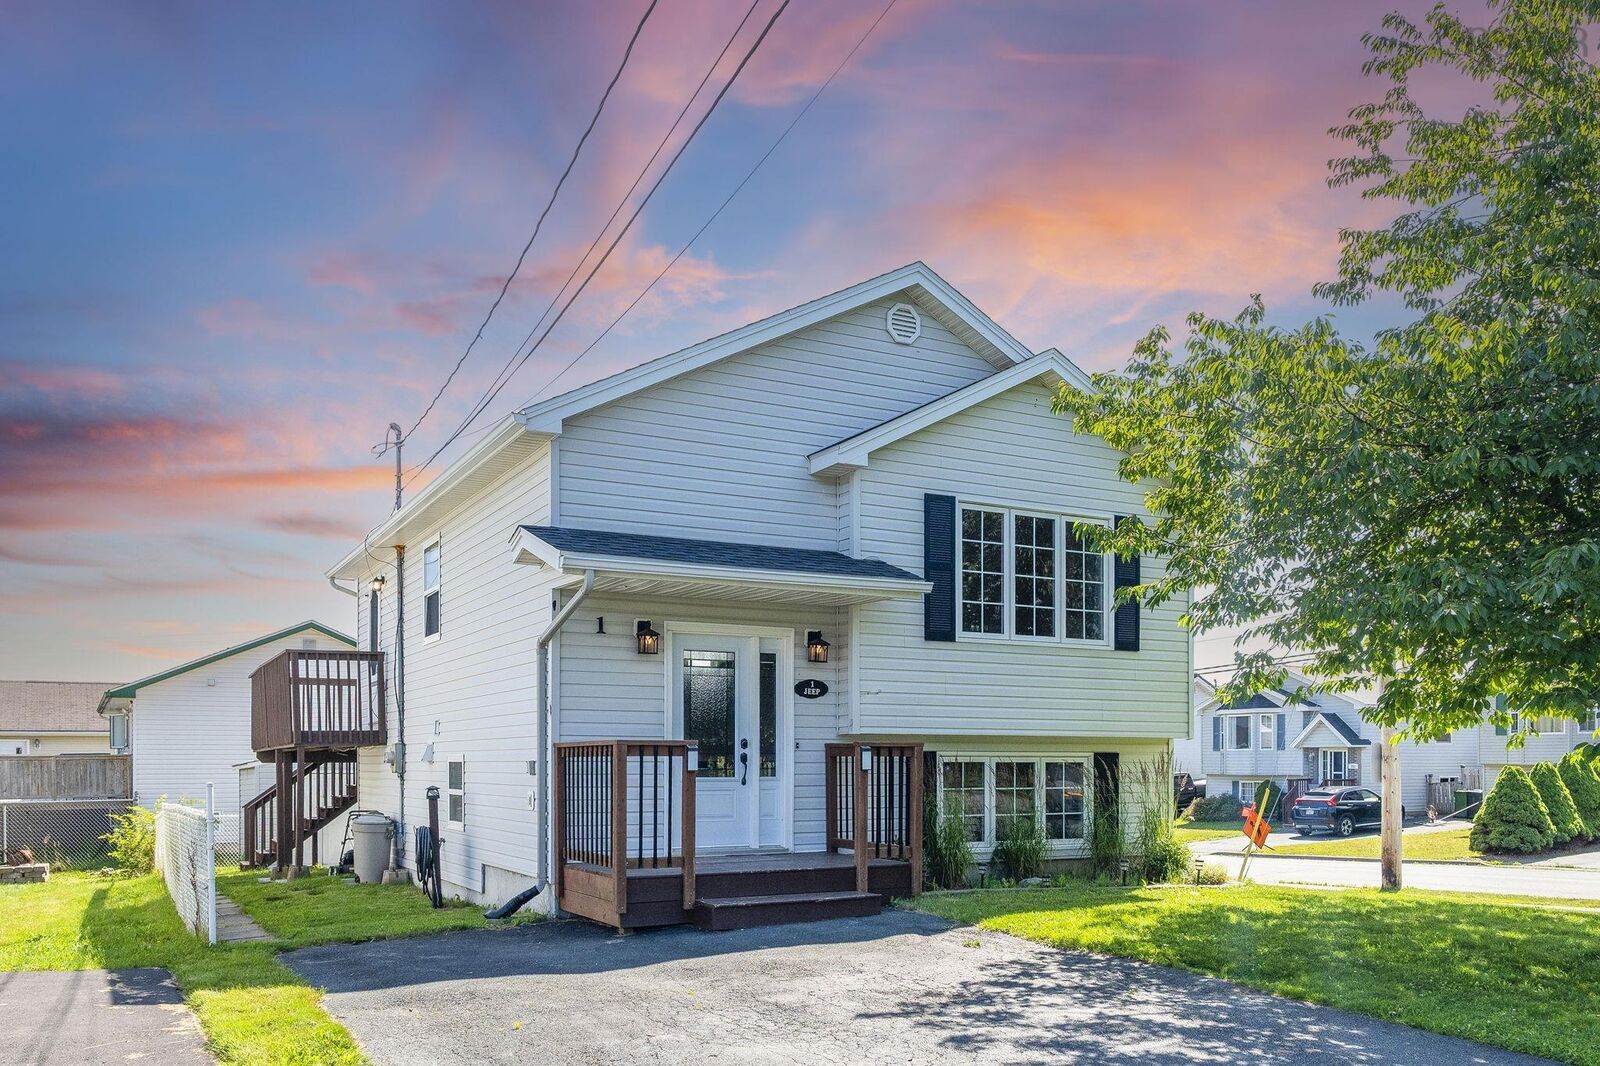
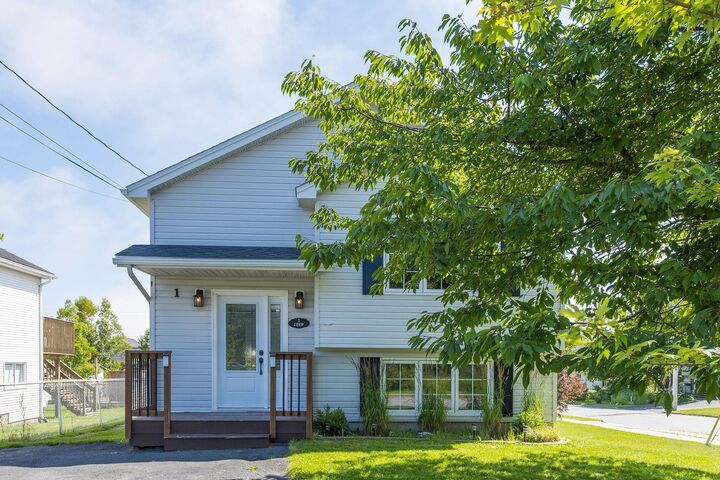
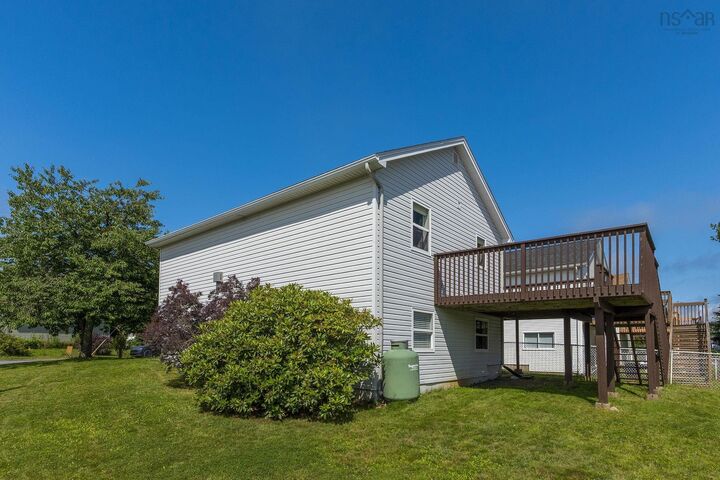
Welcome to 1 Jeep Crescent, a well-maintained split-entry home offering 4 bedrooms, 1.5 bathrooms, and a functional layout in the heart of Eastern Passage. Situated on a spacious corner lot in a family-friendly neighbourhood, this home is perfect for growing families, first-time buyers, or anyone looking for extra space in a convenient location. The bright main level is designed for everyday living and entertaining, featuring an open-concept kitchen and dining area with a charming built-in coffee bar. The spacious living room is filled with natural light and showcases beautiful hardwood floors and a cozy propane fireplace, creating a warm and inviting place to gather. Just off the kitchen, the large wraparound deck overlooks the partially fenced backyard, making it the perfect spot for summer barbecues, morning coffee, or relaxing in the sunshine. A versatile fourth bedroom or home office and a convenient two-piece bathroom complete the main level. Downstairs, you'll find a generous primary bedroom with his-and-hers closets, two additional bedrooms, a full four-piece bathroom, and a conveniently located laundry area. The thoughtful layout offers plenty of flexibility for families, guests, or those needing dedicated work-from-home space. Outside, the level backyard provides lots of room for kids, pets, or gardening, while the storage shed offers space for all your outdoor tools and seasonal equipment. Ideally located just minutes from schools, parks, shopping, restaurants, beaches, and scenic walking trails, this home combines comfort, functionality, and an unbeatable location. Don't miss your opportunity to make 1 Jeep Crescent your next home.
MLS®:
202619218
202619218
Surface Terrain
4,700 PI. CA.
4,700 PI. CA.
Catégorie
Single-Family Home
Single-Family Home
Année de Construction
2000
2000
Style
Split Entry
Split Entry
Vue
No
No
Ville
Halifax Regional Municipality
Halifax Regional Municipality
Listed By
Morgan Beaman-Delaney, Royal Lepage Atlantic
Source
NOVA SCOTIA - IDX
Dernière vérification Août 1 2026 à 12:30 AM GMT+0000
NOVA SCOTIA - IDX
Dernière vérification Août 1 2026 à 12:30 AM GMT+0000
Détails sur les salles de bains
- Salle de bains: 1
- Salle d’eau: 1
Caractéristiques Intérieures
- Appliances : Dishwasher
- Appliances : Washer
- Appliances : Refrigerator
- Appliances : Dryer
- Appliances : Oven
Quartier
- 11-B
Informations sur le lot
- Level
- Cleared
Caractéristiques de la propriété
- Cheminée: Exterior Features : Propane Fireplace
- Foundation: Poured Concrete
Chauffage et refroidissement
- Baseboard
- Fireplace
Informations sur les sous-sols
- Basement Hallway
Planchers
- Carpet
- Laminate
- Vinyl
- Hardwood
Caractéristiques extérieures
- Vinyl
- Toit: Asphalt Shingle
Informations sur les services publics
- Utilities: Electricity, Telephone, Cable, High Speed Internet
- Sewer: Municipal
- Fuel: Electric, Propane
Informations sur les écoles
- Elementary School: Ocean View / Seaside Elementary
- Middle School: Eastern Passage Education Centre
- High School: Island View High School
Stationnement
- Spaces : 0
- Paved
- Double
- Driveway
Surface Habitable
- 1,474 pi. ca.
Lieu
Avertissement : La superficie est basée sur les informations dont dispose l'agent, y compris les registres du comté. Les informations n'ont pas été vérifiées par l'agent et doivent être vérifiées par l'acheteur.

