Lot 501 Ludlow Elmsdale, NS B2S 0H4
Inscription par: NOVA SCOTIA - IDX / Listed By: Bluewater Realty Ltd.

  Lot 501 Ludlow Elmsdale, NS B2S 0H4

En vigueur (1 Jours)
339 900 $ (CAD)
3
CAC
2
SDB
1 200
PI. CA.

Description

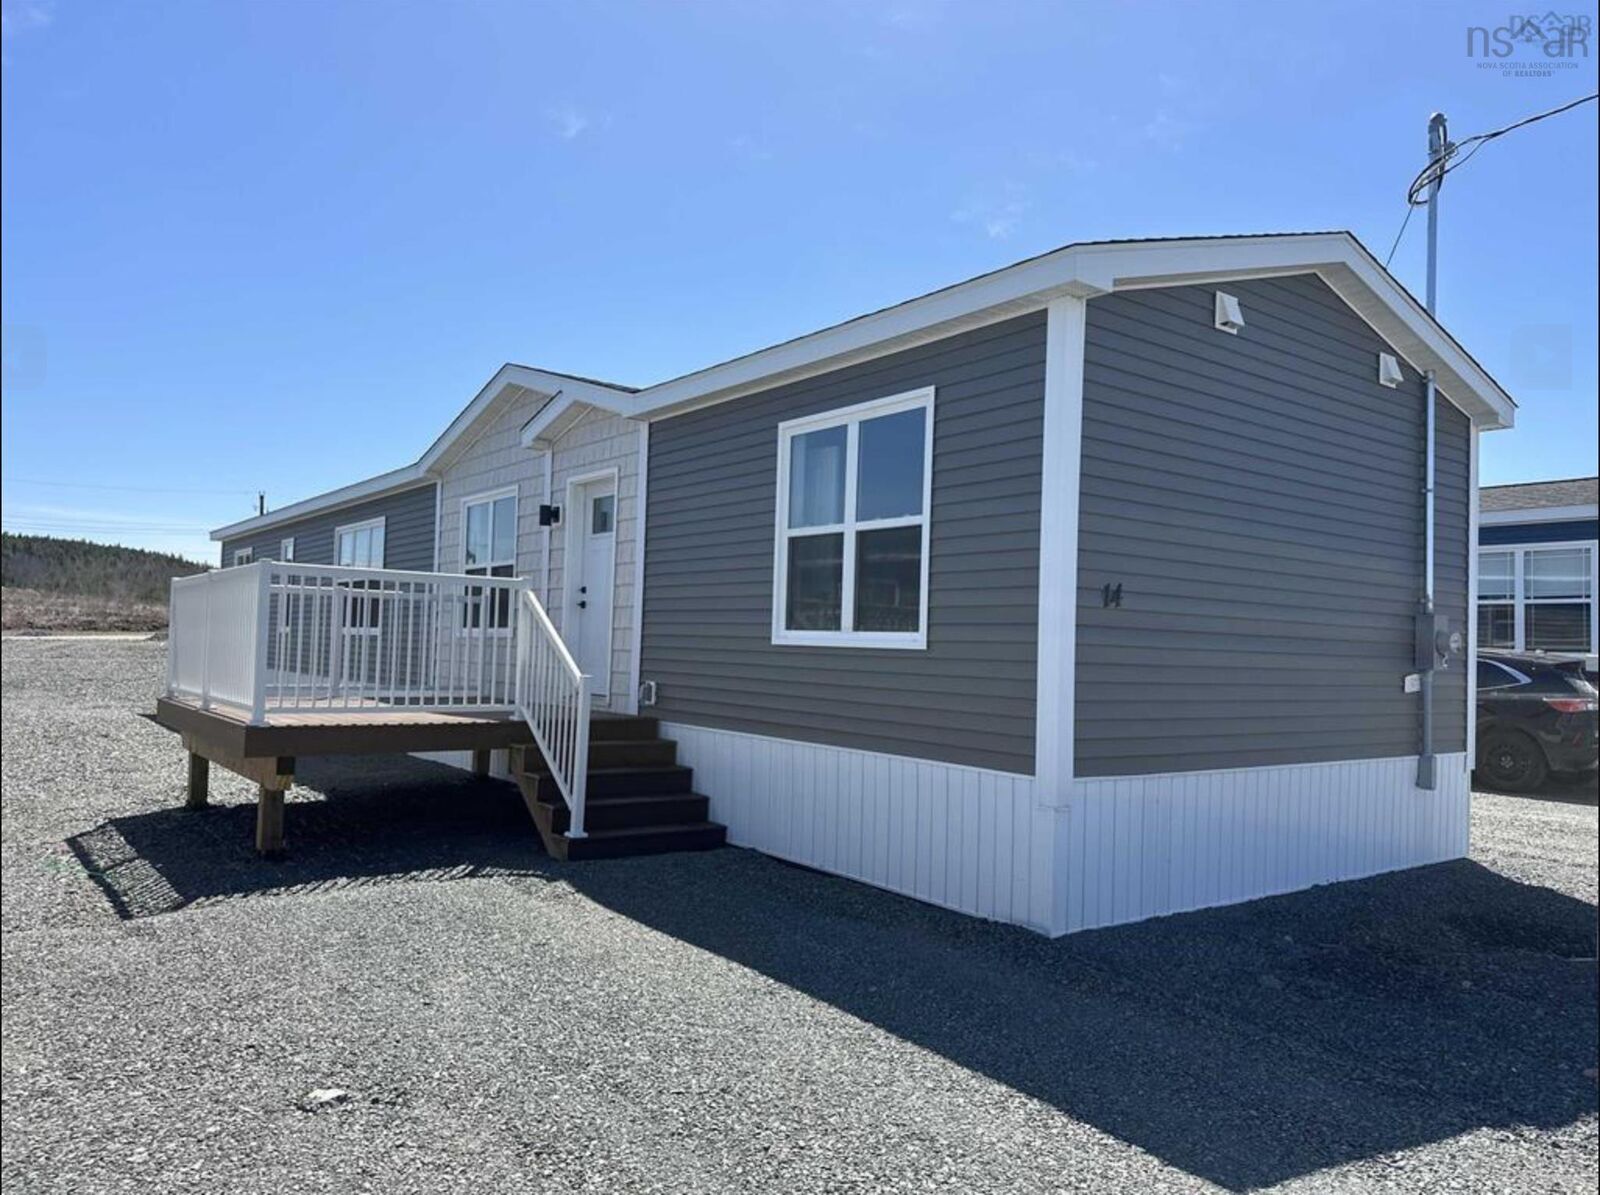
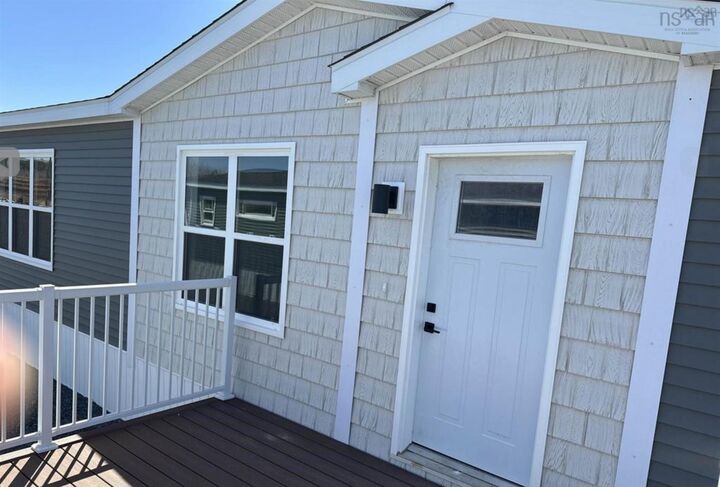
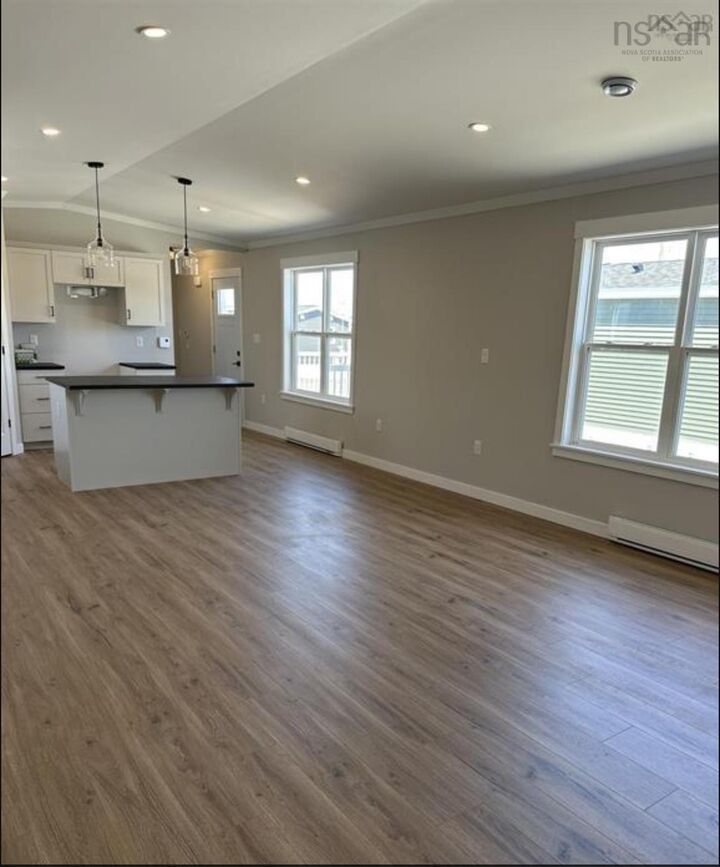
Designed with space and functionality in mind, The Mapleview is a thoughtfully crafted 3-bedroom, 2-bathroom home built for the way you live today. Located in a quiet, newly developed community, this home offers the perfect setting for families, professionals, or anyone looking for a little extra room to spread out. From the moment you walk through the door, youll appreciate the smart layout that balances open gathering spaces withprivate retreats. The heart of the home is a bright and practical kitchen that overlooks the main living area, ideal for staying connected whilecooking dinner, hosting friends, or helping with homework. The primary bedroom is set apart for added privacy and features its own full ensuite,creating a comfortable escape at the end of the day. Two additional bedrooms provide flexibility for children, guests, or a dedicated home office. A second full bathroom ensures convenience for busy mornings and visiting company alike. Outside your door step, enjoy the benefits of living in apeaceful new neighbourhood while being only minutes from grocery stores, shops, and everyday essentials. Its the kind of location that makes dailylife easier without giving up the calm of a residential setting. Community Features Coming Soon! Castle Grove, the new and highly anticipated community center, will soon offer residents an indoor tennis and pickle ball court, gym, golf simulator, and a family room with kitchen amenities.With its functional design, generous living space, and unbeatable convenience, The Mapleview is a home that adapts to your lifestyle today and for years to come.

MLS®:
202618872
Surface Terrain
3,999 PI. CA.
Catégorie
Mfghome
Style
Mini
Vue
No
Ville
Halifax Regional Municipality

Listed By

Melanie Taylor, Bluewater Realty Ltd.
Source
NOVA SCOTIA - IDX
Dernière vérification Juil 28 2026 à 10:55 PM GMT+0000
Détails sur les salles de bains
  • Salles de bains: 2
Quartier
  • 105-B
Informations sur le lot
  • Year Round Road
  • Landscaped
Caractéristiques de la propriété
  • Foundation: Piers
Chauffage et refroidissement
  • Baseboard
  • Heat Pump -Ductless
Planchers
  • Laminate
  • Vinyl
Caractéristiques extérieures
  • Vinyl
  • Toit: Asphalt Shingle
Informations sur les services publics
  • Utilities: Electricity, Telephone, Cable, High Speed Internet
  • Sewer: Septic, Drilled Well, Community
  • Fuel: Electric
Informations sur les écoles
  • Elementary School: Elmsdale District Elementary Sch
Garage
  • None
  • Contact Listing Agent for Garage Details
Stationnement
  • Spaces : 0
  • Paved
Surface Habitable
  • 1,200 pi. ca.
   
Calculer les temps de trajet jusqu'à cette propriété
 
Alimenté par INRIX MD Drive Time

Alimenté par Walk Score®
Avertissement : La superficie est basée sur les informations dont dispose l'agent, y compris les registres du comté. Les informations n'ont pas été vérifiées par l'agent et doivent être vérifiées par l'acheteur.

