106 Edward Dr Enfield, NS B2T 1H8
Inscription par: NOVA SCOTIA - IDX / Listed By: Royal Lepage Atlantic

  106 Edward Dr Enfield, NS B2T 1H8

En vigueur (2 Jours)
974 900 $ (CAD)

4
CAC
3
SDB
3 744
PI. CA.

Description

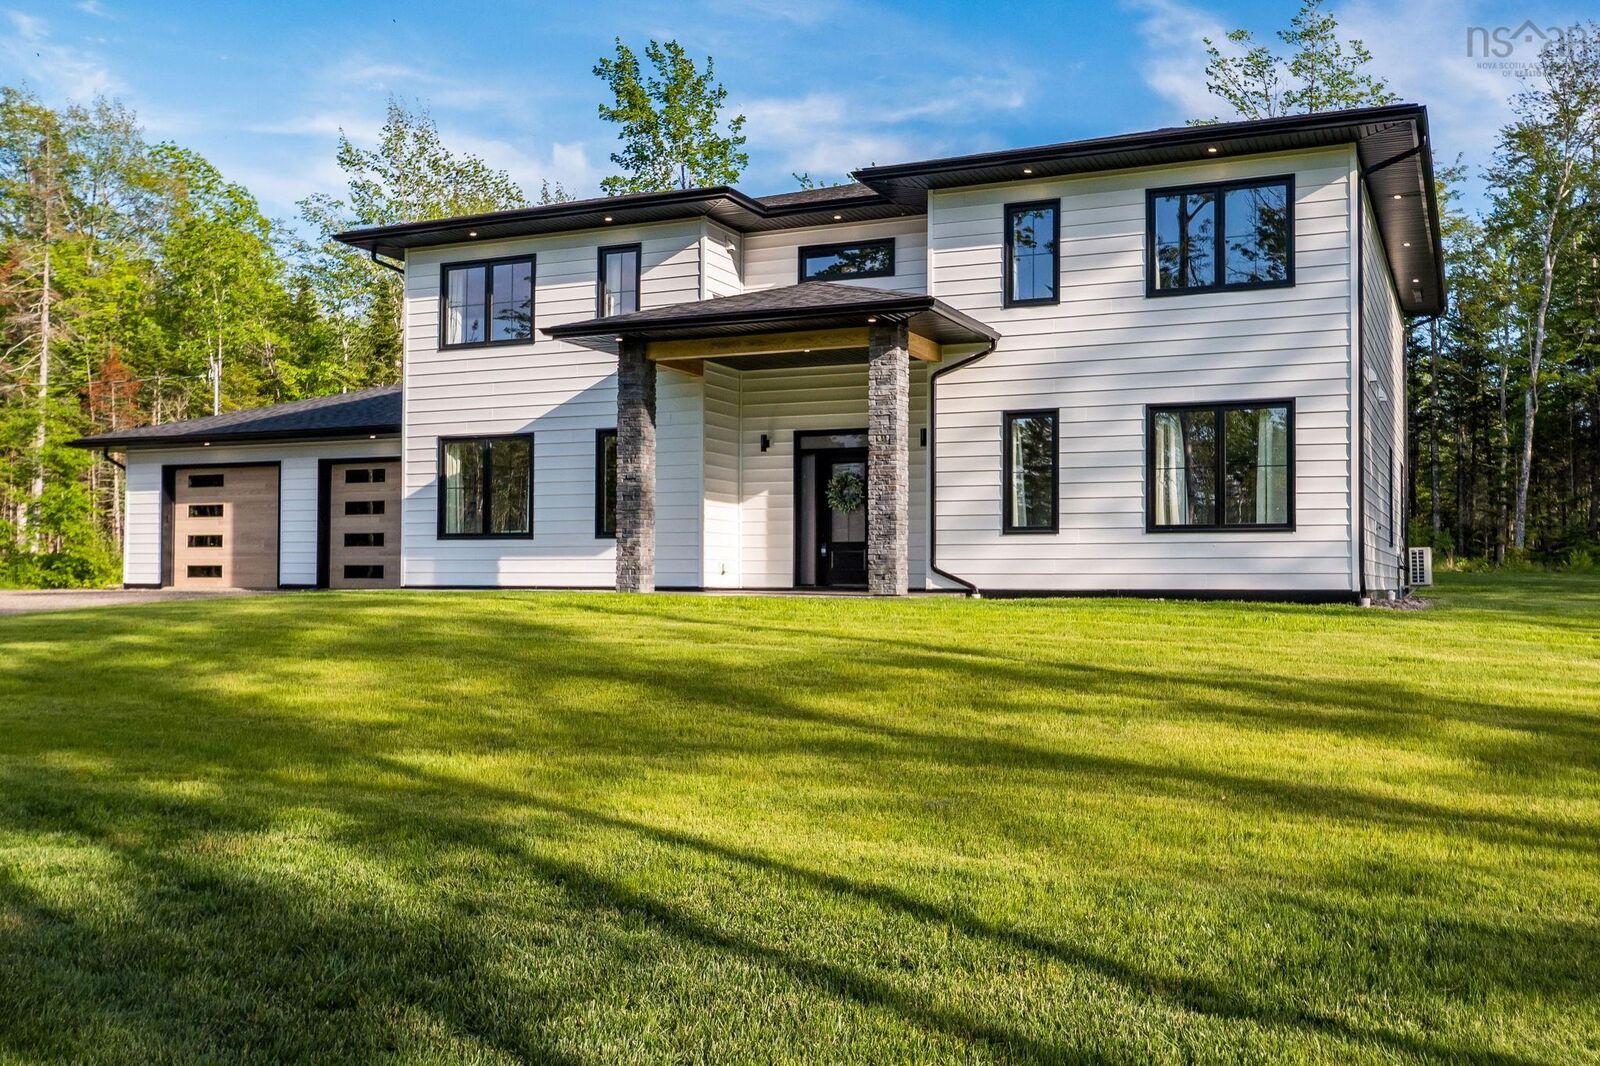
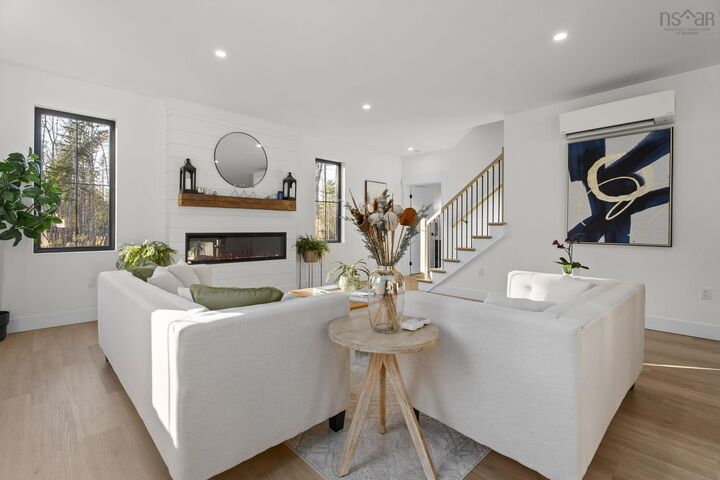
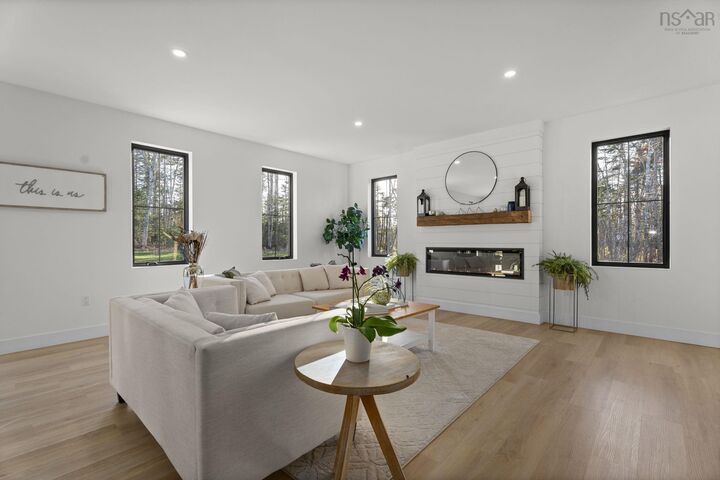
Welcome to 106 Edward Drive, where thoughtful design, elevated finishes, and energy efficiency come together in a truly standout home. Set on a quiet private lane just moments from Grand Lake, this custom build offers a peaceful setting paired with sleek, modern style. From the striking 200-year-old reclaimed fireplace mantel to the impressive EnerGuide rating of 62 GJ/a (66.6% better than code), every element reflects careful craftsmanship and forward-thinking design. Inside, sun-filled living spaces are enhanced by south-facing Low-E Argon windows and the comfort of radiant in-floor heating. The open-concept layout is ideal for both everyday living and entertaining. The kitchen is a showpiece, featuring quartz countertops, a custom range hood, LG appliances, a plumbed RO water fridge, and a walk-in pantry complete with an Acacia Chevron butcher block. The dining and living areas flow seamlessly together, creating a warm and inviting atmosphere. Upstairs, each bedroom offers generous proportions, custom walk-in closets, and abundant natural light. The primary suite is a true retreat, highlighted by a spa-inspired ensuite with a 14-foot walk-in shower with dual rain heads, a deep soaker tub, and a separate water closet. Outdoors, the beautifully treed lot of nearly 18,000 sq. ft. provides both privacy and space to unwind, featuring a 14x25 stamped concrete patio, electrical rough-in for a hot tub or pool, and a 960 sq. ft. attached garage ideal for storage, hobbies, or parking. Designed with efficiency in mind, the home includes a ductless heat pump on the main level, a ducted system upstairs, and solar-ready roofing with up to 23 kW potential. With deeded lake access just 450 metres away, this property offers the perfect blend of lifestyle and location. Please note: the seller will be building on the rear portion of the lot and will retain use of the existing driveway for access.

MLS®:
202617704
Surface Terrain
0.93 acres
Catégorie
Single-Family Home
Année de Construction
2023
Style
2 Level
Vue
No
Ville
East Hants

Listed By

Sandra Pike, Royal Lepage Atlantic
Source
NOVA SCOTIA - IDX
Dernière vérification Juil 17 2026 à 7:05 AM GMT+0000
Détails sur les salles de bains
  • Salles de bains: 3
Caractéristiques Intérieures
  • Appliances : Range - Electric
  • Appliances : Dishwasher
  • Appliances : Dryer - Electric
  • Appliances : Washer
  • Appliances : Refrigerator
  • Appliances : Glass Cooktop
  • Appliances : Oven
  • Appliances : Water Softener
  • Appliances : Oven - Electric
  • Appliances : Water Purifier
Quartier
  • 105-B
Informations sur le lot
  • Cleared
  • Landscaped
Caractéristiques de la propriété
  • Cheminée: Exterior Features : Electric Fireplace
  • Foundation: Slab
Chauffage et refroidissement
  • Heat Pump -Ductless
  • Heat Pump -Ducted
  • In Floor
  • Fireplace
  • Hot Water
Informations sur le condo
  • Frais: $500
Planchers
  • Vinyl
  • Tile
  • Vinyl Plank
Caractéristiques extérieures
  • Vinyl
  • Toit: Asphalt Shingle
Informations sur les services publics
  • Utilities: Electricity, High Speed Internet
  • Sewer: Septic, Drilled Well
  • Fuel: Electric
Informations sur les écoles
  • Elementary School: Enfield District School
  • Middle School: Riverside Education Centre 6-8
  • High School: Hants East Rural High 9-12
Garage
  • Double
  • Attached
  • Double Car Attached
Stationnement
  • Spaces : 0
  • Gravel
  • Gravel Driveway
Étages
  • 2
Surface Habitable
  • 3,744 pi. ca.
   
Calculer les temps de trajet jusqu'à cette propriété
 
Alimenté par INRIX MD Drive Time

Alimenté par Walk Score®
Avertissement : La superficie est basée sur les informations dont dispose l'agent, y compris les registres du comté. Les informations n'ont pas été vérifiées par l'agent et doivent être vérifiées par l'acheteur.

