



Inscription par: NOVA SCOTIA - IDX / Listed By: Century 21 Optimum Realty
35 Riverside Lane Enfield, NS B2T 1C8
En vigueur (0 Jours)
619 900 $ (CAD)
MLS®:
202625201
202625201
Surface Terrain
2 acres
2 acres
Catégorie
Single-Family Home
Single-Family Home
Année de Construction
1939
1939
Style
2 Storey
2 Storey
Vue
No
No
Ville
East Hants
East Hants
Listed By
Talia D'Alessio, Century 21 Optimum Realty
Source
NOVA SCOTIA - IDX
Dernière vérification Oct 7 2026 à 3:17 AM GMT+0000
NOVA SCOTIA - IDX
Dernière vérification Oct 7 2026 à 3:17 AM GMT+0000
Détails sur les salles de bains
- Salle de bains: 1
Caractéristiques Intérieures
- Appliances : Dishwasher
- Appliances : Washer
- Appliances : Refrigerator
- Appliances : Stove
- Appliances : Dryer
- Appliances : Water Softener
- Appliances : Freezer - Stand Up
- Appliances : Microwave Rng Hd Combo
- Appliances : Central Vacuum
Quartier
- 105-B
Informations sur le lot
- Sloping/Terraced
- Wooded/Treed
- Level
- Access: River Front
- Cleared
- Landscaped
- Shubenacadie River
Caractéristiques de la propriété
- Foundation: Other
Chauffage et refroidissement
- Furnace
- Ducted Cooling
Planchers
- Vinyl
- Hardwood
- Porcelain
Caractéristiques extérieures
- Vinyl
- Stone
- Toit: Metal
Informations sur les services publics
- Utilities: Electricity, Telephone, High Speed Internet
- Sewer: Septic, Drilled Well
- Fuel: Wood, Solar, Geo Thermal
Informations sur les écoles
- Elementary School: Enfield District School
- Middle School: Riverside Education Centre 6-8
- High School: Hants East Rural High 9-12
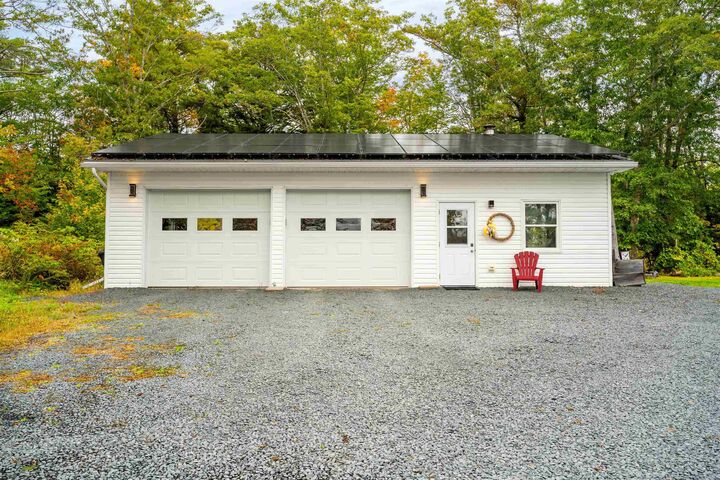
Garage
- Double
- Heated
- Wired
- Detached
- Other
- Loft and 30-Amp Rv Hookup
- Insulated Bonus Room
- With 3-Piece Bath
- 30' X 40' Detached Garage
Stationnement
- Spaces : 0
- Gravel
- Parking Spaces(s)
- Which is Coordinated by Neighbouring Property Owner.
- Access Lane Owned by Cn Rail. Approx. $400 Annual Contribution Toward Road Maintenance
Étages
- 2
Surface Habitable
- 2,187 pi. ca.
Lieu
Avertissement : La superficie est basée sur les informations dont dispose l'agent, y compris les registres du comté. Les informations n'ont pas été vérifiées par l'agent et doivent être vérifiées par l'acheteur.


Description