

Inscription par: NOVA SCOTIA - IDX / Listed By: Exit Realty Metro
11 Keystone Court Fairview, NS B3N 3B3
En vigueur (0 Jours)
574 900 $ (CAD)
HORAIRES DES PORTES OUVERTES
-
OUVERTESJeu, Oct 85:00 pm - 7:00 pm
Description
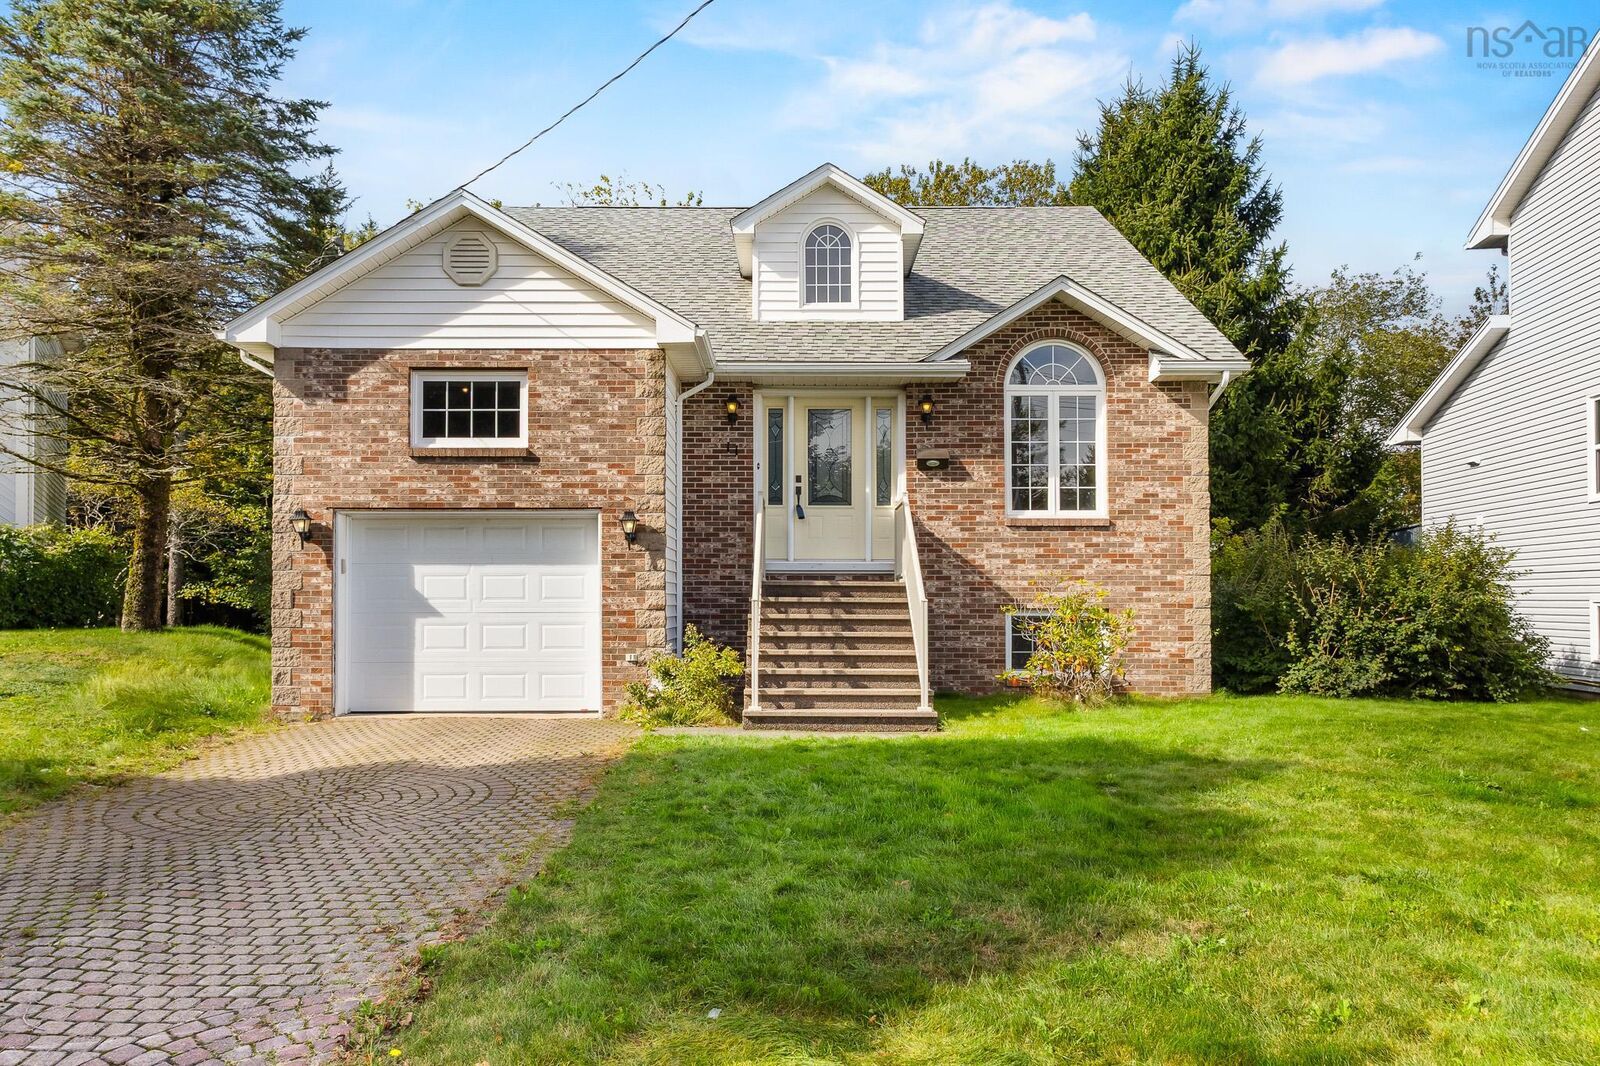
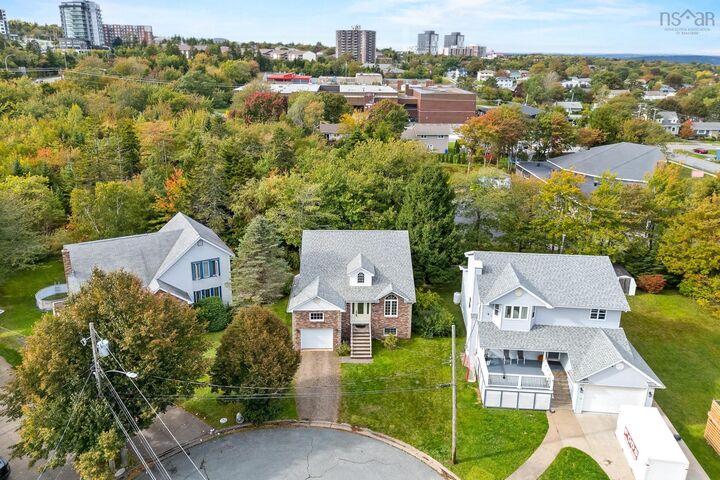
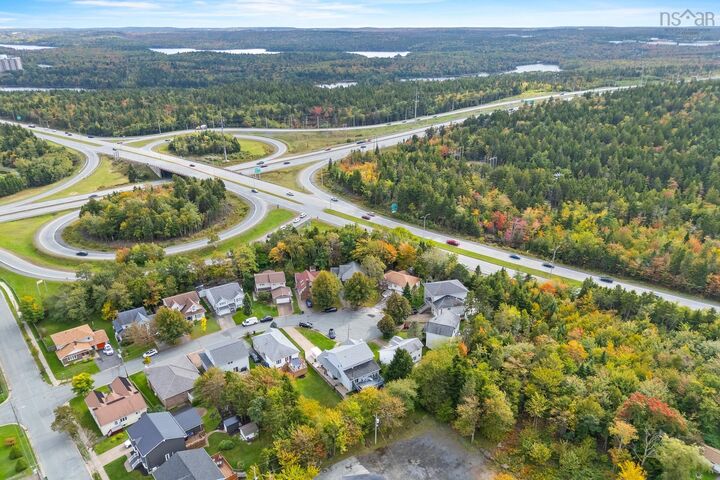
A home in the Fairview neighborhood that people wait years for is now available. Life in this home looks like morning light streaming through oversized arched windows into soaring vaulted ceilings in the main living space. Spanning three finished levels, this property offers incredible versatility to support your day-to-day, complete with 3 bedrooms, 2.5 bathrooms, and the convenience of an attached single-car garage. Spend your evenings relaxing on the deck overlooking a private treed backyard, all while being located within minutes of local amenities and major highways for an easy daily commute. Whether you need space for a home office, recreation area, or guest rooms, this layout delivers endless options. Plus the exciting opportunity to bring your own personal touch and build instant equity all while creating your dream home.
MLS®:
202625127
202625127
Surface Terrain
5,027 PI. CA.
5,027 PI. CA.
Catégorie
Single-Family Home
Single-Family Home
Année de Construction
36
36
Style
3 Level
3 Level
Vue
No
No
Ville
Halifax Regional Municipality
Halifax Regional Municipality
Listed By
Zoe Carvery, Exit Realty Metro
Source
NOVA SCOTIA - IDX
Dernière vérification Oct 5 2026 à 6:15 PM GMT+0000
NOVA SCOTIA - IDX
Dernière vérification Oct 5 2026 à 6:15 PM GMT+0000
Détails sur les salles de bains
- Salles de bains: 2
- Salle d’eau: 1
Caractéristiques Intérieures
- Appliances : Dishwasher
- Appliances : Washer
- Appliances : Refrigerator
- Appliances : Stove
- Appliances : Dryer
- Appliances : Microwave
- Appliances : Freezer
- Appliances : Central Vacuum
Quartier
- N/A
Caractéristiques de la propriété
- Cheminée: Exterior Features : Propane Fireplace
- Foundation: Poured Concrete
Chauffage et refroidissement
- Baseboard
Informations sur les sous-sols
- Basement Hallway
Planchers
- Carpet
- Hardwood
- Tile
Caractéristiques extérieures
- Brick
- Toit: Asphalt Shingle
Informations sur les services publics
- Utilities: Electricity, Telephone, Cable, High Speed Internet
- Sewer: Municipal
- Fuel: Electric
Informations sur les écoles
- Elementary School: Fairview Heights Elementary Scho
- Middle School: Fairview Junior High School
- High School: Halifax West High School
Garage
- Attached
- Single
- Attached Single Car
Stationnement
- Spaces : 0
- Brick
Étages
- 3
Surface Habitable
- 1,944 pi. ca.
Lieu
Avertissement : La superficie est basée sur les informations dont dispose l'agent, y compris les registres du comté. Les informations n'ont pas été vérifiées par l'agent et doivent être vérifiées par l'acheteur.

