

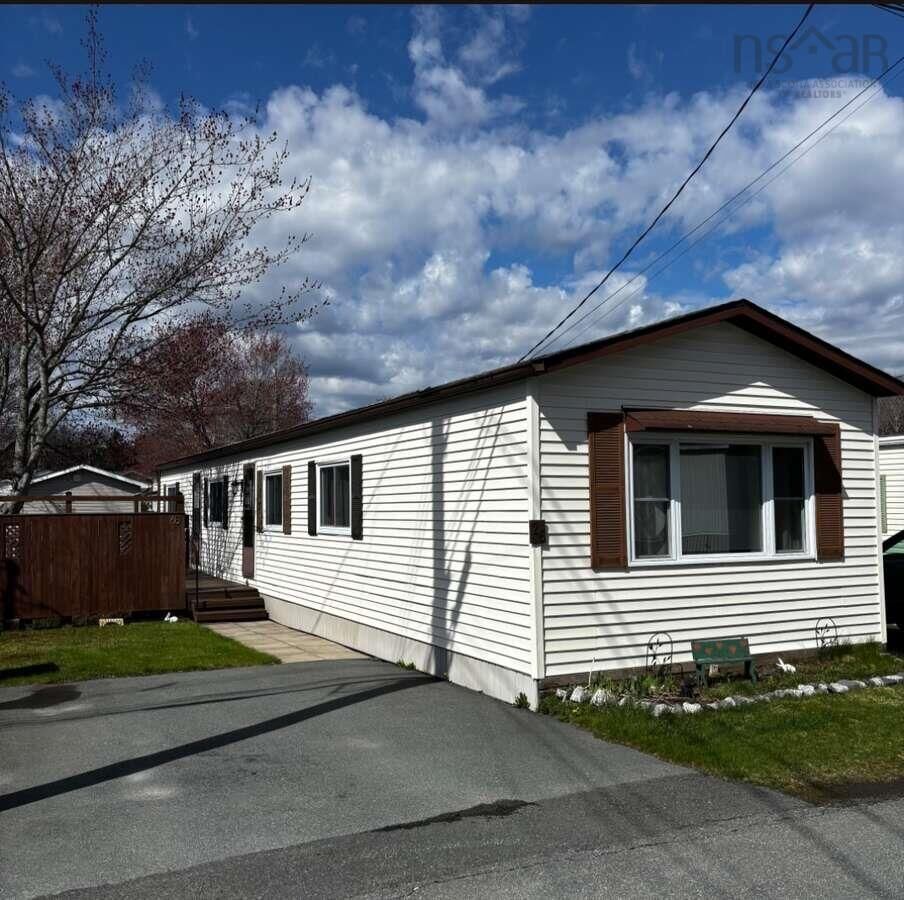
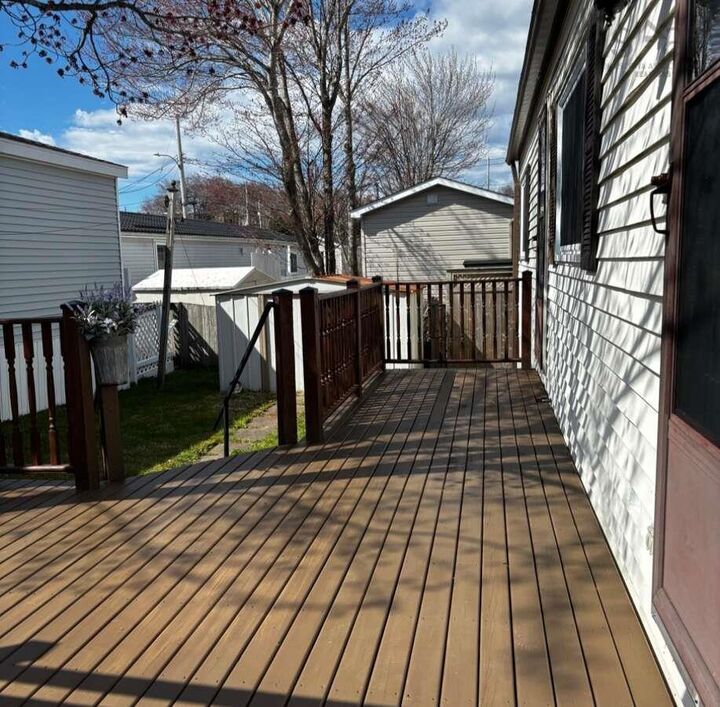
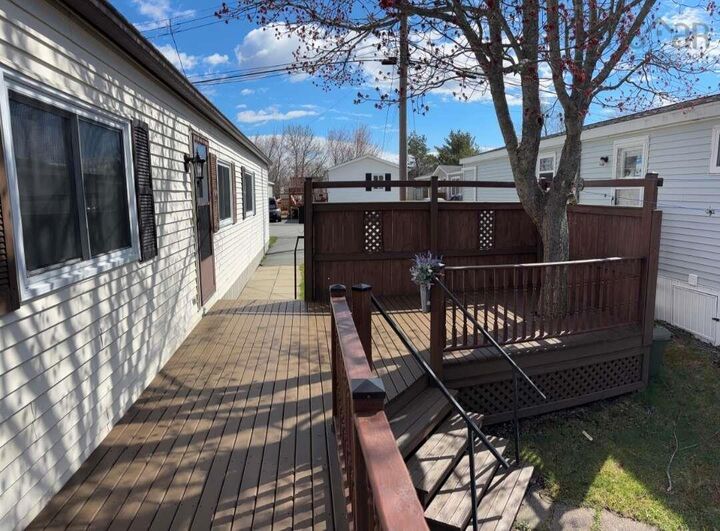
Inscription par: NOVA SCOTIA - IDX / Easy List Realty Ltd.
26 Glenda Crescent Fairview, NS B3M 2X7
En vigueur (1 Jours)
184 077 $ (USD)
MLS®:
202612384
202612384
Surface Terrain
3,598 PI. CA.
3,598 PI. CA.
Catégorie
Mfghome
Mfghome
Année de Construction
1984
1984
Style
Mini
Mini
Vue
No
No
Ville
Halifax Regional Municipality
Halifax Regional Municipality
Listed By
Sophie Giterman, Easy List Realty Ltd.
Source
NOVA SCOTIA - IDX
Dernière vérification Mai 27 2026 à 11:40 PM GMT+0000
NOVA SCOTIA - IDX
Dernière vérification Mai 27 2026 à 11:40 PM GMT+0000
Détails sur les salles de bains
- Salle de bains: 1
Caractéristiques Intérieures
- Appliances : Dishwasher
- Appliances : Washer
- Appliances : Refrigerator
- Appliances : Dryer
- Appliances : Microwave
- Appliances : Oven - Electric
- Appliances : Cooktop - Electric
Quartier
- N/A
Caractéristiques de la propriété
- Foundation: Other
Chauffage et refroidissement
- Baseboard
Planchers
- Vinyl Plank
Caractéristiques extérieures
- Aluminium Siding
- Toit: Asphalt Shingle
Informations sur les services publics
- Utilities: Electricity
- Sewer: Municipal
- Fuel: Electric
Stationnement
- Spaces : 0
- Parking Spaces(s)
Surface Habitable
- 924 pi. ca.
Lieu
Avertissement : La superficie est basée sur les informations dont dispose l'agent, y compris les registres du comté. Les informations n'ont pas été vérifiées par l'agent et doivent être vérifiées par l'acheteur.


Description