

Inscription par:  CREA / Listed By: Red Door Realty
 CREA / Listed By: Red Door Realty
 45 Vimy Avenue 1125 Fairview, NS B3M 4C5
En vigueur
389 900 $ (CAD)
MLS®:
202621669
202621669
Catégorie
Condo
Condo
Année de Construction
1988
1988
Ville
Halifax Regional Municipality
Halifax Regional Municipality
Listed By
Jessica Tasker, Red Door Realty
Source
CREA
Dernière vérification Août 27 2026 à 8:40 PM GMT+0000
CREA
Dernière vérification Août 27 2026 à 8:40 PM GMT+0000
Détails sur les salles de bains
- Salle de bains: 1
- Salle de bain partielles: 1
Caractéristiques Intérieures
- Washer
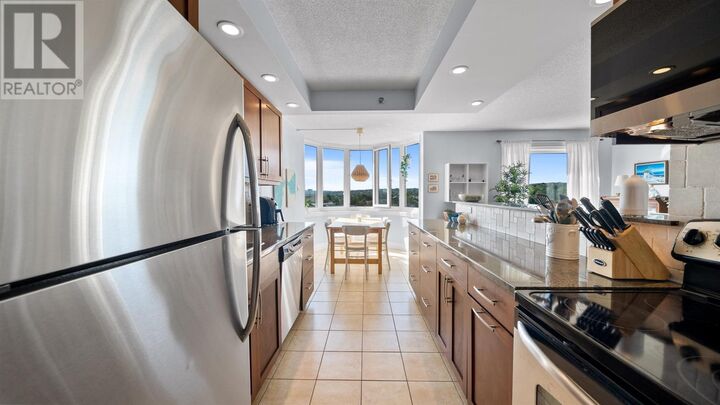
- Refrigerator
- Dishwasher
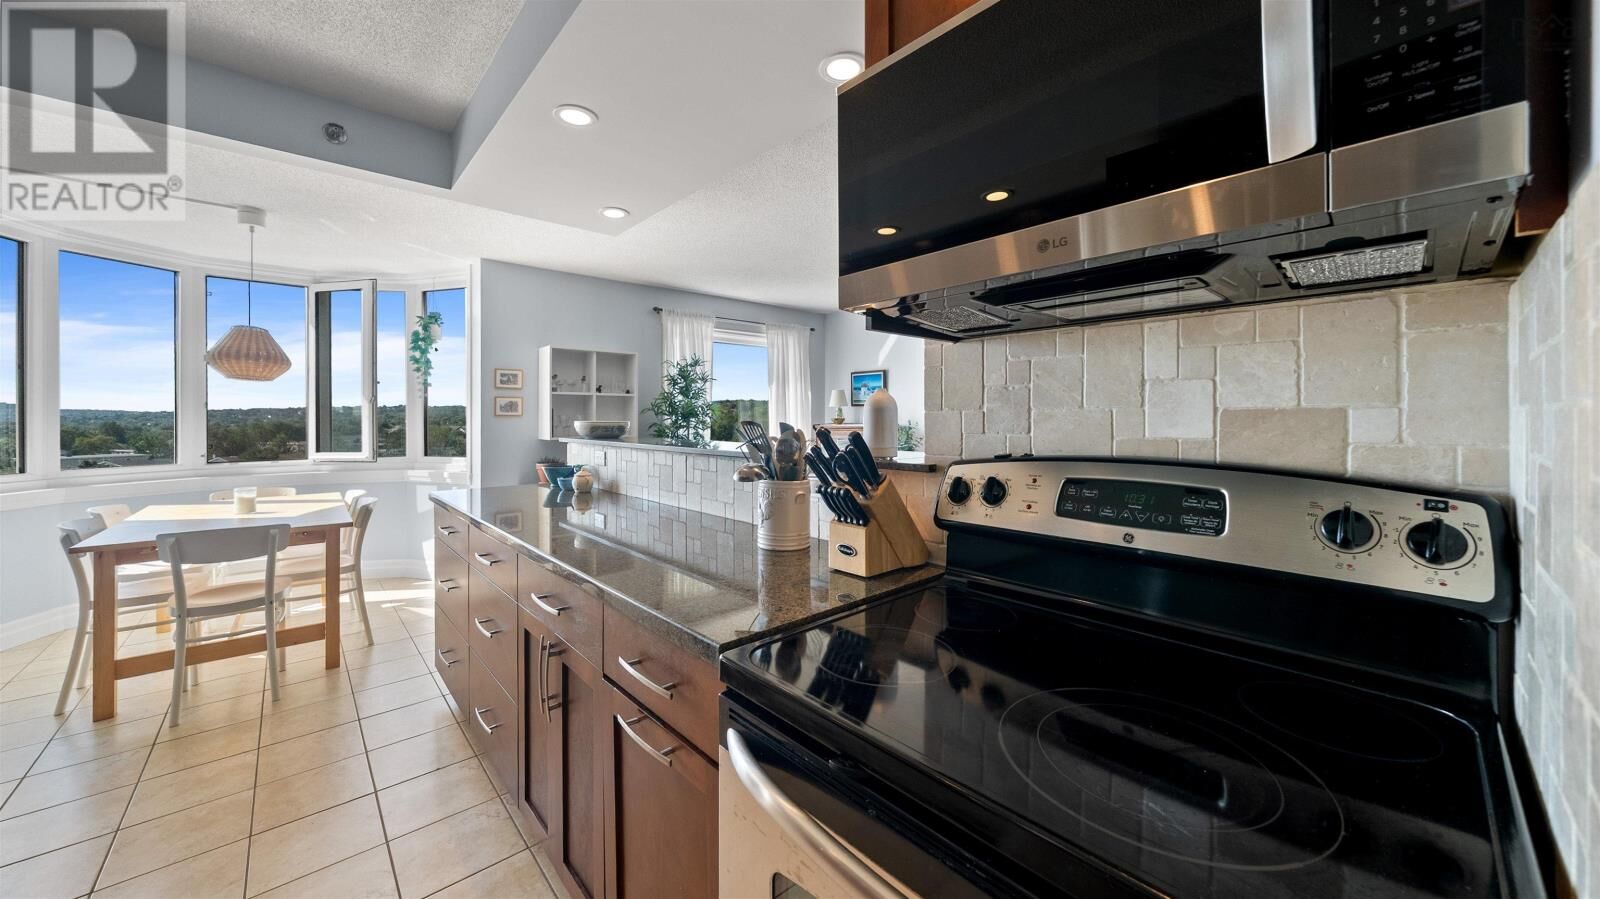
- Stove
- Dryer
- Microwave Range Hood Combo
Informations sur le lot
- Walk-In Closet
Caractéristiques de la propriété
- Foundation: Poured Concrete
Chauffage et refroidissement
- Baseboard Heaters
- Electric
Informations sur le condo
- Frais: $480/Monthly
Planchers
- Ceramic Tile
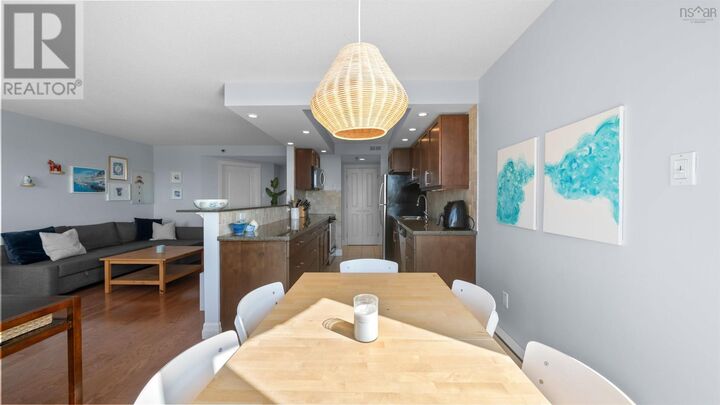
- Hardwood
Caractéristiques extérieures
- Brick
Informations sur les services publics
- Sewer: Municipal Sewage System
Stationnement
- Underground
- Parking Space(s)
- Paved Yard
Étages
- 1
Surface Habitable
- 914 pi. ca.
Lieu
Disclaimer: The trademarks REALTOR®, REALTORS®, and the REALTOR® logo are controlled
by The Canadian Real Estate Association (CREA) and identify real estate professionals who are members of CREA. Listing Data Last Updated: 8/27/26 13:40
The trademarks REALTOR®, REALTORS®, and the REALTOR® logo are controlledby The Canadian Real Estate Association (CREA) and identify real estate professionals who are members of CREA. Listing Data Last Updated: 8/27/26 13:40


Description