

Inscription par: NOVA SCOTIA - IDX / Listed By: Engel & Volkers
614 Piggott Avenue Fall River, NS B2T 1S6
En vigueur (1 Jours)
599 879 $ (USD)
HORAIRES DES PORTES OUVERTES
-
OUVERTESDim, Juil 121:00 pm - 3:00 pm

Description
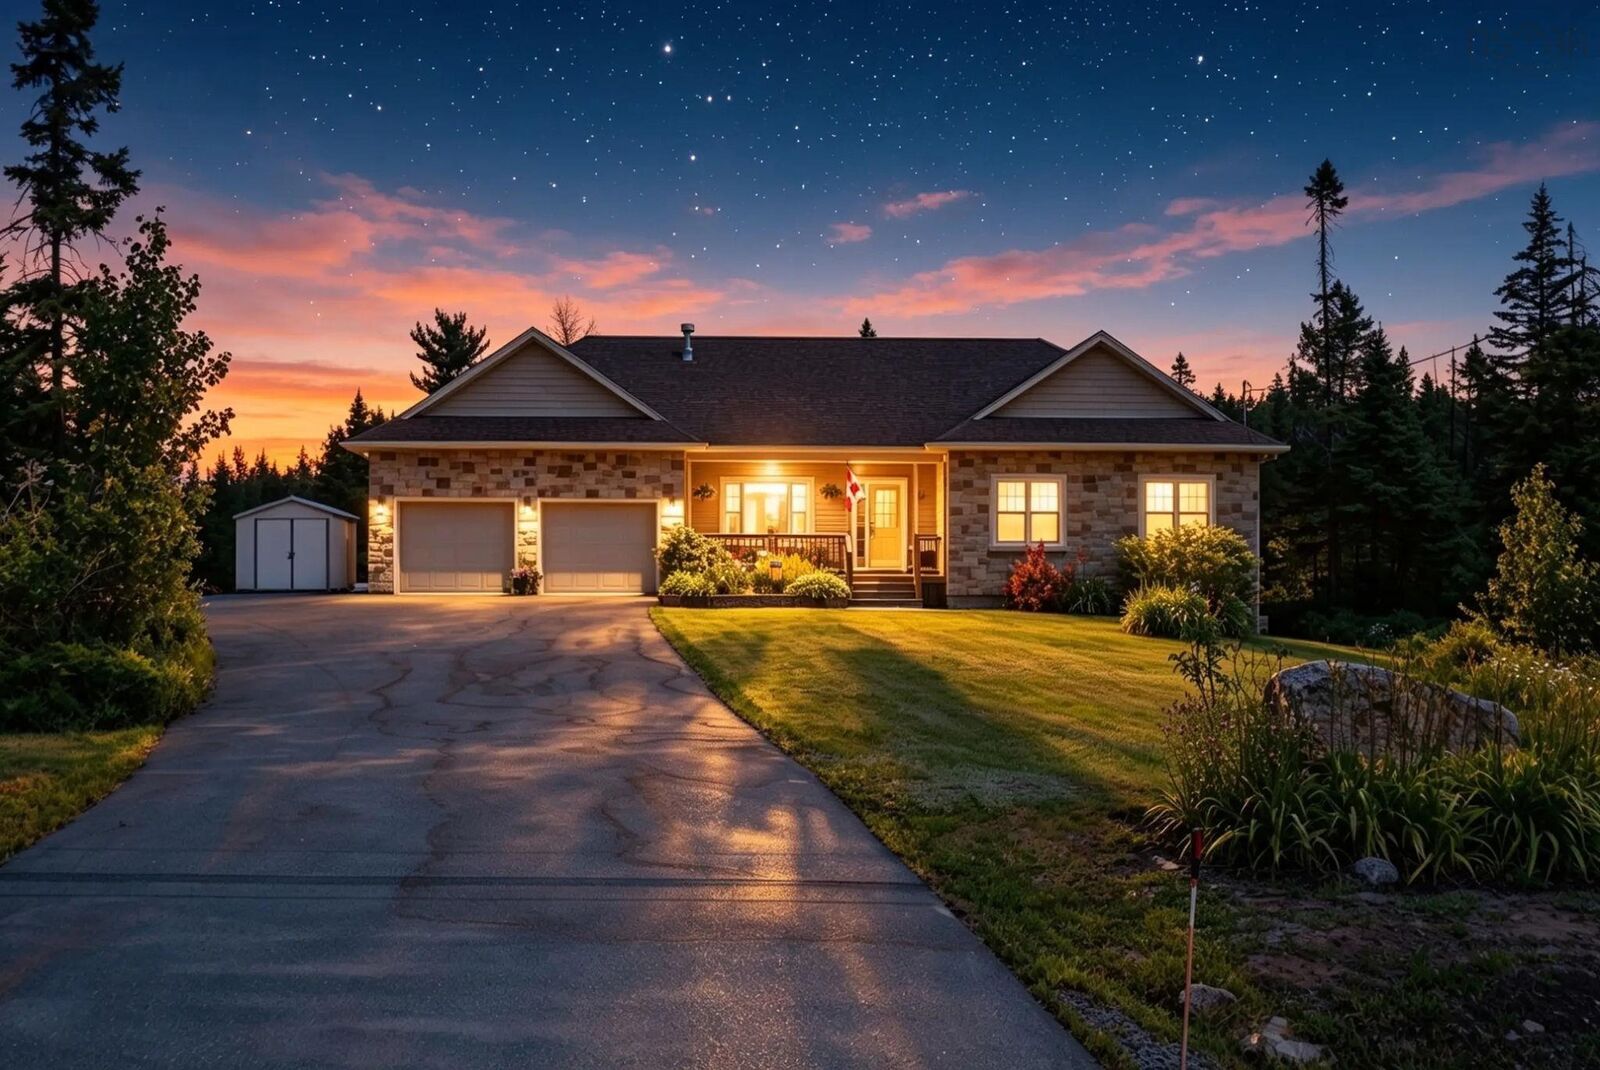
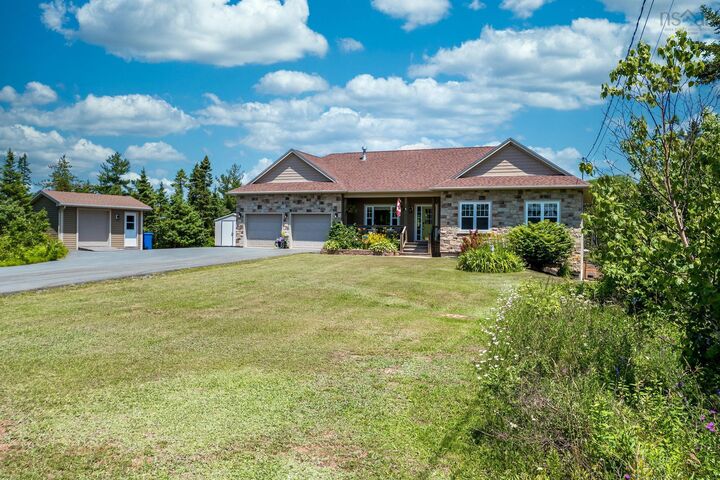
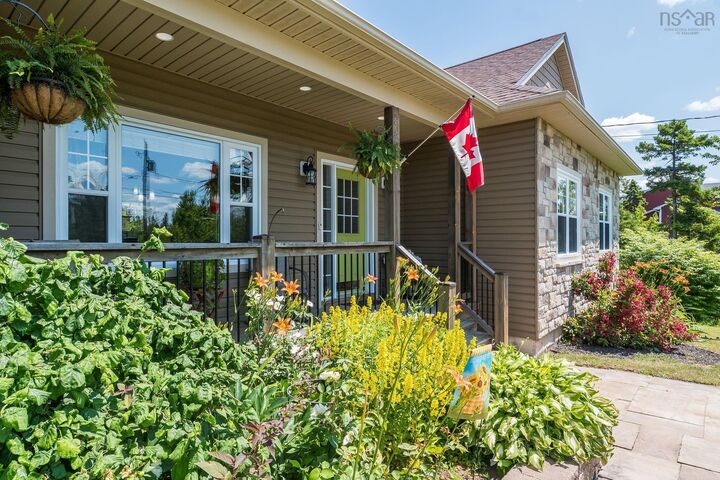
Tucked away on a private, 1.85 acre lot, this custom bungalow perfectly captures Fall River's coveted lifestyle. Inside, the main floor feels incredibly spacious with nine-foot ceilings and an open-concept layout grounded by engineered hardwood. The kitchen features custom hardwood cabinetry, a large centre island, stainless steel appliances, and granite countertops. Designed for daily convenience, a highly practical garage entrance cleanly separates a massive mudroom and pantry from the dedicated laundry room to keep clutter contained. Both levels enjoy an efficient electric in-floor radiant heat system-- including a main floor concrete overpour for consistently warm floors-- supplemented by a ductless heat pump for summer cooling. The fully finished walk-out lower level offers fantastic flexibility for an in-law suite or teenager zone, featuring a large recreational room prepped for a future kitchenette, two bright bedrooms, a full bath, and a dedicated craft room. Outside, the treed property boasts a covered, three-season sunroom, stone walkways, vegetable gardens, two detached sheds, and an invisible dog fence covering ninety percent of the maintained area of the lot. The immaculate double garage features epoxy floors and custom LED lighting. This exceptional property offers the perfect blend of space, privacy, and family-friendly features - all within a welcoming community close to top-rated schools and the airport.
MLS®:
202617224
202617224
Surface Terrain
1.85 acres
1.85 acres
Catégorie
Single-Family Home
Single-Family Home
Année de Construction
2014
2014
Style
Bungalow
Bungalow
Vue
No
No
Ville
Halifax Regional Municipality
Halifax Regional Municipality
Listed By
Marla Hall, Engel & Volkers
Source
NOVA SCOTIA - IDX
Dernière vérification Juil 11 2026 à 3:16 AM GMT+0000
NOVA SCOTIA - IDX
Dernière vérification Juil 11 2026 à 3:16 AM GMT+0000
Détails sur les salles de bains
- Salles de bains: 3
Caractéristiques Intérieures
- Appliances : Dishwasher
- Appliances : Washer
- Appliances : Refrigerator
- Appliances : Stove
- Appliances : Dryer
Quartier
- 30-B
Informations sur le lot
- Wooded/Treed
- Partial Landscaped
- Level
- Year Round Road
- Landscaped
- Softwood Bush
Caractéristiques de la propriété
- Cheminée: Exterior Features : Propane Fireplace
- Foundation: Poured Concrete
Chauffage et refroidissement
- Heat Pump -Ductless
- In Floor
- Radiant
Planchers
- Laminate
- Ceramic
- Engineered Hardwood
Caractéristiques extérieures
- Vinyl
- Stone
- Toit: Asphalt Shingle
Informations sur les services publics
- Utilities: Electricity, Telephone, Cable, High Speed Internet
- Sewer: Septic, Drilled Well
- Fuel: Electric, Propane
Informations sur les écoles
- Elementary School: Ash Lee Jefferson Elementary Sch
- Middle School: Georges P Vanier Junior High Sch
- High School: Lockview High School
Garage
- Double
- Attached
- Attached Double
Stationnement
- Spaces : 0
- Paved
- Multiple Parking
Surface Habitable
- 3,224 pi. ca.
Lieu
Avertissement : La superficie est basée sur les informations dont dispose l'agent, y compris les registres du comté. Les informations n'ont pas été vérifiées par l'agent et doivent être vérifiées par l'acheteur.

