

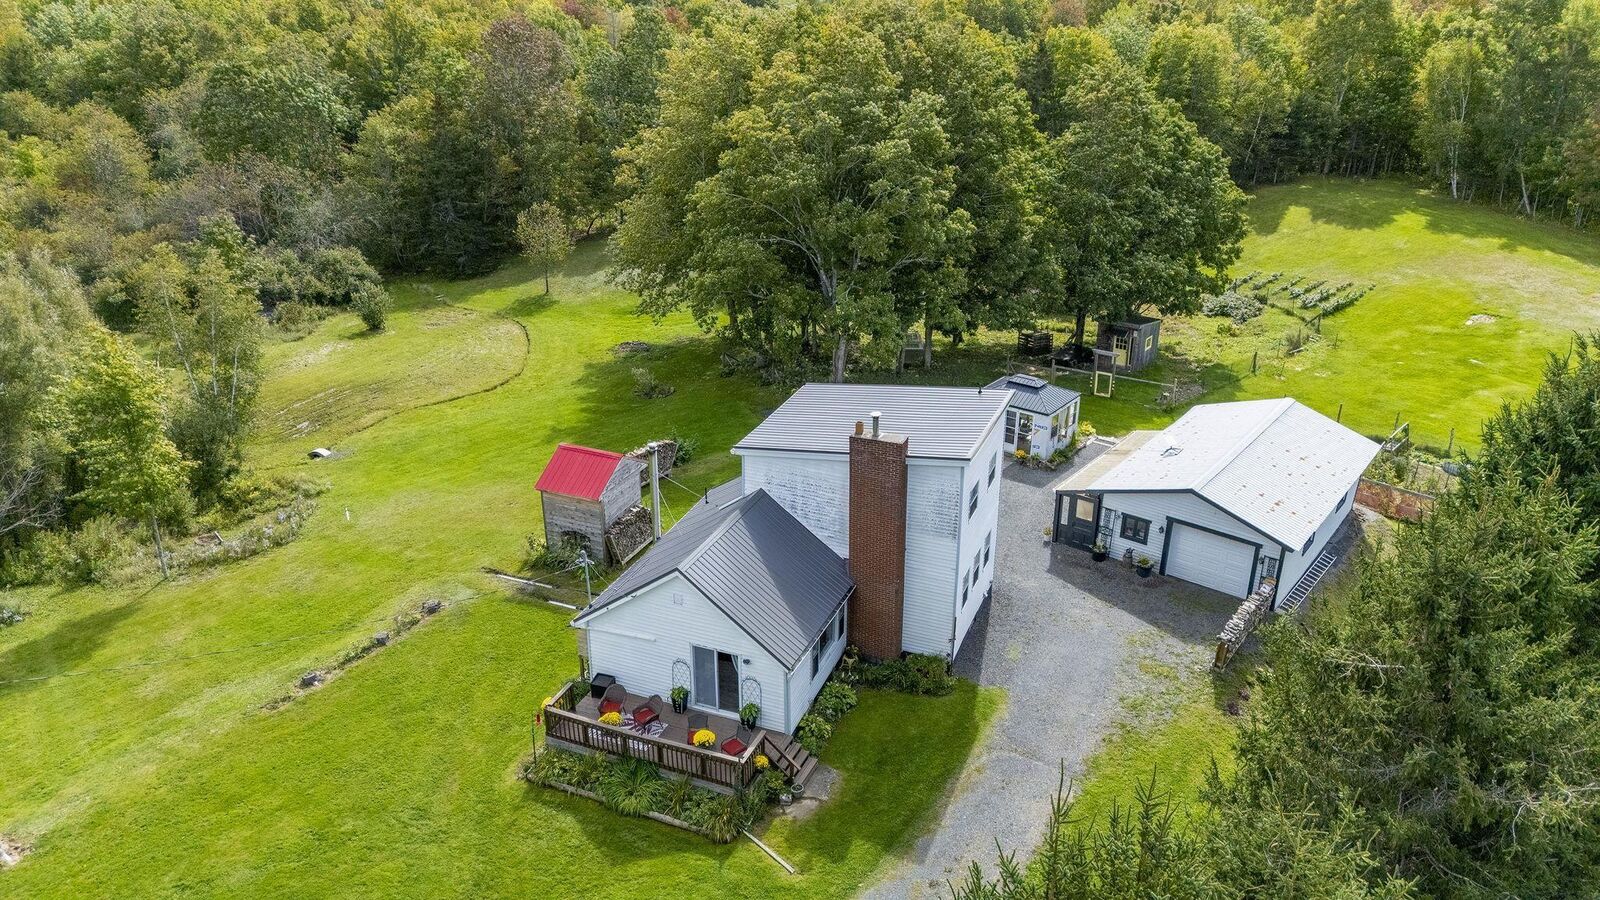
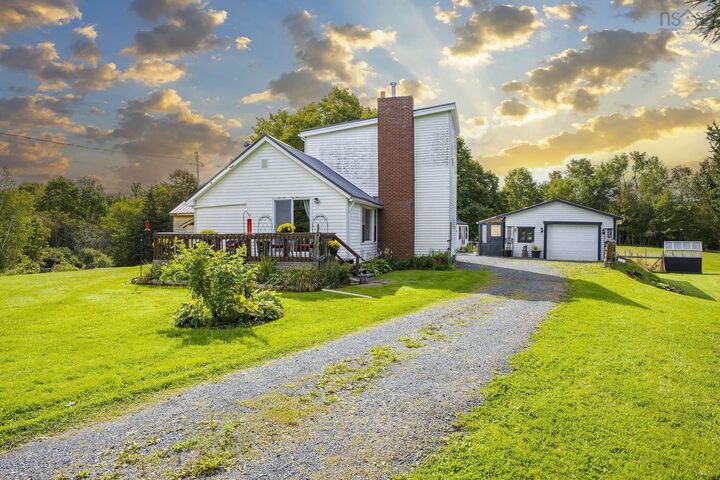
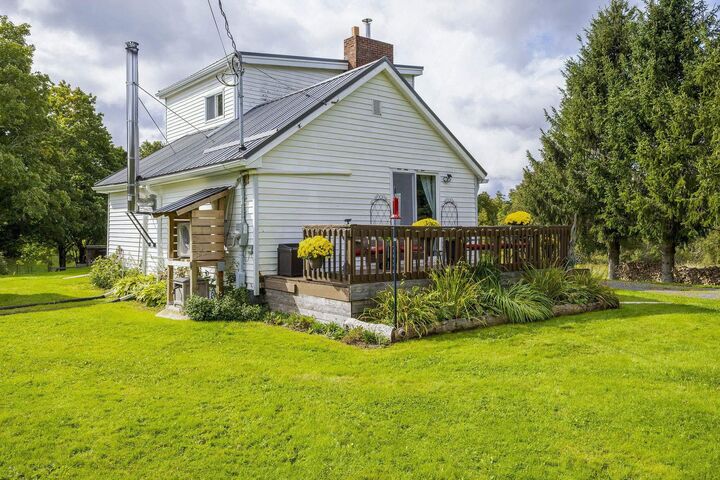
Inscription par: NOVA SCOTIA - IDX / Listed By: Royal Lepage Atlantic (new Minas)
997 East River East Side Road Glencoe, NS B0K 1B0
En vigueur (0 Jours)
211 364 $ (USD)
MLS®:
202624327
202624327
Surface Terrain
2.47 acres
2.47 acres
Catégorie
Single-Family Home
Single-Family Home
Année de Construction
1970
1970
Style
2 Level
2 Level
Vue
No
No
Ville
Pictou County
Pictou County
Listed By
Rosalie King, Royal Lepage Atlantic (new Minas)
Source
NOVA SCOTIA - IDX
Dernière vérification Sep 26 2026 à 12:03 AM GMT+0000
NOVA SCOTIA - IDX
Dernière vérification Sep 26 2026 à 12:03 AM GMT+0000
Détails sur les salles de bains
- Salles de bains: 2
Caractéristiques Intérieures
- Appliances : Washer
- Appliances : Refrigerator
- Appliances : Stove
- Appliances : Dryer
Quartier
- #40
Informations sur le lot
- Partially Fenced
- Year Round Road
- Cleared
- Landscaped
- Stream/Pond
Caractéristiques de la propriété
- Foundation: Poured Concrete
- Foundation: Block Concrete
Chauffage et refroidissement
- Forced Air
- Baseboard
- Heat Pump -Ductless
- Stove
- Furnace
Informations sur les sous-sols
- Basement Hallway
Planchers
- Carpet
- Laminate
- Vinyl
- Vinyl Plank
Caractéristiques extérieures
- Vinyl
- Toit: Metal
Informations sur les services publics
- Utilities: Electricity, High Speed Internet, Other
- Sewer: Septic, Dug
- Fuel: Electric, Propane, Wood
Informations sur les écoles
- Elementary School: Dr. W. A. Macleod Consolidated
Garage
- Single
- Wired
- Detached
Stationnement
- Spaces : 0
- Gravel
- Garage + Gravel Driveway
Étages
- 2
Surface Habitable
- 1,783 pi. ca.
Lieu
Avertissement : La superficie est basée sur les informations dont dispose l'agent, y compris les registres du comté. Les informations n'ont pas été vérifiées par l'agent et doivent être vérifiées par l'acheteur.


Description