

Inscription par:  CREA / Listed By: Blinkhorn Real Estate Ltd.
 CREA / Listed By: Blinkhorn Real Estate Ltd.
 7980 Highway 16 Halfway Cove, NS B0H 1N0
En vigueur (1 Jours)
575 000 $ (CAD)
MLS®:
202624699
202624699
Surface Terrain
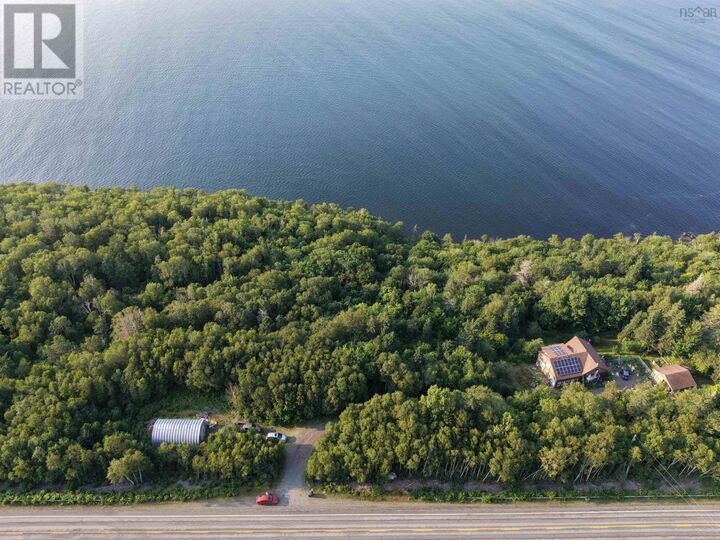
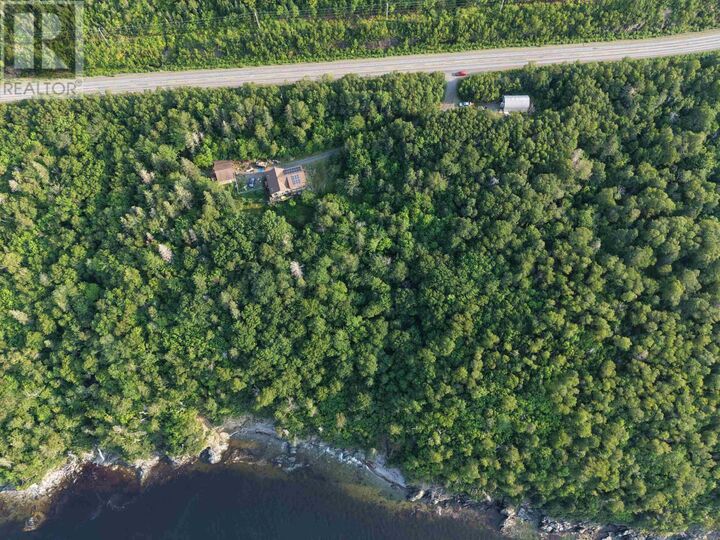
18 acres
18 acres
Catégorie
Single-Family Home
Single-Family Home
Année de Construction
1996
1996
Ville
Municipality of the District of Guysborough
Municipality of the District of Guysborough
Listed By
Tomaz Fougere, Blinkhorn Real Estate Ltd.
Source
CREA
Dernière vérification Oct 1 2026 à 6:15 AM GMT+0000
CREA
Dernière vérification Oct 1 2026 à 6:15 AM GMT+0000
Détails sur les salles de bains
- Salles de bains: 2
Caractéristiques Intérieures
- Washer
- Refrigerator
- Dishwasher
- Microwave
- Dryer
- Freezer
- Water Purifier
- Range - Gas
Informations sur le lot
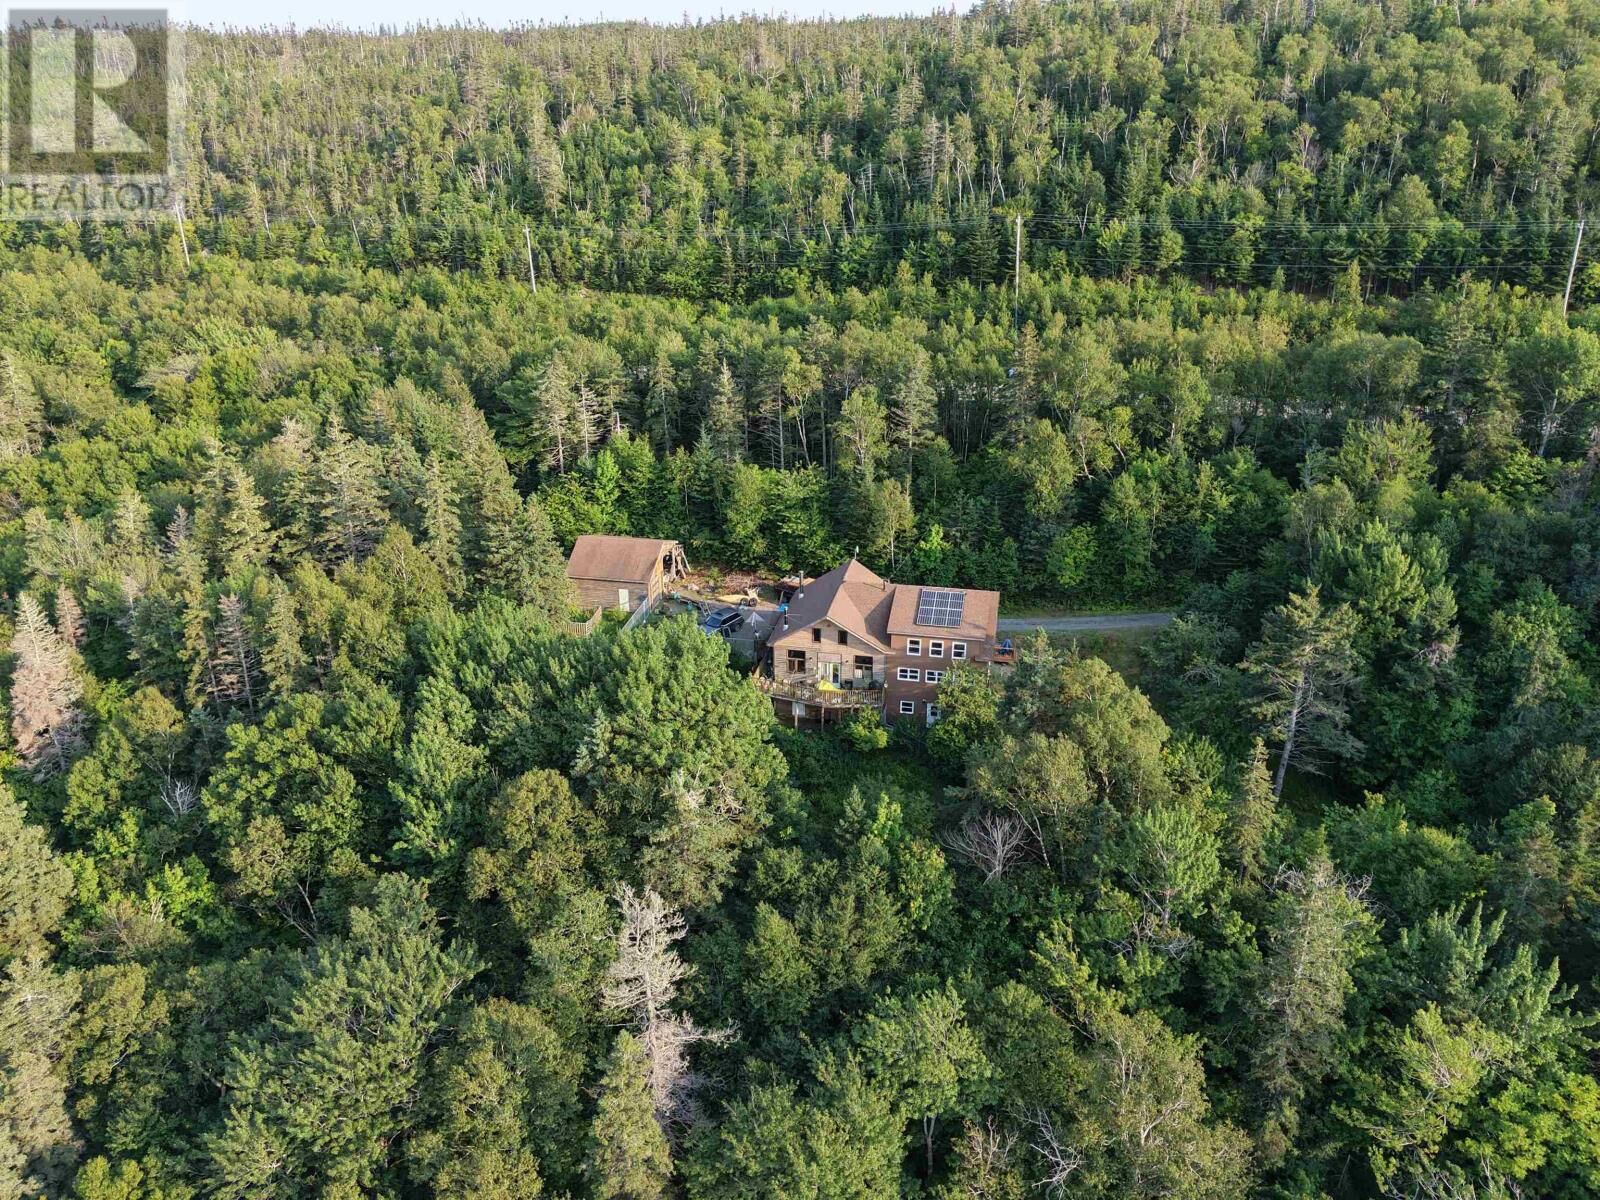
- Treed
- Balcony
- Sloping
Caractéristiques de la propriété
- Foundation: Poured Concrete
Chauffage et refroidissement
- Baseboard Heaters
- Furnace
- Other
- Stove
- Space Heater
- Wood
- Electric
Informations sur les sous-sols
- Full
- Walk Out
- Partially Finished
Planchers
- Hardwood
- Carpeted
- Other
- Concrete
- Vinyl
- Linoleum
Caractéristiques extérieures
- Wood Siding
- Vinyl
Informations sur les services publics
- Sewer: Septic System
Stationnement
- Garage
- Detached Garage
- Gravel
- Parking Space(s)
Étages
- 2
Surface Habitable
- 2,911 pi. ca.
Lieu
Disclaimer: The trademarks REALTOR®, REALTORS®, and the REALTOR® logo are controlled
by The Canadian Real Estate Association (CREA) and identify real estate professionals who are members of CREA. Listing Data Last Updated: 9/30/26 23:15
The trademarks REALTOR®, REALTORS®, and the REALTOR® logo are controlledby The Canadian Real Estate Association (CREA) and identify real estate professionals who are members of CREA. Listing Data Last Updated: 9/30/26 23:15


Description