

Inscription par: NOVA SCOTIA - IDX / Listed By: Red Door Realty(lunenburg)
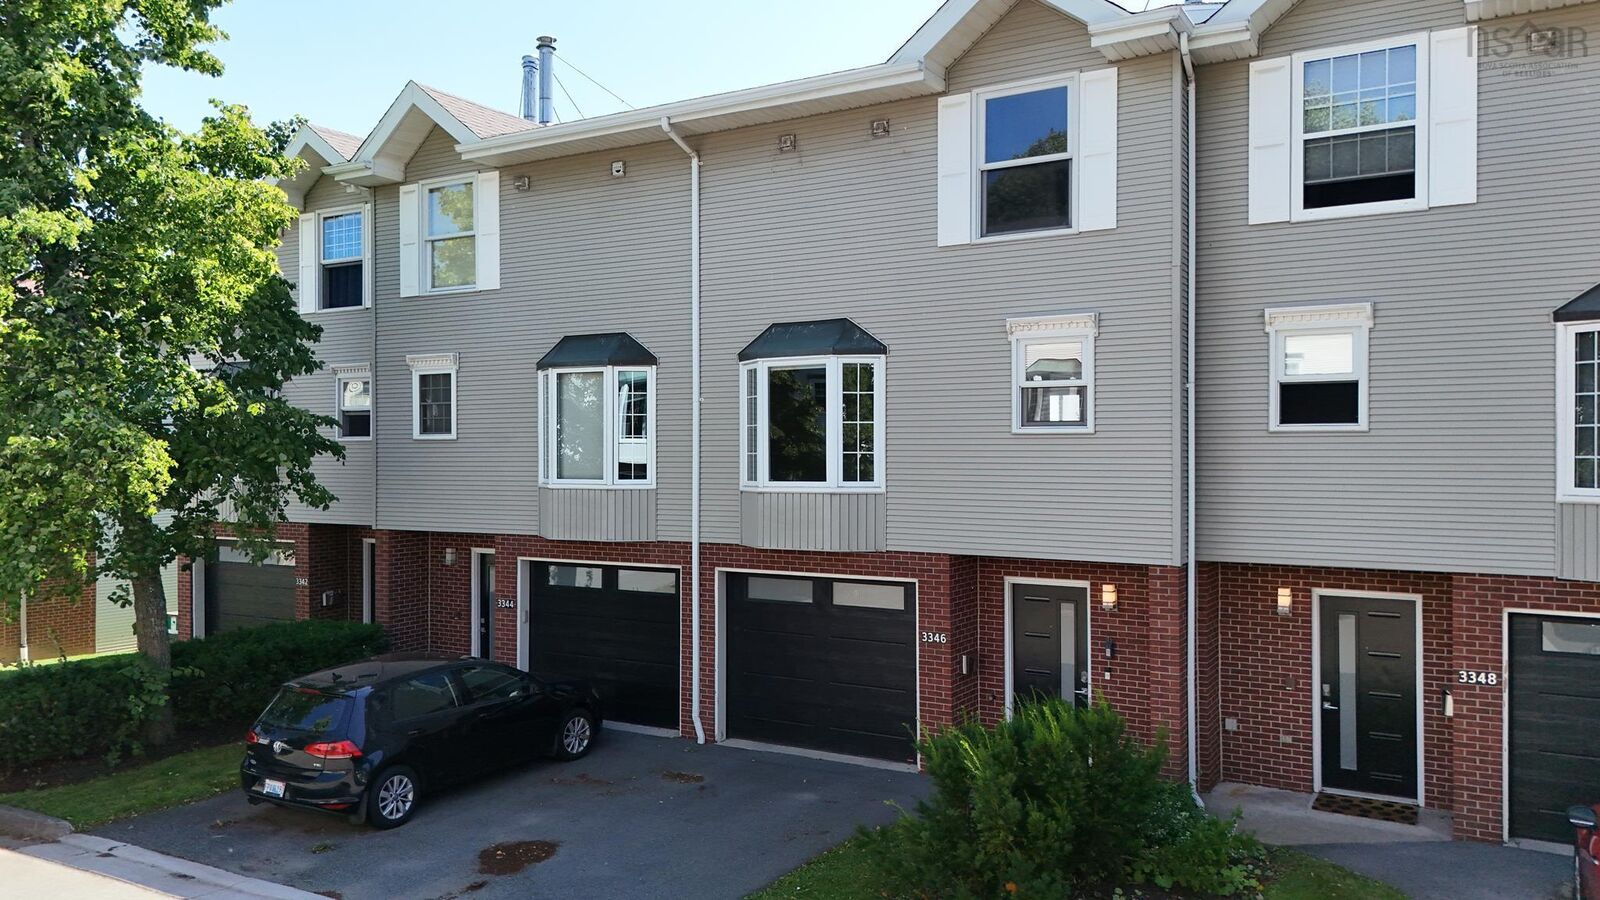
3346 Ashton Lane Halifax Peninsula, NS B3L 4T5
En vigueur (1 Jours)
599 900 $ (CAD)
HORAIRES DES PORTES OUVERTES
-
OUVERTESSam, Août 82:00 pm - 4:00 pm
-
OUVERTESDim, Août 92:00 pm - 4:00 pm

Description

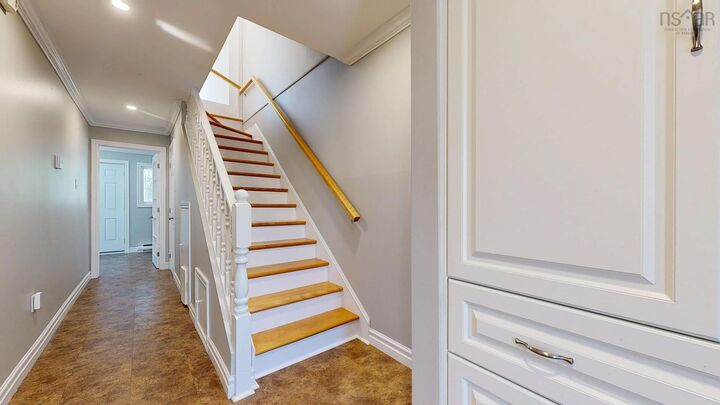
Want to be within true walking distance to everything on the peninsula, need a garage? How about a small backyard? How about an amazingly upgraded townhome that really feels like new construction? Not only that but this is adjacent to the brand new Don Bosco International French school! It is all here- three bedrooms/amazing built-ins, designer kitchen, a dining room -Both a deck and a patio. And since it faces west- the most amazing sunsets! All available to you at last! Call today!
MLS®:
202619694
202619694
Catégorie
Condo
Condo
Année de Construction
1990
1990
Style
2 Storey, 3 Level
2 Storey, 3 Level
Vue
No
No
Ville
Halifax Regional Municipality
Halifax Regional Municipality
Listed By
Alex Astbury, Red Door Realty(lunenburg)
Source
NOVA SCOTIA - IDX
Dernière vérification Août 7 2026 à 12:18 AM GMT+0000
NOVA SCOTIA - IDX
Dernière vérification Août 7 2026 à 12:18 AM GMT+0000
Détails sur les salles de bains
- Salle de bains: 1
- Salle d’eau: 1
Caractéristiques Intérieures
- Appliances : Range - Electric
- Appliances : Dishwasher
- Appliances : Dryer - Electric
- Appliances : Washer
- Appliances : Refrigerator
- Appliances : Oven - Electric
Quartier
- 4-B
Informations sur le lot
- Level
- Partially Fenced
- Year Round Road
- Landscaped
Caractéristiques de la propriété
- Cheminée: Exterior Features : Wood Fireplace
- Foundation: Poured Concrete
Chauffage et refroidissement
- Baseboard
Planchers
- Ceramic
- Engineered Hardwood
Caractéristiques extérieures
- Vinyl
- Toit: Asphalt Shingle
Informations sur les services publics
- Utilities: Electricity, Telephone, Cable, High Speed Internet
- Sewer: Municipal
- Fuel: Electric
Informations sur les écoles
- Elementary School: St Catherine's Elementary School
- Middle School: Oxford School
- High School: Citadel High School
Garage
- Built-In
- Heated
- Attached
- Single
- Wired
- One Car
Stationnement
- Spaces : 0
- Single
- Paved
- Parking Spaces(s)
- Driveway
- Level
- 1
- One Out
- One In
Étages
- 3
Surface Habitable
- 1,419 pi. ca.
Lieu
Avertissement : La superficie est basée sur les informations dont dispose l'agent, y compris les registres du comté. Les informations n'ont pas été vérifiées par l'agent et doivent être vérifiées par l'acheteur.

