

Inscription par: NOVA SCOTIA - IDX / Listed By: Royal Lepage Atlantic
3824 Basinview Drive Drive Halifax Peninsula, NS B3K 4Z9
En vigueur (1 Jours)
439 556 $ (USD)
HORAIRES DES PORTES OUVERTES
-
OUVERTESDim, Juil 122:00 pm - 4:00 pm

Description
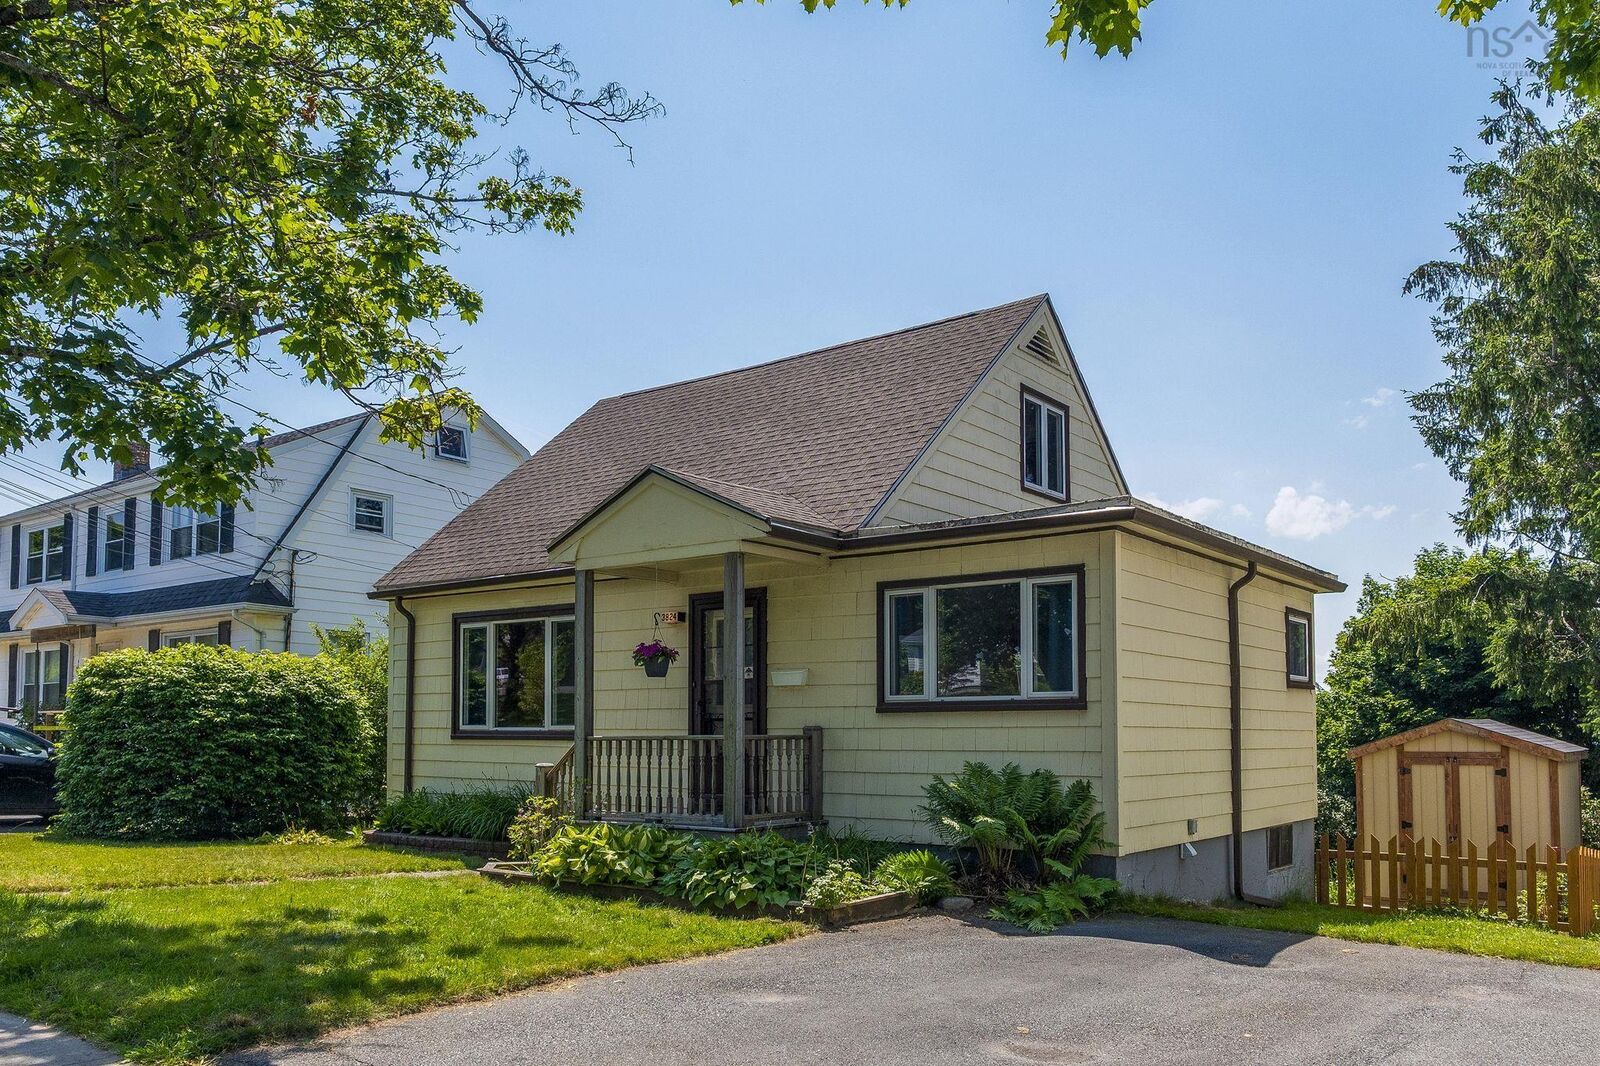
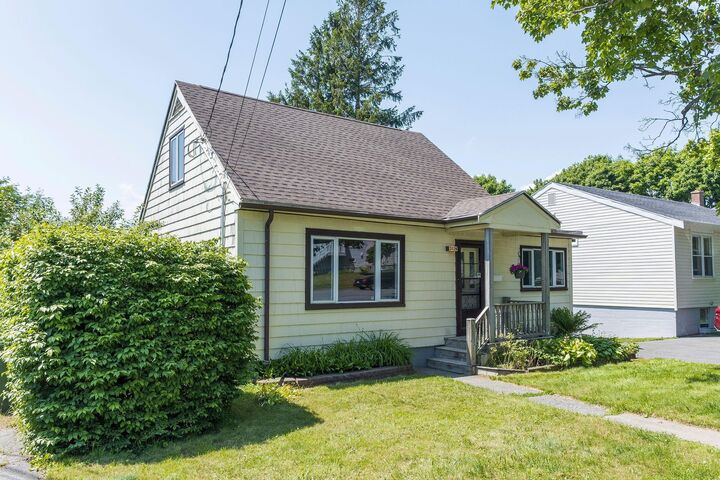
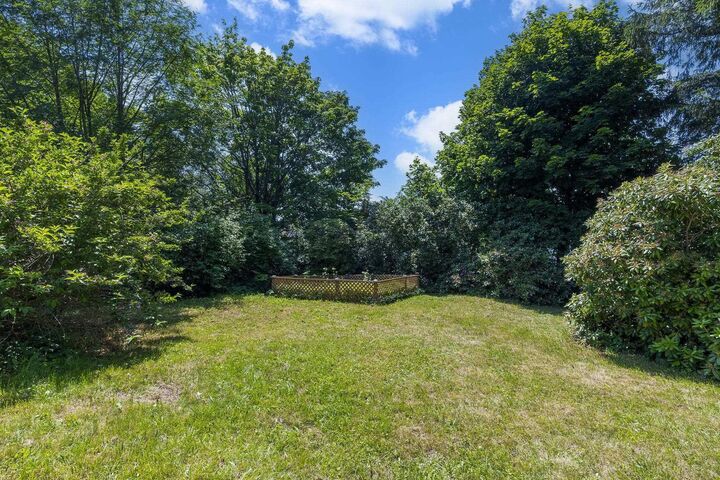
Welcome to 3824 Basinview Drive, a well-maintained 3-bedroom home nestled on a quiet street in Halifax's desirable North End. Offering a functional layout, thoughtful updates, and a fantastic location, this home is ready for its next owners. The main level welcomes you with a spacious foyer that leads to the bright living room on one side and the dining area on the other, which flows into the kitchen. This level also features a comfortable bedroom and a full bathroom, along with access to the back deck where you can enjoy seasonal views of the Bedford Basin, particularly during the fall and winter months. Upstairs are two additional bedrooms, while the lower level offers a large rec room, plus a laundry and utility area with plenty of storage. Recent updates include a new roof shingles and furnace (2024). Hardwood flooring adds warmth and character throughout portions of the home, while the paved driveway offers convenient off-street parking. One of the standout features of this property is the generous lot. The spacious backyard offers endless possibilities for gardeners, outdoor entertaining, or simply enjoying your own private green space. With ER-3 zoning, the property may also present future development opportunities for buyers to explore. Conveniently located close to parks, schools, shopping, public transit, and all the amenities the North End has to offer, this is a wonderful opportunity to own a home in a well established Halifax neighbourhood.
MLS®:
202616738
202616738
Surface Terrain
5,750 PI. CA.
5,750 PI. CA.
Catégorie
Single-Family Home
Single-Family Home
Année de Construction
1950
1950
Style
1.5 Storey
1.5 Storey
Vue
No
No
Ville
Halifax Regional Municipality
Halifax Regional Municipality
Listed By
Matthew Stright, Royal Lepage Atlantic
Source
NOVA SCOTIA - IDX
Dernière vérification Juil 7 2026 à 8:59 PM GMT+0000
NOVA SCOTIA - IDX
Dernière vérification Juil 7 2026 à 8:59 PM GMT+0000
Détails sur les salles de bains
- Salle de bains: 1
Caractéristiques Intérieures
- Appliances : Dishwasher
- Appliances : Washer
- Appliances : Refrigerator
- Appliances : Stove
- Appliances : Dryer
- Appliances : Central Vacuum
Quartier
- 3-A
Informations sur le lot
- Partial Landscaped
Caractéristiques de la propriété
- Foundation: Poured Concrete
Chauffage et refroidissement
- Forced Air
Planchers
- Carpet
- Laminate
- Vinyl
- Hardwood
Caractéristiques extérieures
- Wood Siding
- Toit: Asphalt Shingle
Informations sur les services publics
- Utilities: Electricity, Cable, High Speed Internet
- Sewer: Municipal
- Fuel: Oil
Informations sur les écoles
- Elementary School: St Stephen's Elementary School
- Middle School: Oxford School
- High School: Citadel High School
Stationnement
- Spaces : 0
- Paved
Étages
- 2
Surface Habitable
- 1,305 pi. ca.
Lieu
Avertissement : La superficie est basée sur les informations dont dispose l'agent, y compris les registres du comté. Les informations n'ont pas été vérifiées par l'agent et doivent être vérifiées par l'acheteur.

