

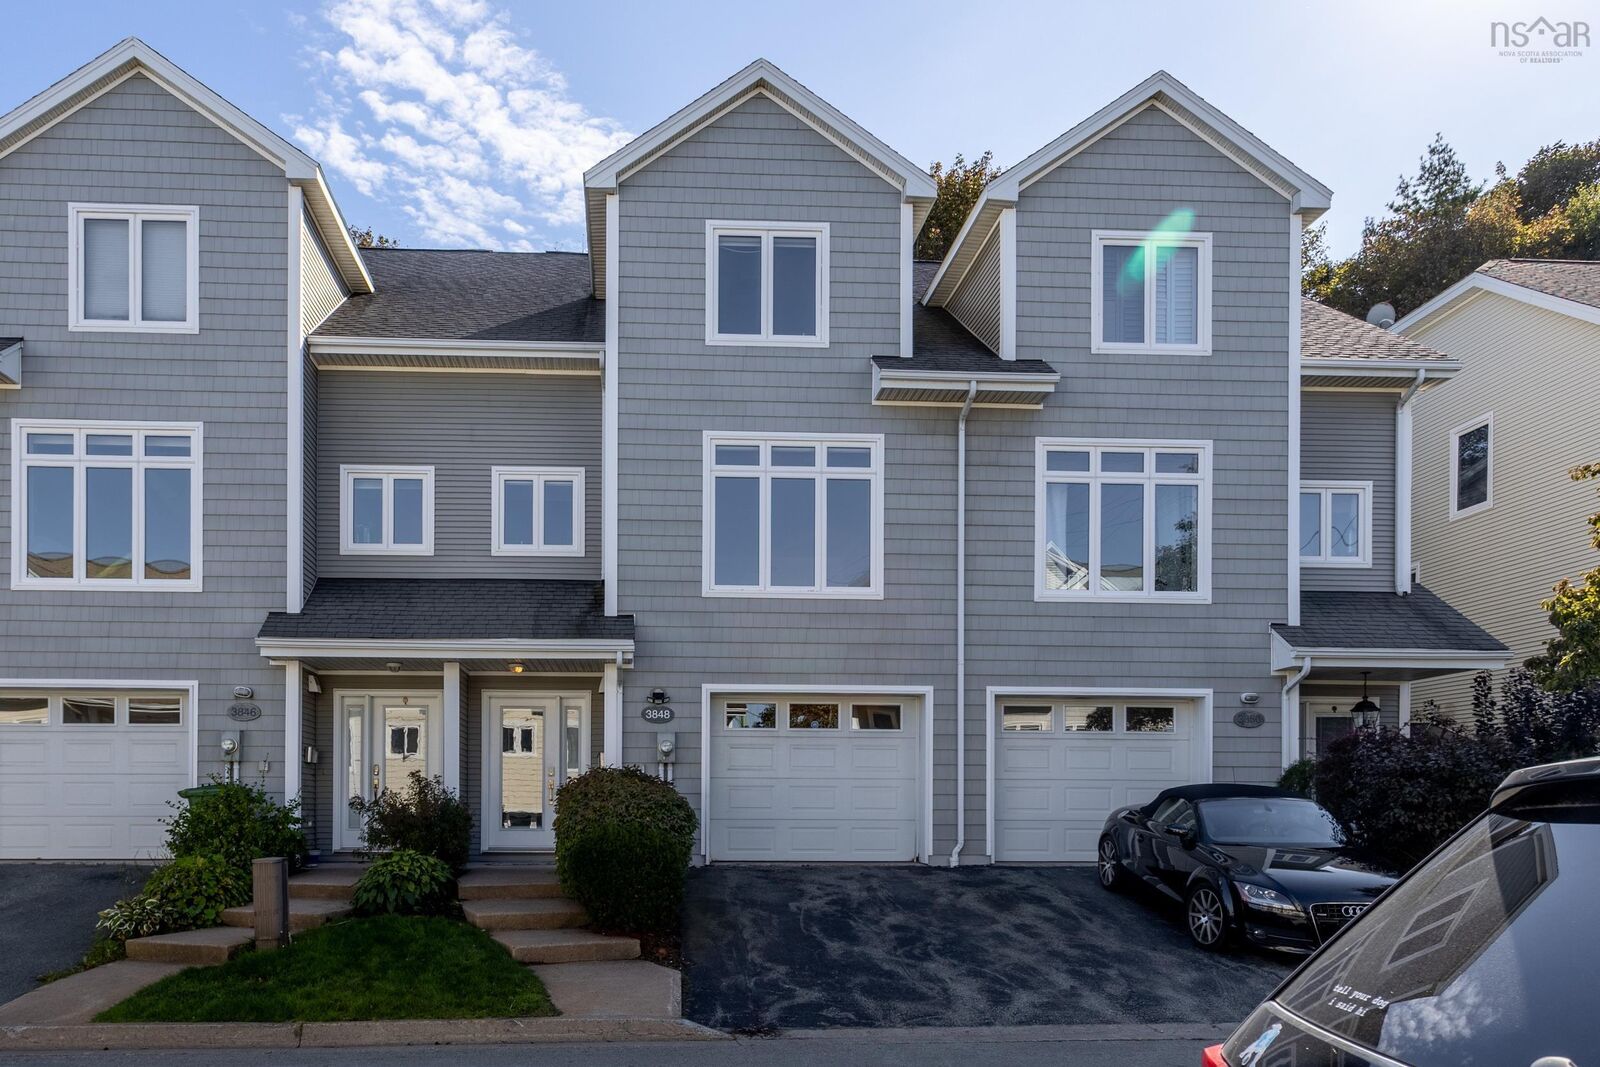
Inscription par: NOVA SCOTIA - IDX / Listed By: Engel & Volkers
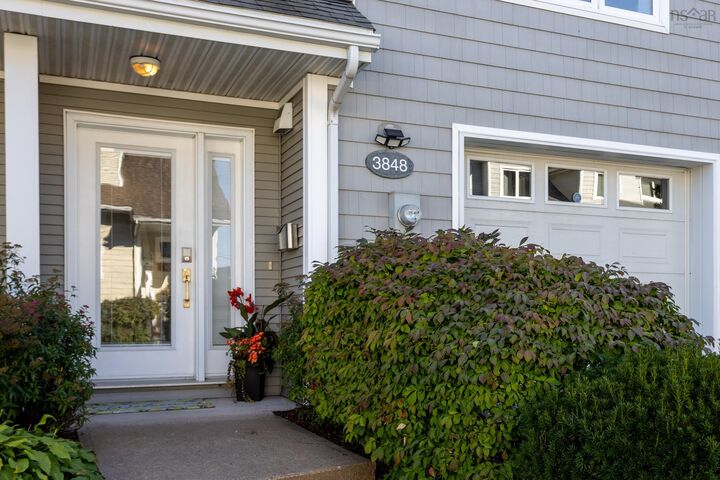
3848 Mont Blanc Terrace Villas At Mont Blanc Halifax Peninsula, NS B3K 6R3
En vigueur (0 Jours)
462 611 $ (USD)
MLS®:
202624052
202624052
Surface Terrain
1,529 PI. CA.
1,529 PI. CA.
Catégorie
Single-Family Home
Single-Family Home
Année de Construction
2005
2005
Style
3 Level, Townhouse
3 Level, Townhouse
Vue
No
No
Ville
Halifax Regional Municipality
Halifax Regional Municipality
Listed By
Brenda Mackenzie, Engel & Volkers
Source
NOVA SCOTIA - IDX
Dernière vérification Sep 22 2026 à 11:21 PM GMT+0000
NOVA SCOTIA - IDX
Dernière vérification Sep 22 2026 à 11:21 PM GMT+0000
Détails sur les salles de bains
- Salles de bains: 3
- Salle d’eau: 1
Caractéristiques Intérieures
- Appliances : Range - Electric
- Appliances : Dryer - Electric
- Appliances : Washer
- Appliances : Refrigerator
Quartier
- 3-A
Informations sur le lot
- Level
- Year Round Road
- Landscaped
- Softwood Bush
Caractéristiques de la propriété
- Cheminée: Exterior Features : Electric Fireplace
- Foundation: Insulated Concrete
Chauffage et refroidissement
- Heat Pump -Ductless
- Furnace
- In Floor
- Radiant
Informations sur le condo
- Frais: $128
Planchers
- Carpet
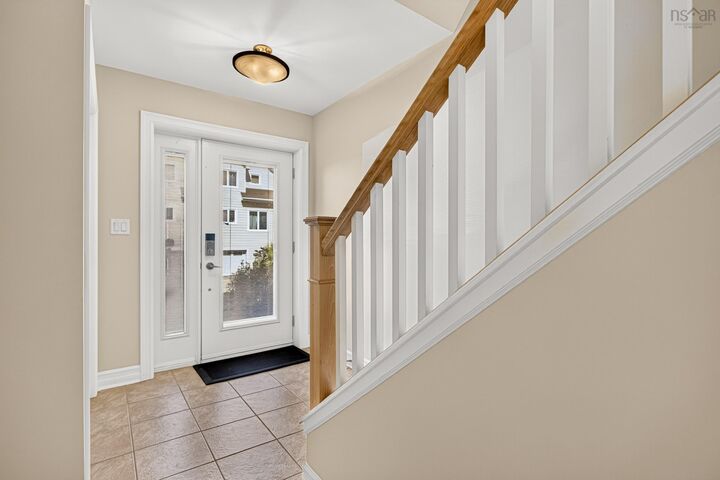
- Engineered Hardwood
- Tile
Caractéristiques extérieures
- Vinyl
- Toit: Fibreglass
Informations sur les services publics
- Utilities: Electricity, Telephone, Cable, High Speed Internet
- Sewer: Municipal
- Fuel: Electric
Informations sur les écoles
- Elementary School: St Stephen's Elementary School
- Middle School: Oxford School
- High School: Citadel High School
Garage
- Built-In
- Heated
- Single Garage and 1 Spot In Driveway
Stationnement
- Spaces : 0
- Single
- Paved
- Parking for 2 Cars
Étages
- 3
Surface Habitable
- 2,075 pi. ca.
Lieu
Avertissement : La superficie est basée sur les informations dont dispose l'agent, y compris les registres du comté. Les informations n'ont pas été vérifiées par l'agent et doivent être vérifiées par l'acheteur.


Description