

Inscription par: NOVA SCOTIA - IDX / Listed By: Royal Lepage Atlantic
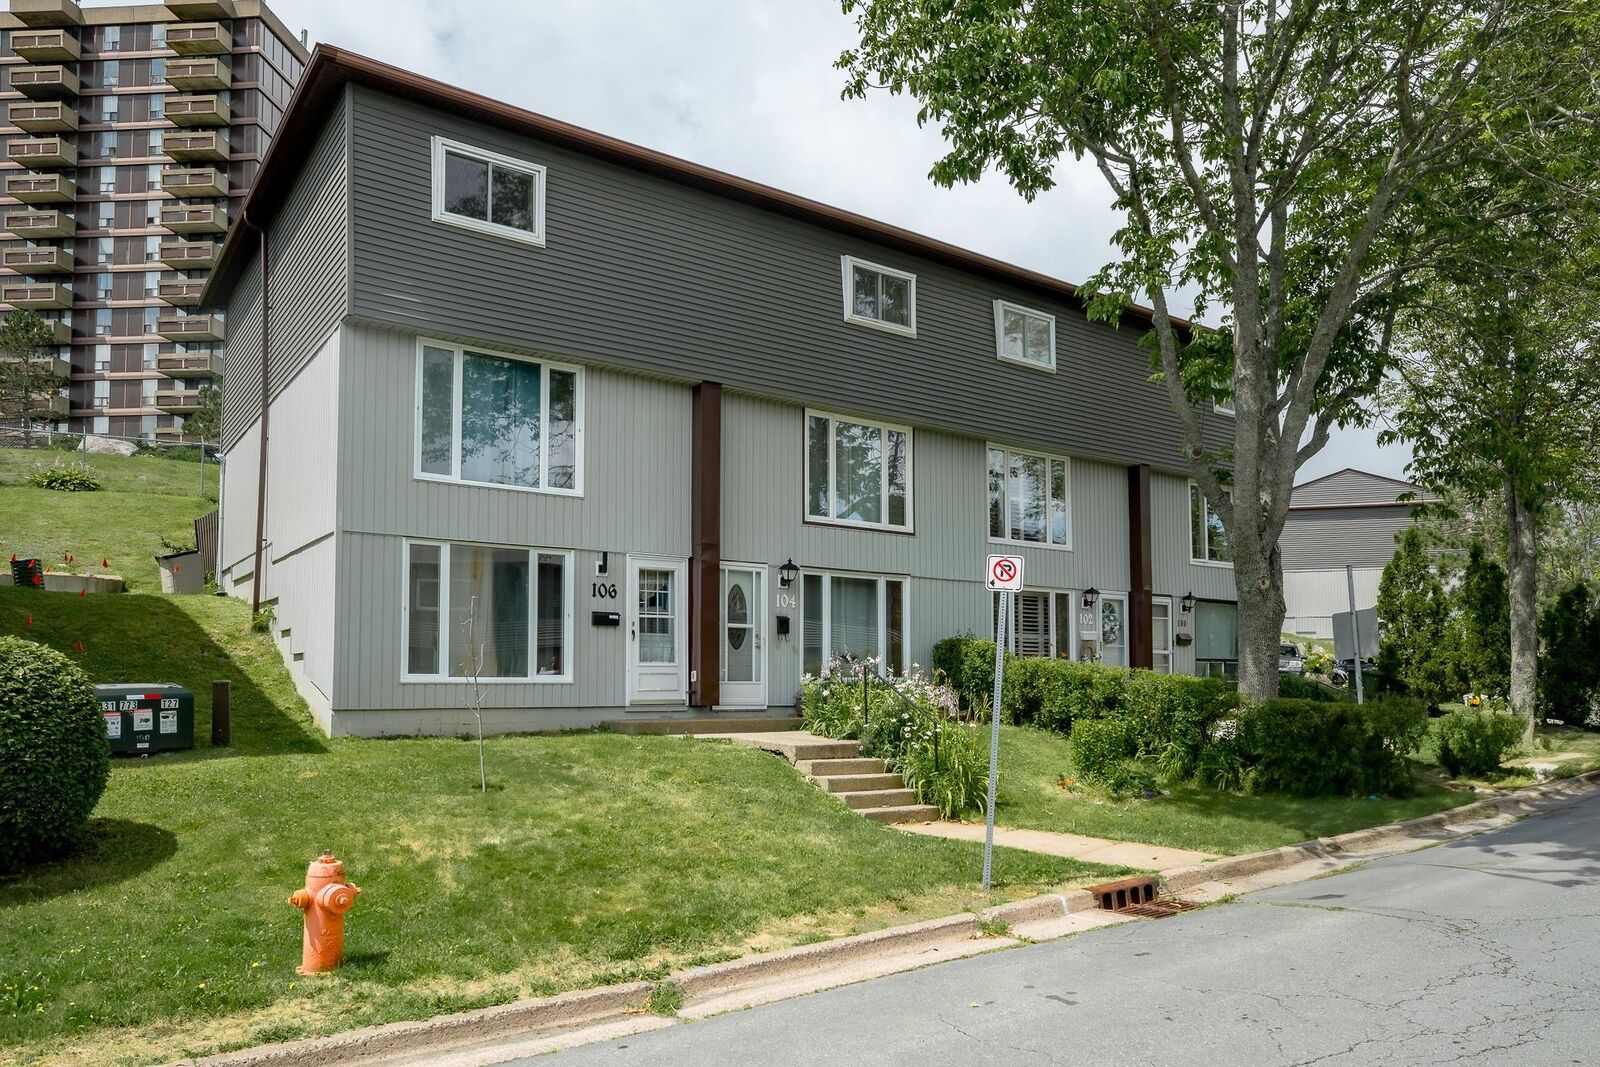
104 Bromley Road Halifax, NS B3P 2L7
En vigueur (1 Jours)
285 253 $ (USD)
HORAIRES DES PORTES OUVERTES
-
OUVERTESSam, Août 12:00 pm - 4:00 pm

Description
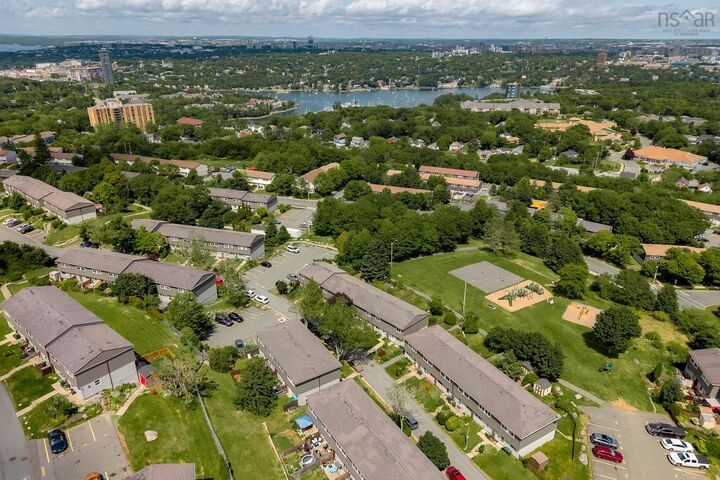
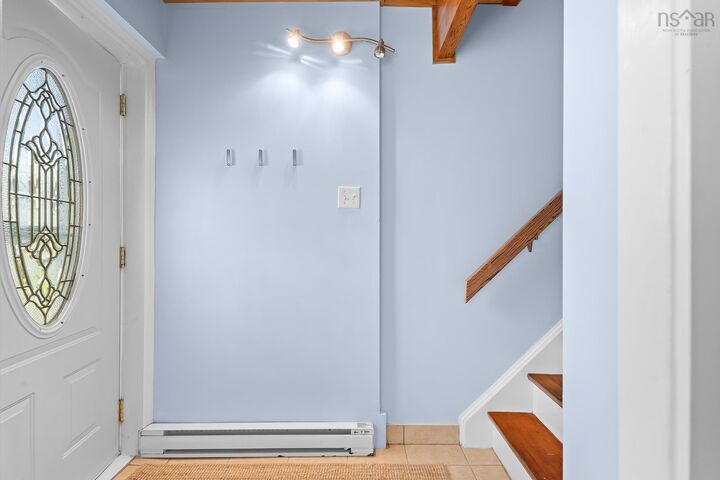
Beautifully updated and move-in ready, this townhouse-style condo offers the space, privacy, and feel of a traditional home with the convenience of low-maintenance condo living. Featuring new flooring throughout, an updated kitchen, and an abundance of storage, this home has been thoughtfully designed for comfortable everyday living.The bright main level is filled with natural light, with large windows and a Whether you're preparing dinner, entertaining friends, or spending time with family, this welcoming space is the heart of the home. With three bedrooms and multiple living areas spread across three levels, there's room for everyone to enjoy their own space. Create a home office, playroom, media room, or reading nook. The flexible layout easily adapts to your lifestyle. Step outside from the kitchen to your private backyard, where a mature apple tree provides natural shade and a peaceful setting for summer BBQs, outdoor dining, or watching the kids play. Combining stylish updates, functional living spaces, and the comfort of a home, this property is an excellent opportunity for first-time buyers, young families, or anyone looking for a move-in-ready home in a fantastic location.
MLS®:
202619198
202619198
Surface Terrain
10.05 acres
10.05 acres
Catégorie
Condo
Condo
Année de Construction
1973
1973
Style
3 Storey
3 Storey
Vue
No
No
Ville
Halifax Regional Municipality
Halifax Regional Municipality
Listed By
Carrie Sullivan, Royal Lepage Atlantic
Source
NOVA SCOTIA - IDX
Dernière vérification Août 1 2026 à 12:30 AM GMT+0000
NOVA SCOTIA - IDX
Dernière vérification Août 1 2026 à 12:30 AM GMT+0000
Détails sur les salles de bains
- Salle de bains: 1
- Salle d’eau: 1
Caractéristiques Intérieures
- Appliances : Dishwasher
- Appliances : Washer
- Appliances : Refrigerator
- Appliances : Stove
- Appliances : Dryer
- Appliances : Oven
Quartier
- 5-C
Informations sur le lot
- Landscaped
Caractéristiques de la propriété
- Foundation: Poured Concrete
Chauffage et refroidissement
- Baseboard
Planchers
- Vinyl
Caractéristiques extérieures
- Vinyl
- Toit: Asphalt Shingle
Informations sur les services publics
- Utilities: Electricity, Telephone, High Speed Internet
- Sewer: Municipal
- Fuel: Electric
Informations sur les écoles
- Elementary School: Chebucto Heights Elementary Scho
- Middle School: Elizabeth Sutherland School
- High School: Jl Ilsely High School
Stationnement
- Spaces : 0
- Parking Spaces(s)
- Assigned
- Additional Parking Spaces May Be Available for Rent.
- Outdoor Assigned Parking Space Annual Rent
Étages
- 3
Surface Habitable
- 1,446 pi. ca.
Lieu
Avertissement : La superficie est basée sur les informations dont dispose l'agent, y compris les registres du comté. Les informations n'ont pas été vérifiées par l'agent et doivent être vérifiées par l'acheteur.

