

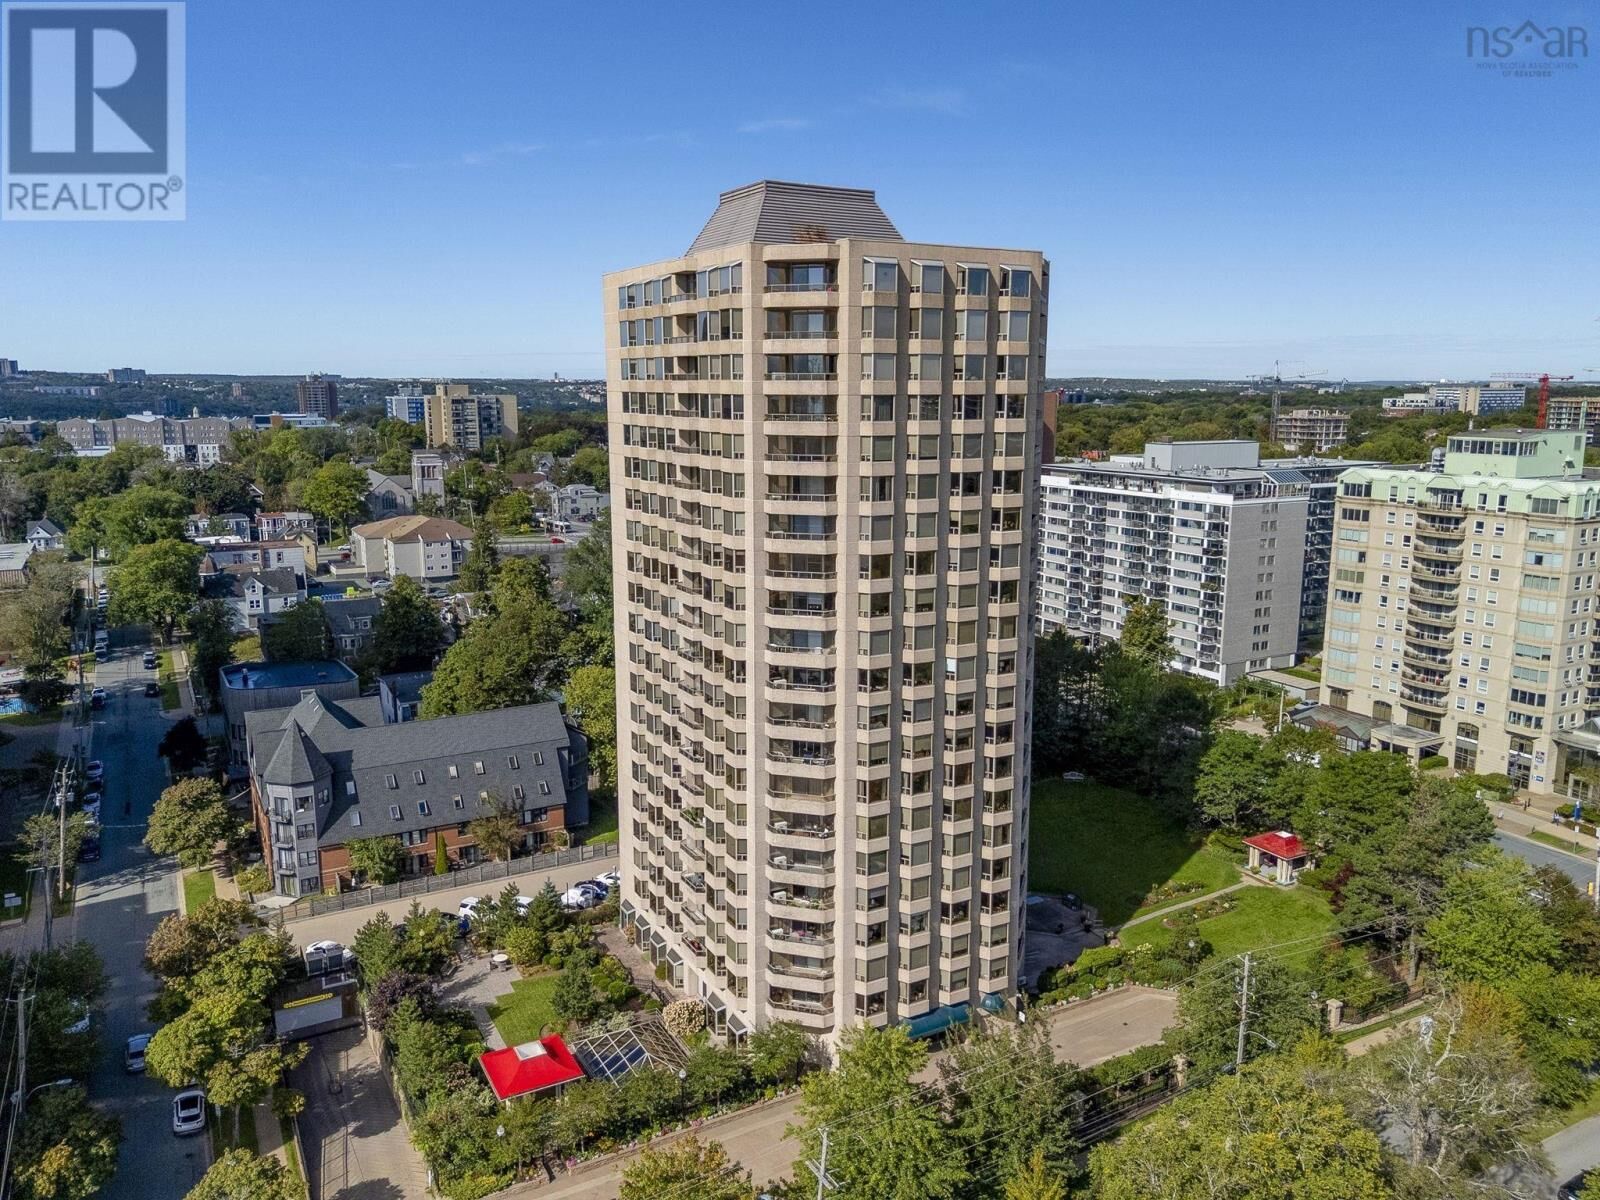
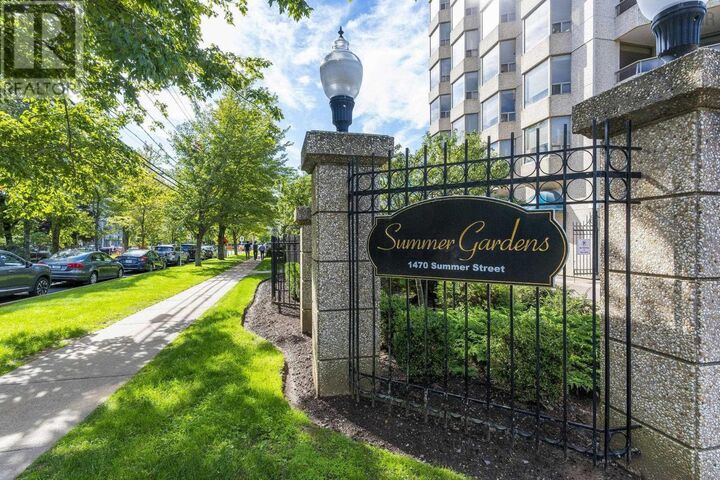
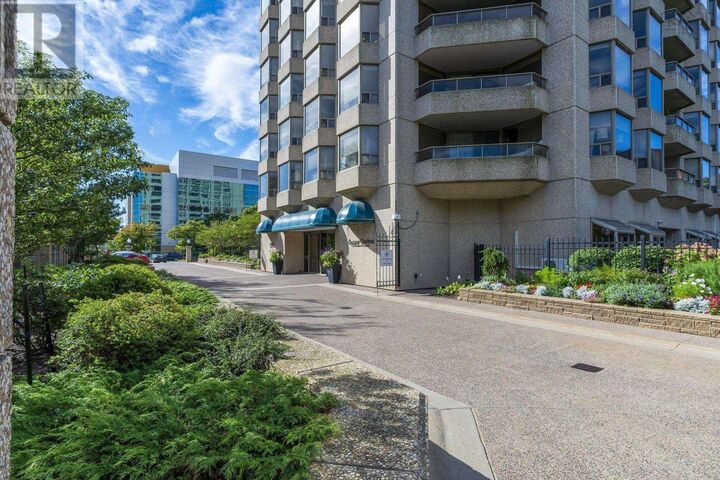
Inscription par:  CREA / Listed By: Royal Lepage Atlantic
 CREA / Listed By: Royal Lepage Atlantic
 1470 Summer Street 304 Halifax, NS B3H 3A3
En vigueur (1 Jours)
625 000 $ (CAD)
MLS®:
202623795
202623795
Catégorie
Condo
Condo
Année de Construction
1987
1987
Ville
Halifax Regional Municipality
Halifax Regional Municipality
Listed By
Paula Langille, Royal Lepage Atlantic
Source
CREA
Dernière vérification Sep 19 2026 à 1:35 PM GMT+0000
CREA
Dernière vérification Sep 19 2026 à 1:35 PM GMT+0000
Détails sur les salles de bains
- Salle de bains: 1
- Salle de bain partielles: 1
Caractéristiques Intérieures
- Refrigerator
- Dishwasher
- Stove
- Dryer
Caractéristiques de la propriété
- Foundation: Poured Concrete
Chauffage et refroidissement
- Baseboard Heaters
- Electric
Informations sur le pool
- Inground Pool
Informations sur le condo
- Frais: $1062/Monthly
Planchers
- Ceramic Tile
- Carpeted
Caractéristiques extérieures
- Concrete
Informations sur les services publics
- Sewer: Municipal Sewage System
Stationnement
- Underground
- Garage
- Parking Space(s)
Étages
- 1
Surface Habitable
- 1,162 pi. ca.
Lieu
Disclaimer: The trademarks REALTOR®, REALTORS®, and the REALTOR® logo are controlled
by The Canadian Real Estate Association (CREA) and identify real estate professionals who are members of CREA. Listing Data Last Updated: 9/19/26 06:35
The trademarks REALTOR®, REALTORS®, and the REALTOR® logo are controlledby The Canadian Real Estate Association (CREA) and identify real estate professionals who are members of CREA. Listing Data Last Updated: 9/19/26 06:35


Description