

Inscription par: NOVA SCOTIA - IDX / Listed By: Re/Max Nova (halifax)
150 Transom Drive Halifax, NS B3M 4T7
En vigueur (0 Jours)
379 011 $ (USD)
HORAIRES DES PORTES OUVERTES
-
OUVERTESDim, Oct 112:00 pm - 4:00 pm

Description
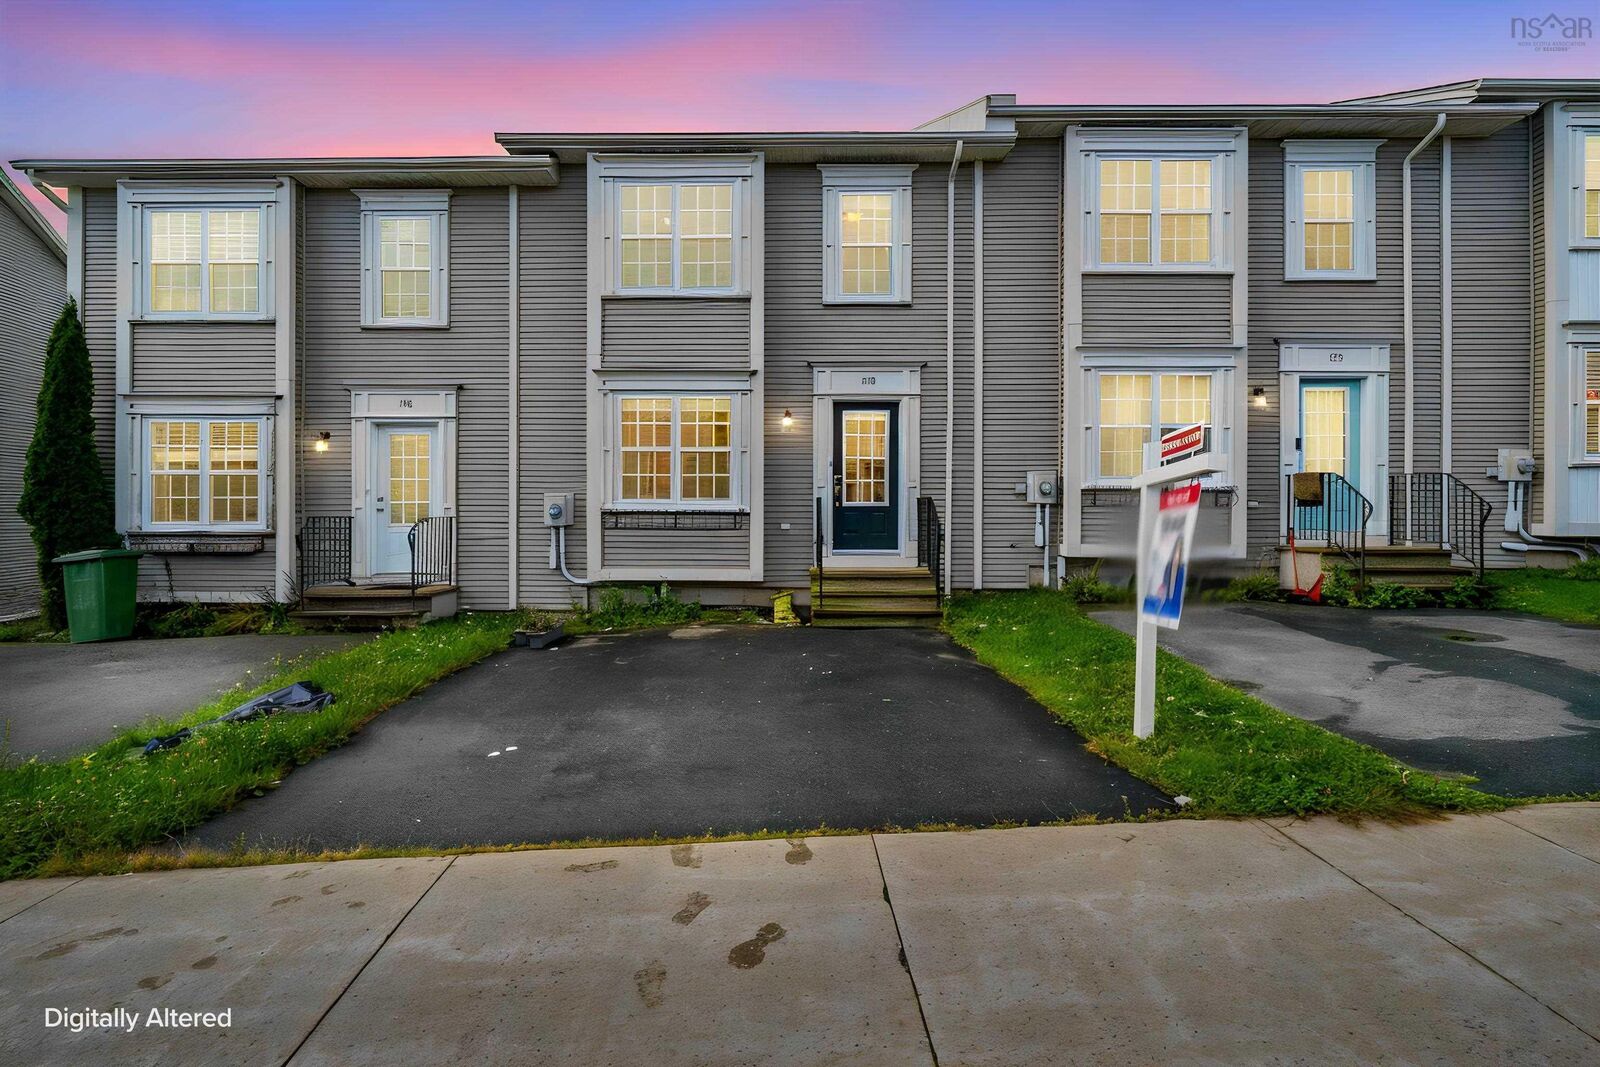
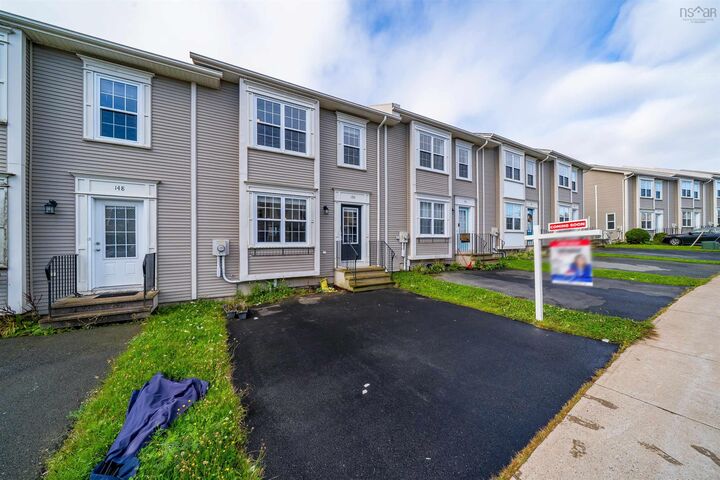
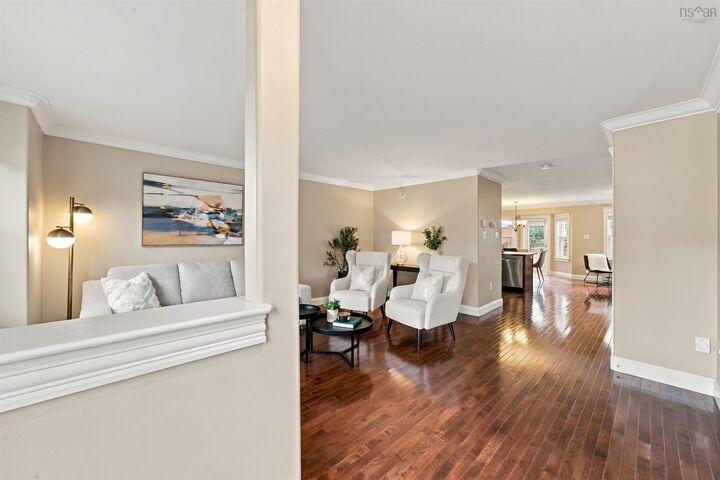
Welcome to 150 Transom Drive in the highly desirable Royal Hemlock Subdivision, where thoughtful design and unbeatable convenience meet in a beautiful two-storey townhouse. Step through the bright, welcoming foyer into a main level crafted for both relaxing and hosting, featuring a cozy living room, a formal dining space for family gatherings, a dedicated main-floor den ideal for a home office, and an eat-in kitchen designed for easy morning routines. Upstairs, the primary suite serves as a true retreat with its walk-in closet and spa-inspired ensuite, accompanied by two spacious additional bedrooms, a second full bath, and the ultimate daily convenience of top-floor laundry. The fully finished lower level boasts a vibrant, expansive family room with a direct basement walkout, all situated just minutes from top local amenities, shopping, the Bedford Highway for quick trips to Halifax and the bridges, and seamless access to Highway 102.
MLS®:
202625460
202625460
Surface Terrain
2,222 PI. CA.
2,222 PI. CA.
Catégorie
Single-Family Home
Single-Family Home
Année de Construction
2008
2008
Style
2 Storey
2 Storey
Vue
No
No
Ville
Halifax Regional Municipality
Halifax Regional Municipality
Listed By
Siba Saoud, Re/Max Nova (halifax)
Source
NOVA SCOTIA - IDX
Dernière vérification Oct 8 2026 à 7:52 PM GMT+0000
NOVA SCOTIA - IDX
Dernière vérification Oct 8 2026 à 7:52 PM GMT+0000
Détails sur les salles de bains
- Salles de bains: 2
- Salle d’eau: 1
Quartier
- 5-F
Caractéristiques de la propriété
- Foundation: Poured Concrete
Chauffage et refroidissement
- Baseboard
- Heat Pump -Ductless
Planchers
- Carpet
- Ceramic
- Hardwood
Caractéristiques extérieures
- Vinyl
- Toit: Asphalt Shingle
Informations sur les services publics
- Utilities: Electricity
- Sewer: Municipal
- Fuel: Electric
Informations sur les écoles
- Elementary School: Grosvenor - Wentworth Park Eleme
- Middle School: Fairview Junior High School
- High School: Halifax West High School
Stationnement
- Spaces : 0
- Paved
- Paved Driveway
Étages
- 2
Surface Habitable
- 2,151 pi. ca.
Lieu
Avertissement : La superficie est basée sur les informations dont dispose l'agent, y compris les registres du comté. Les informations n'ont pas été vérifiées par l'agent et doivent être vérifiées par l'acheteur.

