

Inscription par:  CREA / Listed By: Press Realty Inc.
 CREA / Listed By: Press Realty Inc.
 200 Crown Drive 607 Halifax, NS B3N 0B1
En vigueur (1 Jours)
475 000 $ (CAD)
HORAIRES DES PORTES OUVERTES
-
OUVERTESDim, Sep 202:00 pm - 4:00 pm
Description
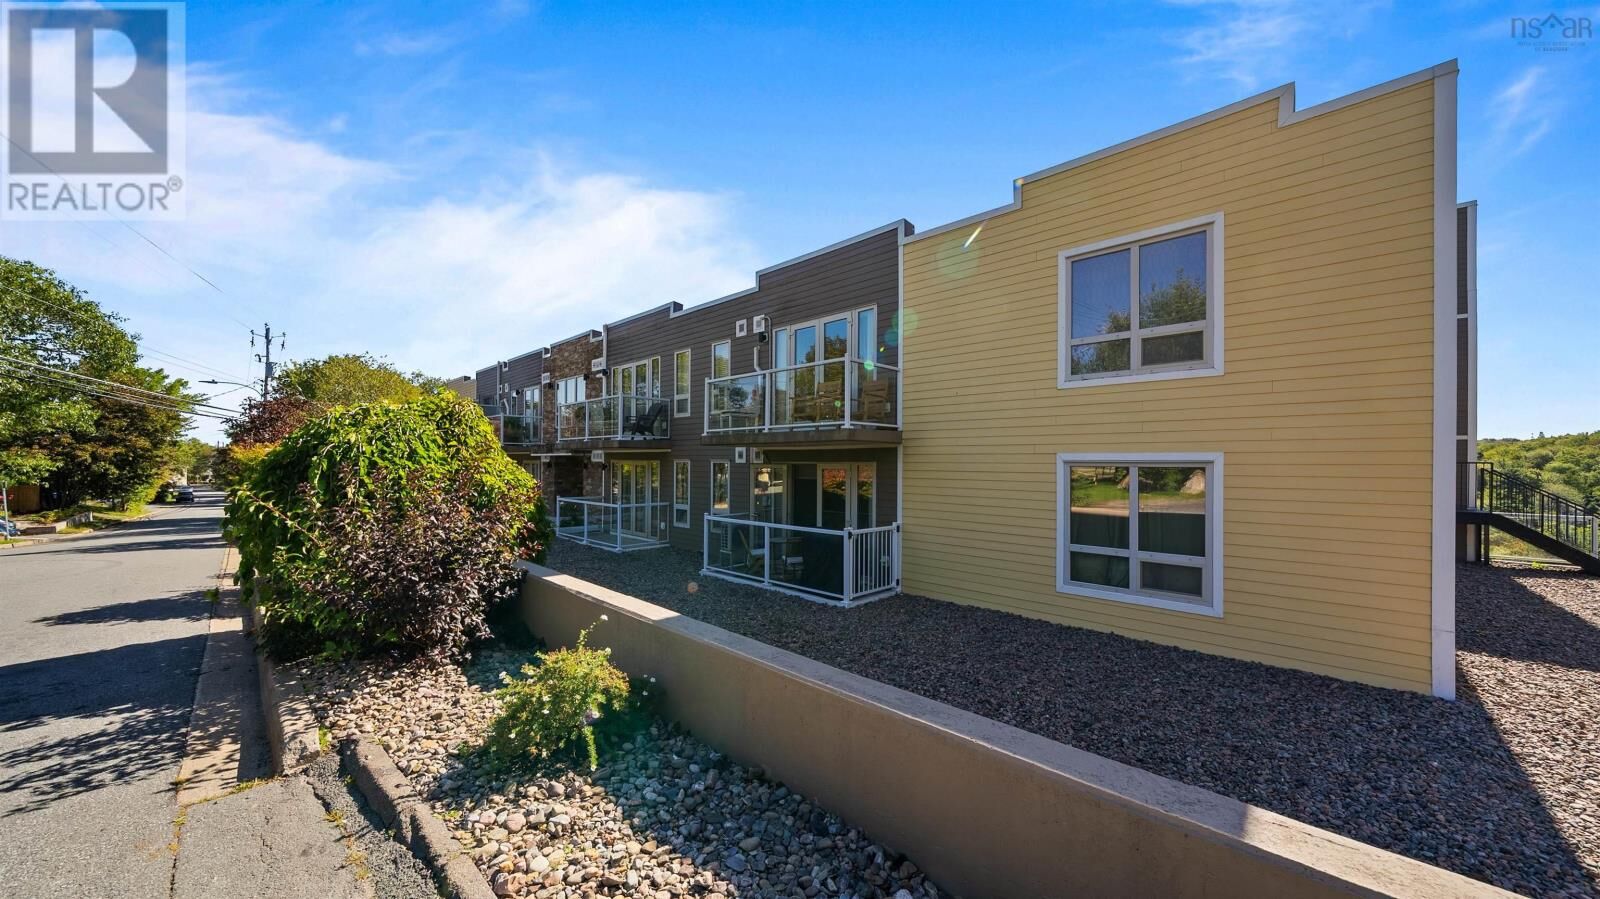
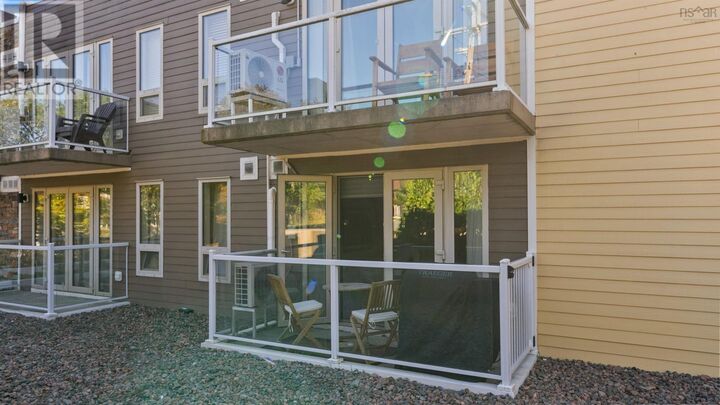
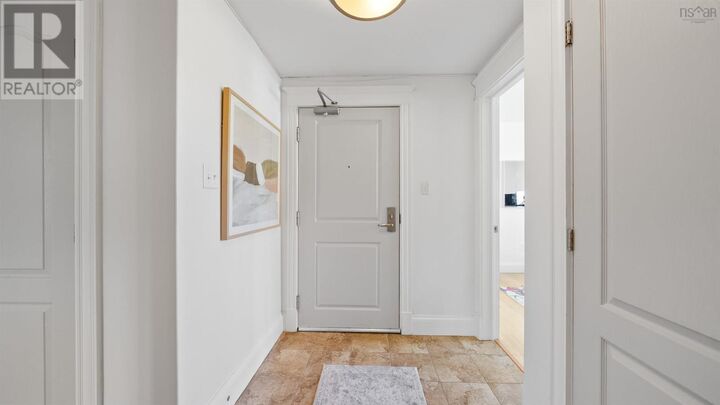
Imagine starting your morning with a quiet coffee overlooking the park, heading out for a walk through the neighbourhood, and ending the day by the water watching the boats drift along the Northwest Arm. Welcome to a place that makes it easy to enjoy the best of Halifax while providing peace of mind at home. Just off the Armdale rotary, this lovely 2 bedroom, 2 bath has been thoughtfully refreshed with new appliances (2025), new flooring (2025), and heat pumps (2023), providing both style and comfort throughout. With in-unit laundry and a private patio, this ground-level layout offers practicality, while low condo fees, parking, dedicated storage, and a fitness centre add to the everyday convenience. Enjoy the best of both worlds in a tucked-away setting while still being just minutes from shopping, dining, parks, recreation, and everything you need for everyday life. Whether you're looking for a comfortable place to downsize or your first investment, this charming condo provides the perfect blend of lifestyle, convenience, and location. (id:41440)
MLS®:
202623742
202623742
Catégorie
Condo
Condo
Année de Construction
2010
2010
Ville
Halifax Regional Municipality
Halifax Regional Municipality
Listed By
Cameron Mayer, Press Realty Inc.
Source
CREA
Dernière vérification Sep 19 2026 à 11:35 AM GMT+0000
CREA
Dernière vérification Sep 19 2026 à 11:35 AM GMT+0000
Détails sur les salles de bains
- Salles de bains: 2
Caractéristiques Intérieures
- Washer
- Refrigerator
- Dishwasher
- Microwave
- Dryer
- Oven
Informations sur le lot
- Walk-In Closet
Caractéristiques de la propriété
- Foundation: Poured Concrete
Chauffage et refroidissement
- Heat Pump
- Ductless
- Electric
- Air Conditioned
Informations sur le condo
- Frais: $520/Monthly
Planchers
- Laminate
- Ceramic Tile
- Engineered Hardwood
Caractéristiques extérieures
- Brick
Informations sur les services publics
- Sewer: Municipal Sewage System
Stationnement
- Underground
- Garage
- Concrete
Étages
- 1
Surface Habitable
- 965 pi. ca.
Lieu
Disclaimer: The trademarks REALTOR®, REALTORS®, and the REALTOR® logo are controlled
by The Canadian Real Estate Association (CREA) and identify real estate professionals who are members of CREA. Listing Data Last Updated: 9/19/26 04:35
The trademarks REALTOR®, REALTORS®, and the REALTOR® logo are controlledby The Canadian Real Estate Association (CREA) and identify real estate professionals who are members of CREA. Listing Data Last Updated: 9/19/26 04:35

