

Inscription par: NOVA SCOTIA - IDX / Listed By: Sotheby's International Realty Canada
207 1350 Oxford Street Halifax, NS B3H 3Y8
En vigueur (1 Jours)
458 130 $ (USD)
HORAIRES DES PORTES OUVERTES
-
OUVERTESDim, Juil 123:00 pm - 4:00 pm
Description
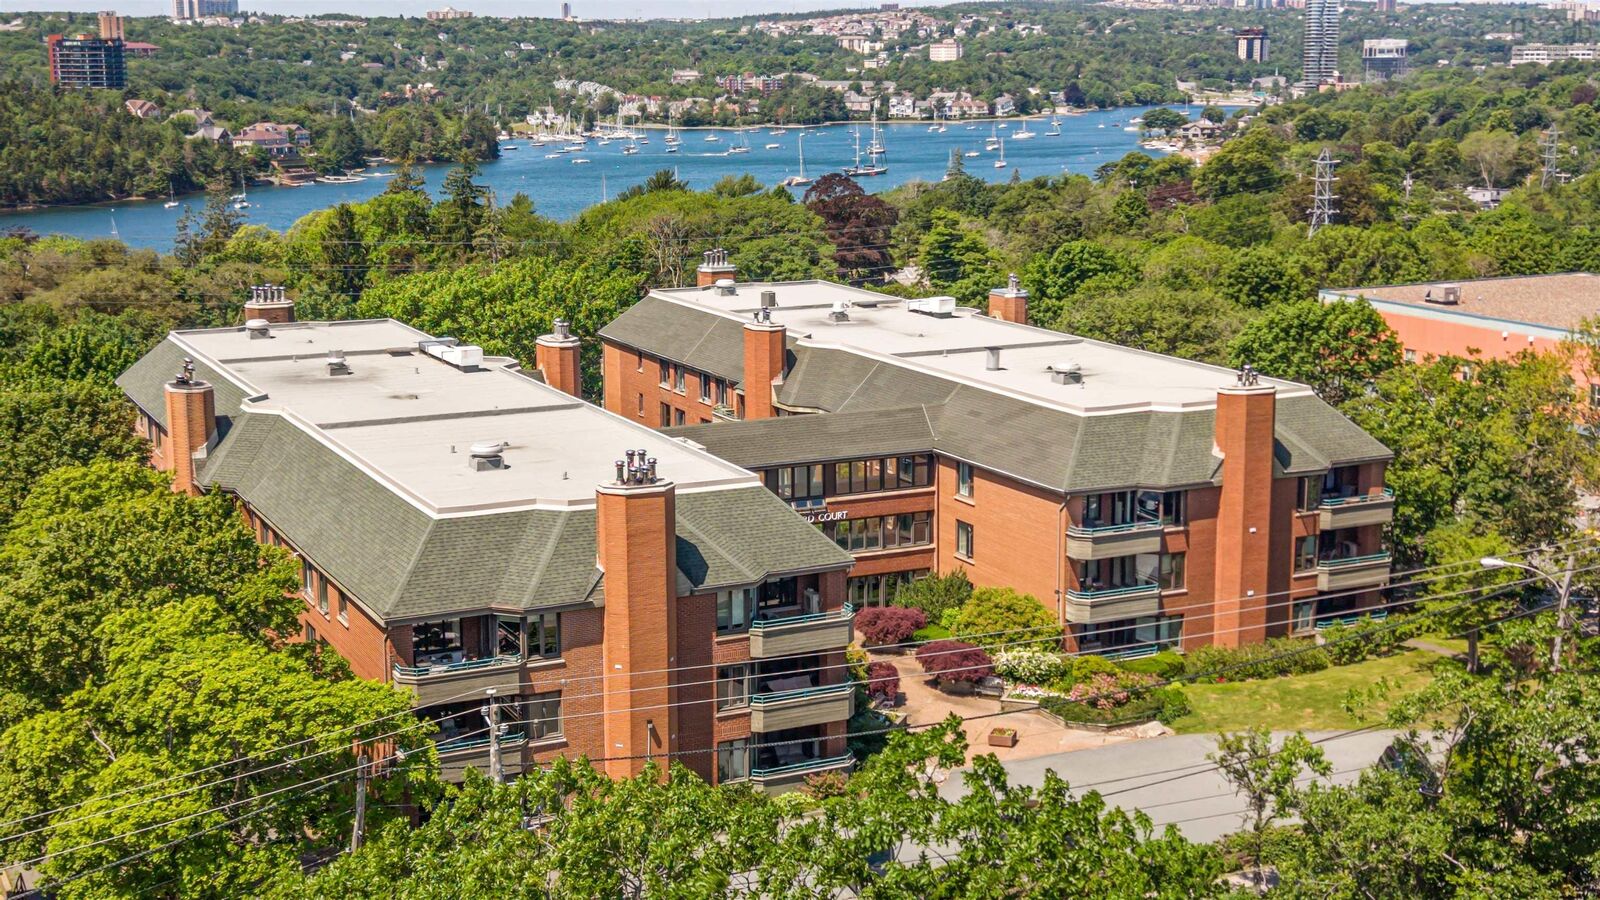
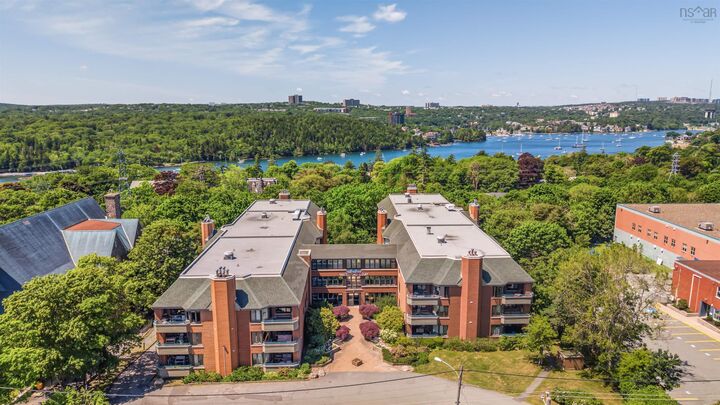
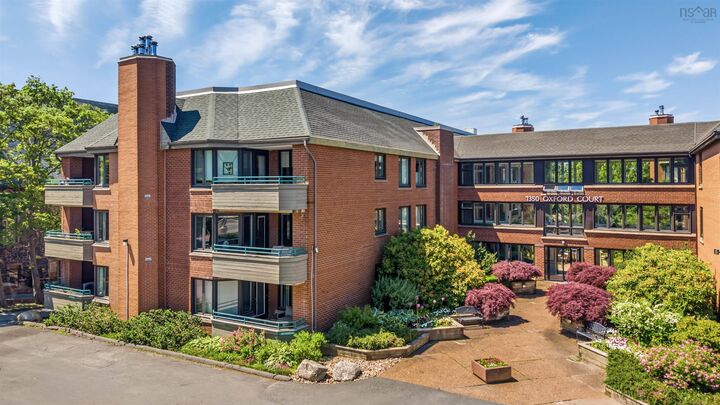
Perfectly positioned in one of Halifax's most desirable neighbourhoods, this beautifully updated two-bedroom, two-bathroom residence at Oxford Court offers an exceptional blend of comfort, style, and convenience. Spanning just under 1,100 square feet, the thoughtfully designed interior features a bright, open-concept layout, granite countertops, stainless steel appliances, and abundant cabinetry. A spacious private balcony extends your living space outdoors, while in-unit laundry and an underground parking adds everyday convenience. Residents of Oxford Court enjoy a secure, exceptionally well-maintained building with a live-in superintendent, beautifully landscaped courtyard, terrace, and a shared solarium overlooking the gardens. Ideally located just moments from Dalhousie University, major hospitals, shopping, restaurants, and everyday amenities, this is an outstanding opportunity to enjoy the convenience and lifestyle of one of Halifax's most desirable urban communities.
MLS®:
202616843
202616843
Catégorie
Condo
Condo
Année de Construction
1984
1984
Style
Apartment
Apartment
Vue
No
No
Ville
Halifax Regional Municipality
Halifax Regional Municipality
Listed By
Peter Clive, Sotheby's International Realty Canada
Source
NOVA SCOTIA - IDX
Dernière vérification Juil 8 2026 à 6:30 PM GMT+0000
NOVA SCOTIA - IDX
Dernière vérification Juil 8 2026 à 6:30 PM GMT+0000
Détails sur les salles de bains
- Salles de bains: 2
Caractéristiques Intérieures
- Appliances : Dishwasher
- Appliances : Washer
- Appliances : Refrigerator
- Appliances : Dryer
- Appliances : Oven
- Appliances : Microwave
Quartier
- 2-B
Caractéristiques de la propriété
- Cheminée: Exterior Features : Fireplace(s)
- Foundation: Poured Concrete
Chauffage et refroidissement
- Baseboard
Planchers
- Ceramic
- Engineered Hardwood
Caractéristiques extérieures
- Brick
- Toit: Asphalt Shingle
Informations sur les services publics
- Utilities: Electricity, Telephone, Cable, High Speed Internet
- Sewer: Municipal
- Fuel: Electric
Informations sur les écoles
- Elementary School: Sir Charles Tupper Elementary Sc
- Middle School: Gorsebrook Junior High School
- High School: Citadel High School
Garage
- Underground
Stationnement
- Assigned
- Spaces : 207
- Parking Spot #207
Surface Habitable
- 1,090 pi. ca.
Lieu
Avertissement : La superficie est basée sur les informations dont dispose l'agent, y compris les registres du comté. Les informations n'ont pas été vérifiées par l'agent et doivent être vérifiées par l'acheteur.

