

Inscription par: NOVA SCOTIA - IDX / Listed By: Viewpoint Realty Services Inc.
207 Cresthaven Drive Halifax, NS B3M 4B5
En vigueur (1 Jours)
625 000 $ (CAD)
HORAIRES DES PORTES OUVERTES
-
OUVERTESDim, Août 232:00 pm - 4:00 pm

Description
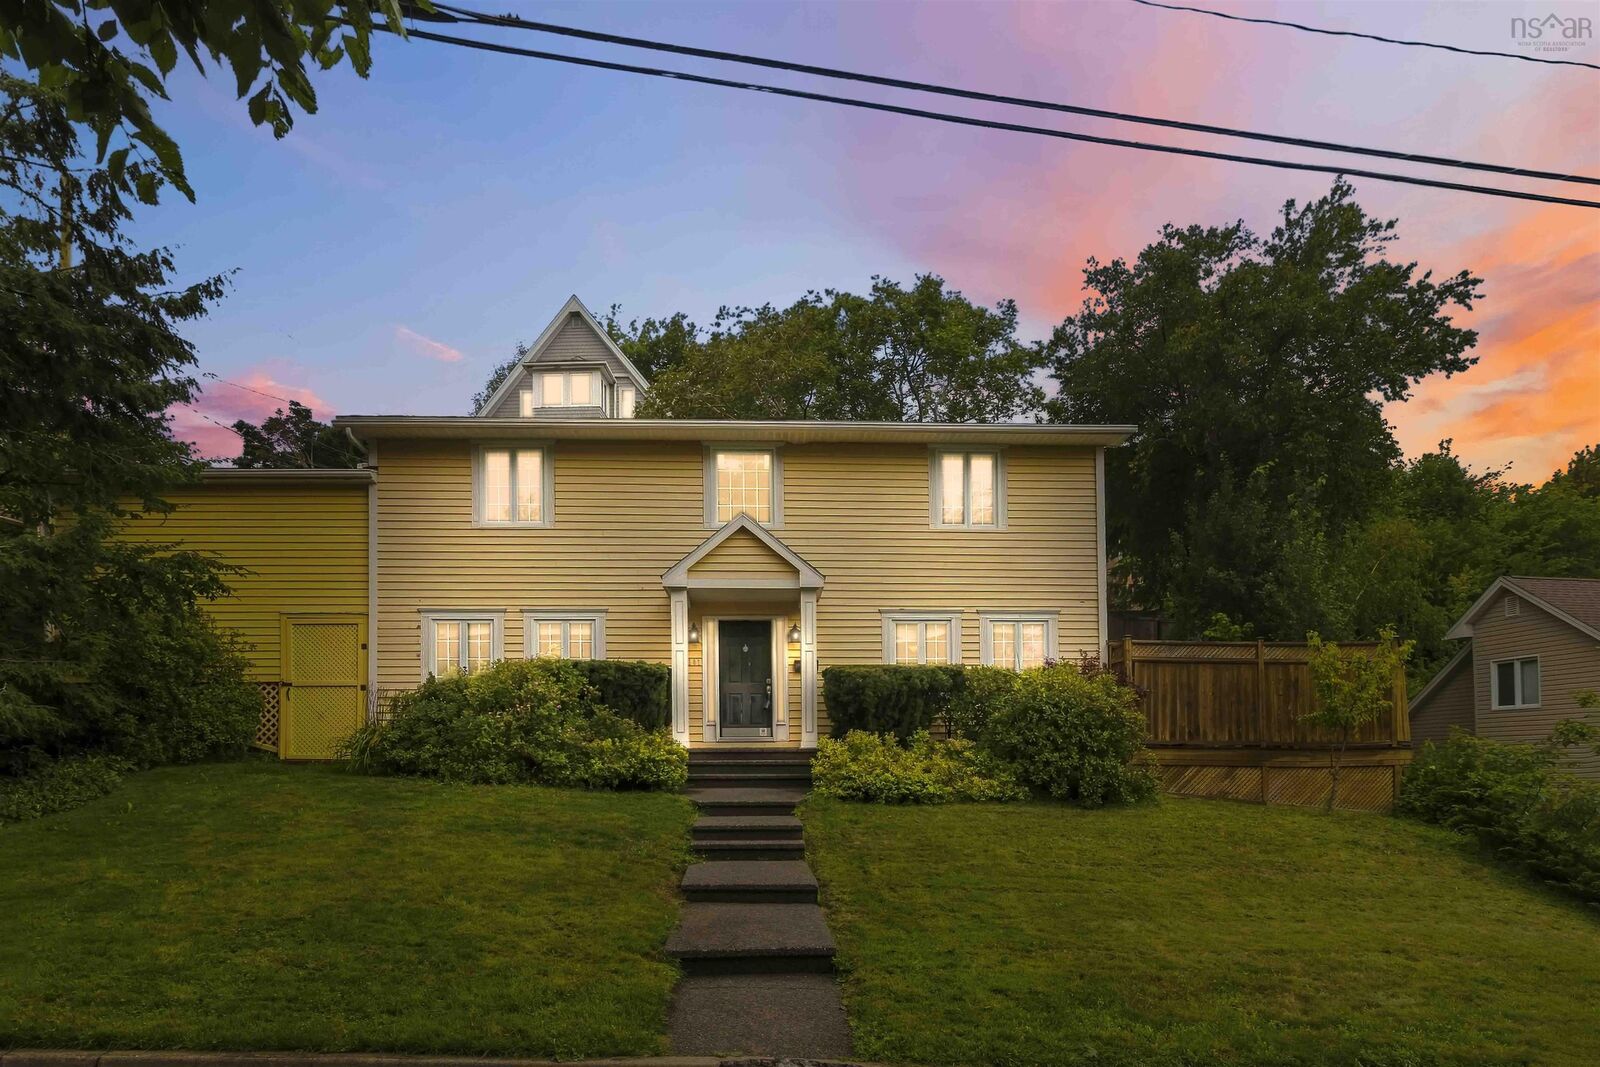
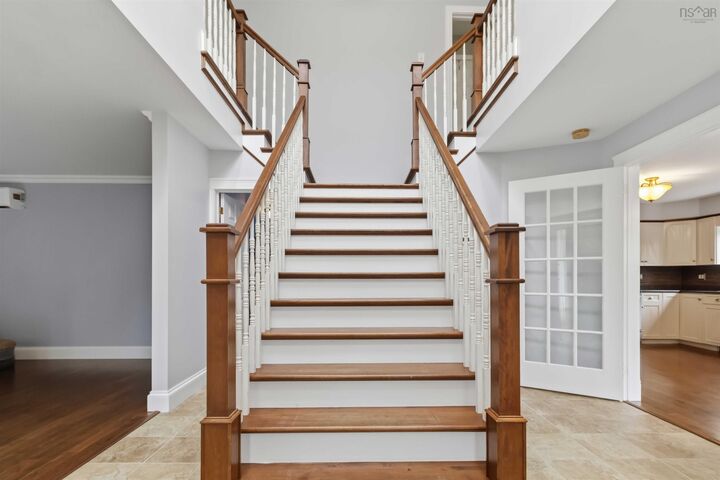
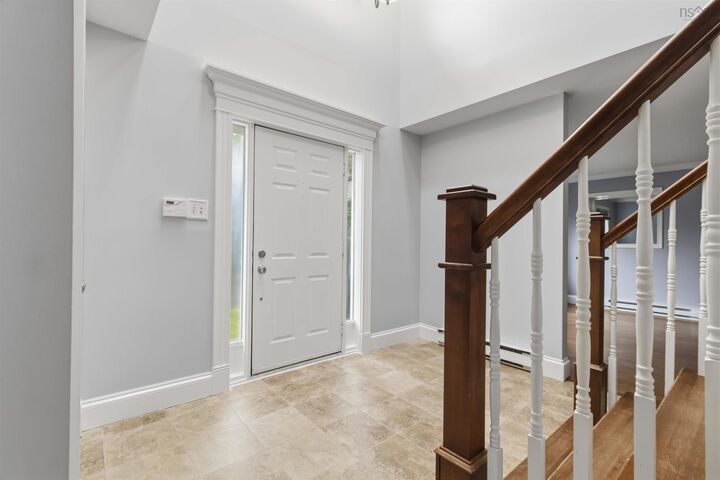
Look on the sunny side of life at 207 Cresthaven Drive! Radiating warmth and cheer, this welcoming two-storey home in sought-after Cresthaven Estates delivers exceptional space, comfort, and everyday functionality. Built with solid, low-maintenance slab-on-grade construction, the home features a practical layout designed for seamless everyday living. The main level offers easy accessibility, complete with an attached garage, functional living areas, and a convenient full main-floor bathroom. Upstairs, you will find all four bedrooms together on one level alongside a second full bathroom. If a fourth bedroom isn't needed, the room offers incredible flexibility: it makes an ideal dedicated home office, a cozy private sitting room, or the perfect footprint for a future primary ensuite and dream walk-in closet down the road. Step outside to your private side yard, offering a tranquil outdoor retreat for summer barbecues, gardening, or relaxing in the fresh air. A paved driveway ensures easy parking and great curb appeal. Location & Lifestyle Highlights: Schools: Walking distance to highly regarded Grosvenor-Wentworth Park Elementary School, making morning routines effortless. Recreation & Nature: Moments to neighborhood parks, local walking trails, the Bedford Basin waterfront, and the Canada Games Centre. Shopping & Dining: Quick access to Lacewood Drive amenities, Clayton Park shopping plazas, and the Bayers Lake retail district. Commuting & Transit: Convenient access to the Bedford Highway, Highway 102, and major Halifax Transit routes for a quick, direct commute to Downtown Halifax. Bright, spacious, and full of sunshine, 207 Cresthaven Drive is ready to welcome you home to one of Halifaxs most desirable family-friendly neighborhoods.
MLS®:
202621124
202621124
Surface Terrain
7,370 PI. CA.
7,370 PI. CA.
Catégorie
Single-Family Home
Single-Family Home
Année de Construction
1987
1987
Style
2 Storey
2 Storey
Vue
No
No
Ville
Halifax Regional Municipality
Halifax Regional Municipality
Listed By
Lydia Macisaac, Viewpoint Realty Services Inc.
Source
NOVA SCOTIA - IDX
Dernière vérification Août 20 2026 à 11:45 PM GMT+0000
NOVA SCOTIA - IDX
Dernière vérification Août 20 2026 à 11:45 PM GMT+0000
Détails sur les salles de bains
- Salles de bains: 2
Caractéristiques Intérieures
- Appliances : Range - Electric
- Appliances : Dishwasher
- Appliances : Washer
- Appliances : Refrigerator
- Appliances : Dryer
- Appliances : Microwave
Quartier
- 5-F
Informations sur le lot
- Partially Fenced
- Landscaped
- Rolling
Caractéristiques de la propriété
- Foundation: Slab
Chauffage et refroidissement
- Baseboard
- Heat Pump -Ductless
- Ductless Cooling
Planchers
- Vinyl
- Ceramic
- Hardwood
Caractéristiques extérieures
- Wood Siding
- Toit: Asphalt Shingle
Informations sur les services publics
- Utilities: Electricity, Telephone, Cable, High Speed Internet
- Sewer: Municipal
- Fuel: Electric
Informations sur les écoles
- Elementary School: Grosvenor - Wentworth Park Eleme
- Middle School: Fairview Junior High School
- High School: Halifax West High School
Garage
- Heated
- Attached
- Single
- Wired
- Attached 1.5 Plus Storage
Stationnement
- Spaces : 0
- Paved
- Double
- Double Paved
Étages
- 2
Surface Habitable
- 1,842 pi. ca.
Lieu
Avertissement : La superficie est basée sur les informations dont dispose l'agent, y compris les registres du comté. Les informations n'ont pas été vérifiées par l'agent et doivent être vérifiées par l'acheteur.

