

Inscription par:  CREA / Listed By: Royal Lepage Atlantic
 CREA / Listed By: Royal Lepage Atlantic
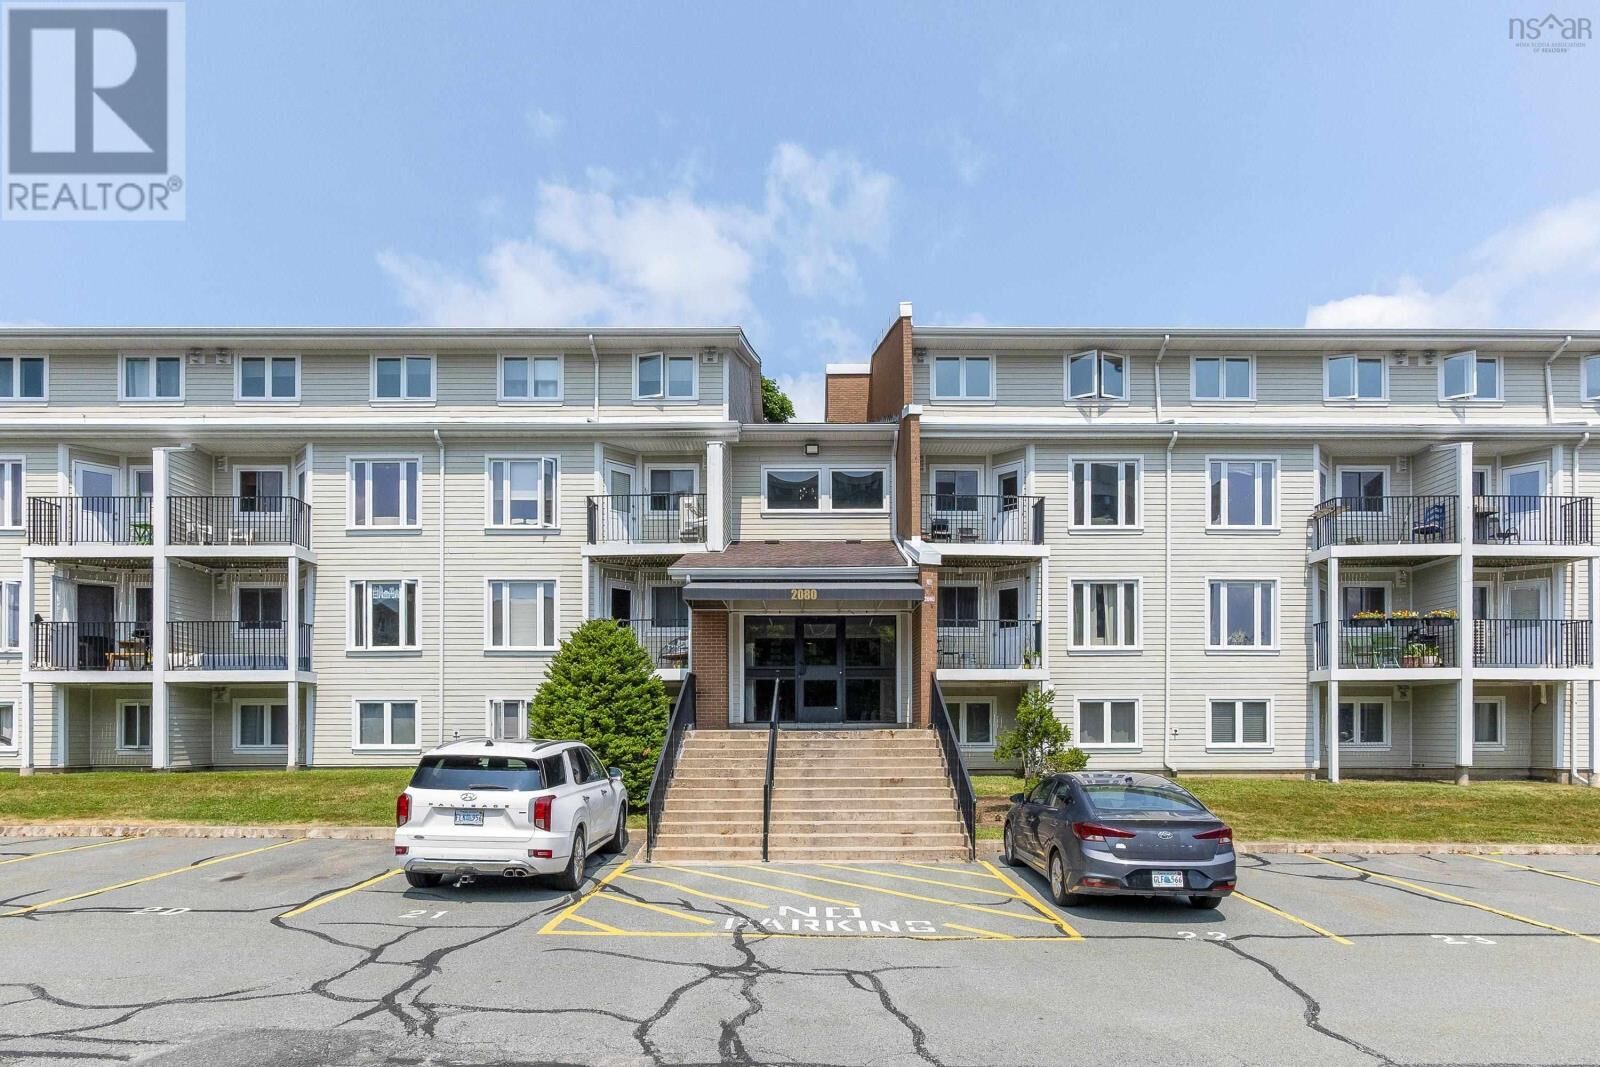
 2080 Quingate Place 212 Halifax, NS B3L 4R9
En vigueur
446 000 $ (CAD)
HORAIRES DES PORTES OUVERTES
-
OUVERTESSam, Juil 252:00 pm - 4:00 pm
Description
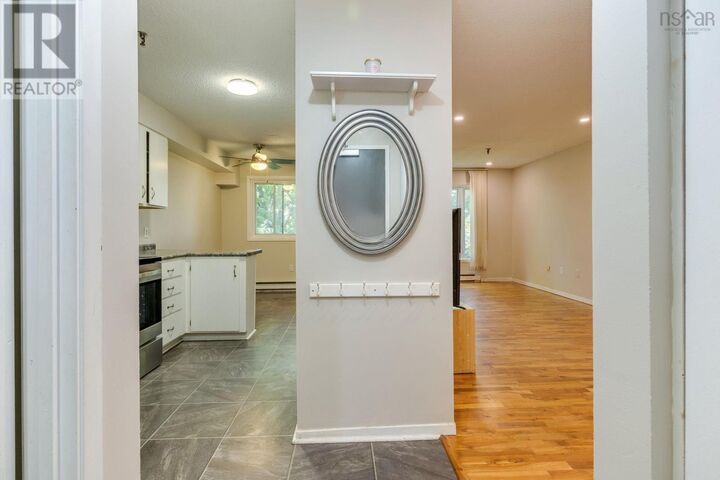
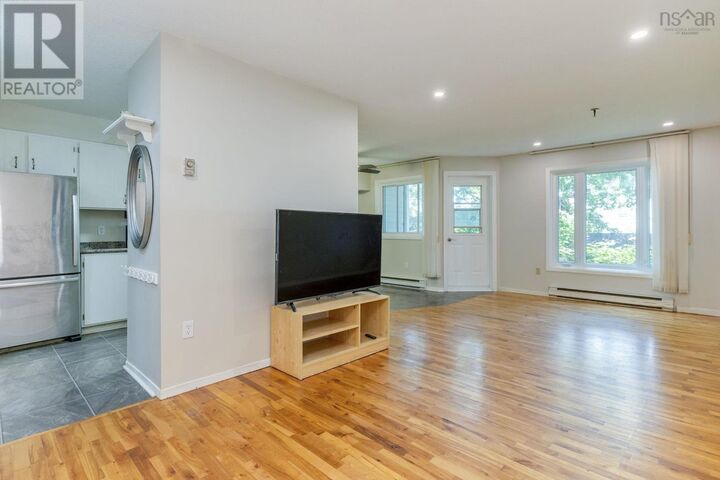
Welcome to 212-2080 Quingate Place, a spacious and well-maintained two-level condo located in the heart of Halifaxs highly sought-after West End. This bright 2-bedroom, 1.5-bath unit offers a functional layout perfect for first-time buyers, investors, or professionals seeking urban convenience. The main level features an open-concept living and dining area with plenty of natural light, a well-appointed kitchen, and a convenient half bath. Step out onto your private balconyideal for morning coffee or relaxing after a long day. Downstairs, youll find two generously sized bedrooms, a full bathroom, and in-unit laundry for added comfort. Situated just steps from Quinpool Road, youll enjoy easy access to grocery stores, restaurants, cafés, and public transit. Dalhousie University, Halifax Commons, and downtown Halifax are all within minutes, making this an unbeatable location for both living and rental potential. This well-managed condo development offers excellent value with affordable condo fees, making it an ideal opportunity in todays market. Dont miss your chance to own in one of Halifaxs most walkable and vibrant neighbourhoods (id:41440)
MLS®:
202618477
202618477
Surface Terrain
1,050 PI. CA.
1,050 PI. CA.
Catégorie
Condo
Condo
Année de Construction
1984
1984
Ville
Halifax Regional Municipality
Halifax Regional Municipality
Listed By
Hui Zhu, Royal Lepage Atlantic
Source
CREA
Dernière vérification Juil 24 2026 à 12:30 AM GMT+0000
CREA
Dernière vérification Juil 24 2026 à 12:30 AM GMT+0000
Détails sur les salles de bains
- Salle de bains: 1
- Salle de bain partielles: 1
Caractéristiques Intérieures
- Washer
- Refrigerator
- Dishwasher
- Stove
- Dryer
Caractéristiques de la propriété
- Foundation: Poured Concrete
Chauffage et refroidissement
- Baseboard Heaters
- Electric
Informations sur le condo
- Frais: $480/Monthly
Planchers
- Ceramic Tile
- Hardwood
Caractéristiques extérieures
- Brick
- Vinyl
Informations sur les services publics
- Sewer: Municipal Sewage System
Stationnement
- Paved Yard
Étages
- 1
Surface Habitable
- 1,050 pi. ca.
Lieu
Disclaimer: The trademarks REALTOR®, REALTORS®, and the REALTOR® logo are controlled
by The Canadian Real Estate Association (CREA) and identify real estate professionals who are members of CREA. Listing Data Last Updated: 7/23/26 17:30
The trademarks REALTOR®, REALTORS®, and the REALTOR® logo are controlledby The Canadian Real Estate Association (CREA) and identify real estate professionals who are members of CREA. Listing Data Last Updated: 7/23/26 17:30

