24 Parmbelle Lane Halifax, NS B3M 1N3
Inscription par: NOVA SCOTIA - IDX / Listed By: Red Door Realty

  24 Parmbelle Lane Halifax, NS B3M 1N3

En vigueur (2 Jours)
749 999 $ (CAD)
5
CAC
4
SDB
4 273
PI. CA.

Description

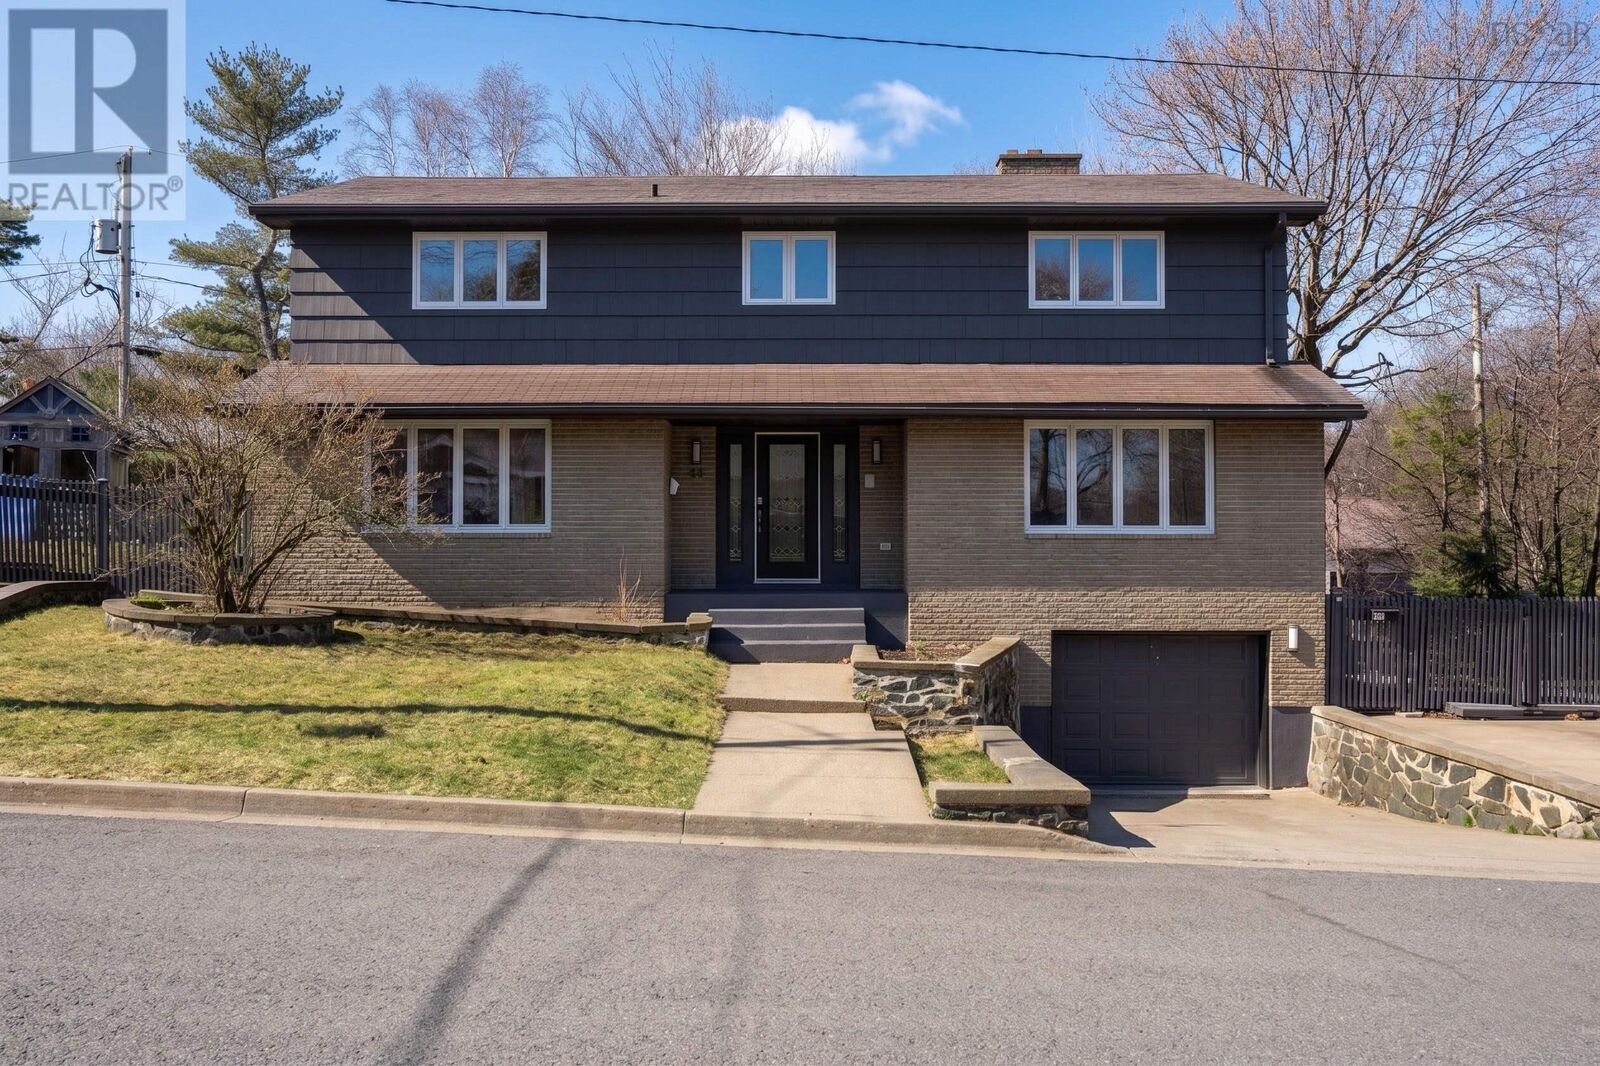
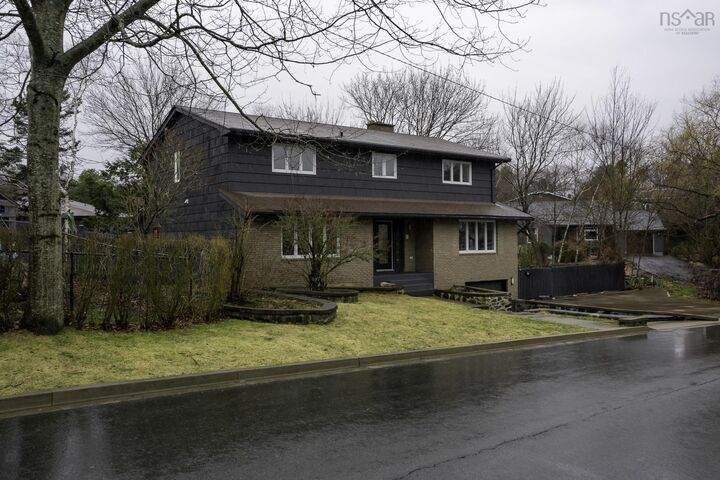
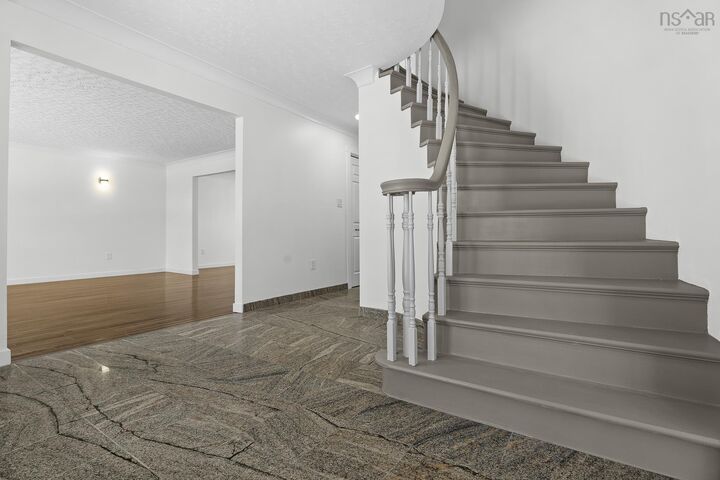
Welcome to 24 Parmbelle Lanean exceptional opportunity in the heart of Clayton Park for families seeking space, comfort, and future potential. Set on a generous 8023 sqft lot on a quiet crescent, this well-maintained and sprawling home offers over 4273 sqft of living space, including a private basement in-law suiteperfect for extended family or added income potential. With two separate driveways and ample parking for multiple vehicles, convenience is built right in. Inside, youll immediately notice the impressively large room sizesfar exceeding whats typicalproviding plenty of space for a growing family to live, work, and relax comfortably. The home has been thoughtfully updated throughout, featuring fresh professional paint, new light fixtures, updated flooring in many rooms, new stove, refreshed kitchen cabinetry, brand-new countertops, and beautifully refinished fireplaces. Step outside to a spacious deck and expansive backyard offering endless possibilities. This property gives you the flexibility to make it your own. Zoned R-4 (multi-dwelling), this property also presents exciting long-term development potential. Move in and enjoy today, with the option to explore future conversion possibilitiessuch as developing up to four townhouseswhen the time is right. Ideally located with easy access to Lacewood Drive and the Bedford Highway, youre close to all amenities while still enjoying the peace of a quiet, family-friendly street. Dont miss your chance to explore everything this versatile property has to offerbook your viewing today!

MLS®:
202622112
Catégorie
Single-Family Home
Année de Construction
1981
Style
2 Storey
Vue
No
Ville
Halifax Regional Municipality

Listed By

Elizabeth Moumouris, Red Door Realty
Source
NOVA SCOTIA - IDX
Dernière vérification Sep 2 2026 à 6:32 AM GMT+0000
Détails sur les salles de bains
  • Salles de bains: 3
  • Salle d’eau: 1
Caractéristiques Intérieures
  • Appliances : Dishwasher
  • Appliances : Washer
  • Appliances : Refrigerator
  • Appliances : Stove
  • Appliances : Dryer
Quartier
  • 5-A
Informations sur le lot
  • Partial Landscaped
  • Level
  • Cleared
Caractéristiques de la propriété
  • Foundation: Poured Concrete
Chauffage et refroidissement
  • Baseboard
Planchers
  • Laminate
Caractéristiques extérieures
  • Toit: Asphalt Shingle
Informations sur les services publics
  • Utilities: Electricity, Cable, High Speed Internet
  • Sewer: Municipal
  • Fuel: Electric, Wood
Informations sur les écoles
  • Elementary School: Duc D'Anville Elementary School
Garage
  • Double
  • Built-In
  • Built In
Stationnement
  • Spaces : 0
  • Multiple Driveways
  • Concrete
Étages
  • 2
Surface Habitable
  • 4,273 pi. ca.
   
Calculer les temps de trajet jusqu'à cette propriété
 
Alimenté par INRIX MD Drive Time

Alimenté par Walk Score®
Avertissement : La superficie est basée sur les informations dont dispose l'agent, y compris les registres du comté. Les informations n'ont pas été vérifiées par l'agent et doivent être vérifiées par l'acheteur.

