

Inscription par: NOVA SCOTIA - IDX / Listed By: Re/Max Nova (halifax)
2455 Gladstone Street Halifax, NS B3K 4W2
En vigueur (0 Jours)
386 419 $ (USD)
HORAIRES DES PORTES OUVERTES
-
OUVERTESSam, Oct 32:00 pm - 4:00 pm
-
OUVERTESDim, Oct 42:00 pm - 4:00 pm

Description
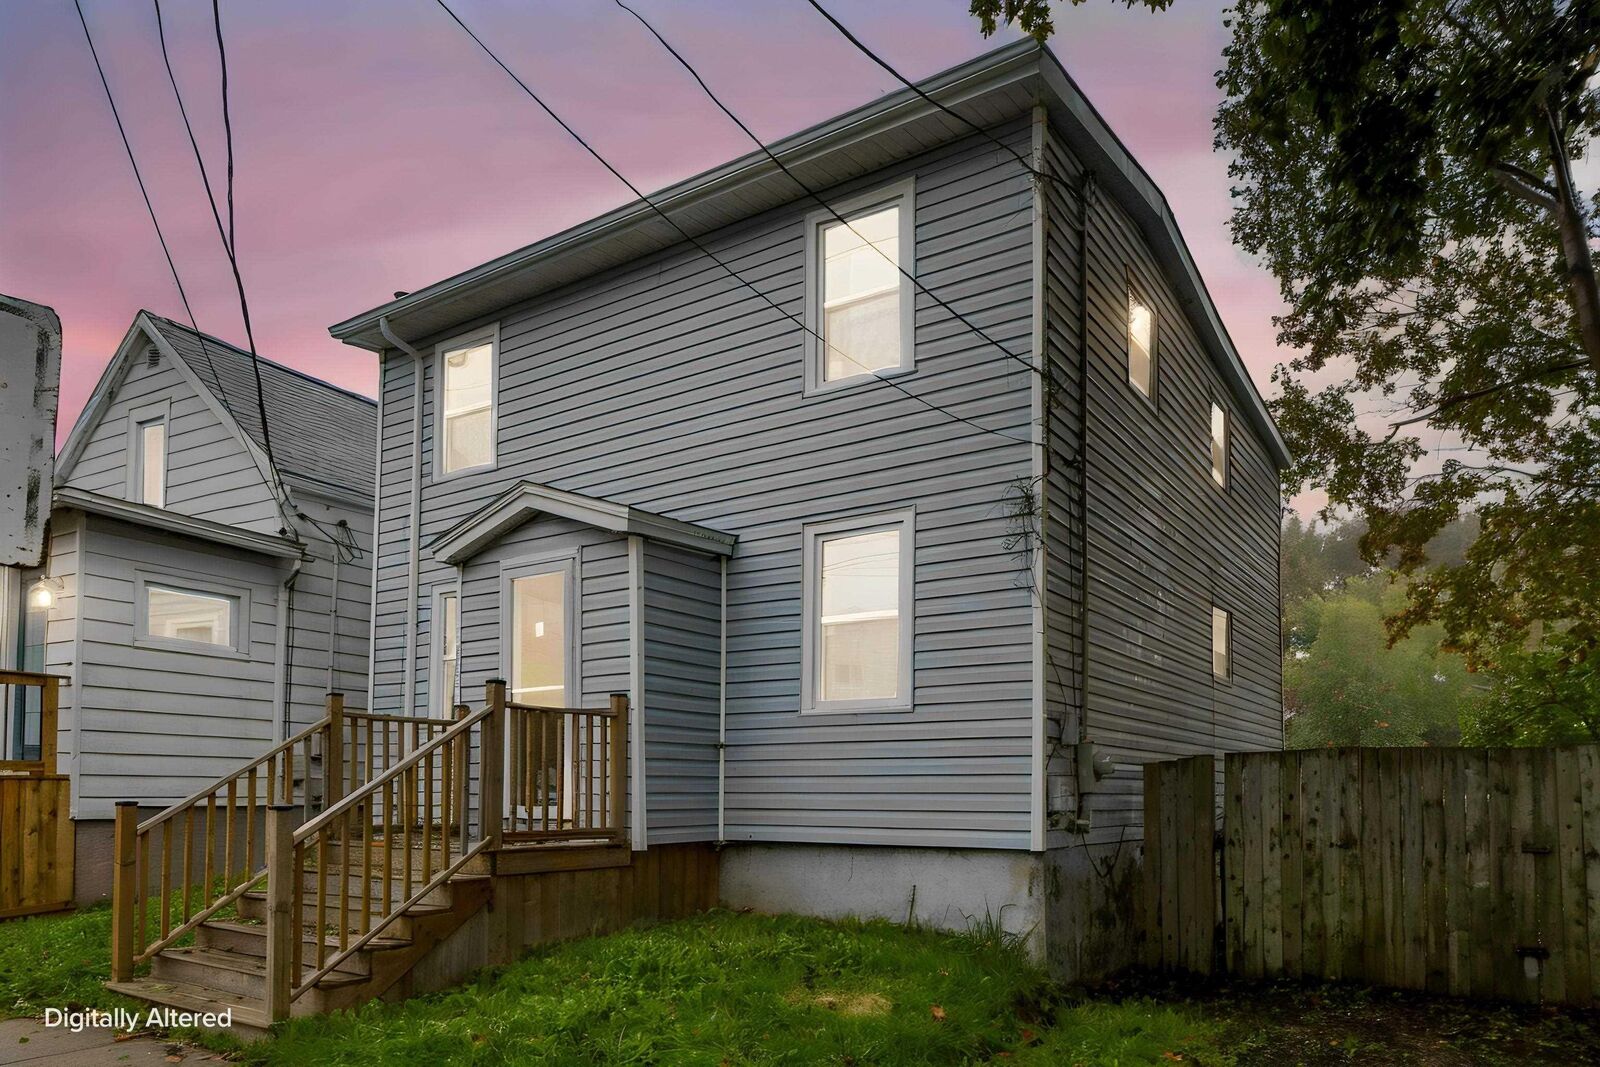
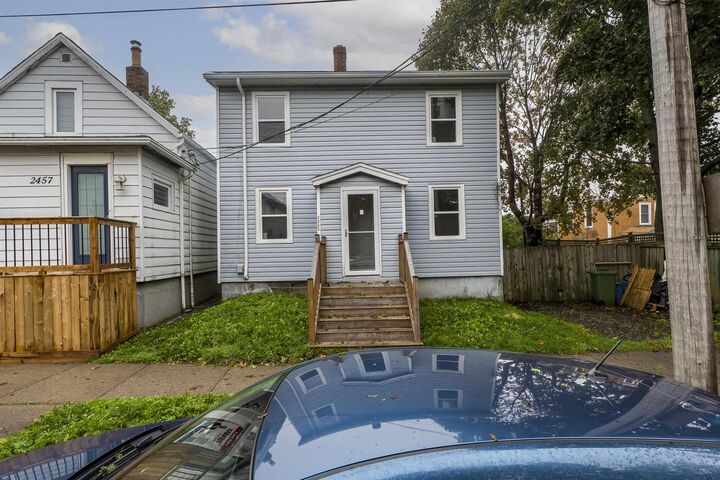
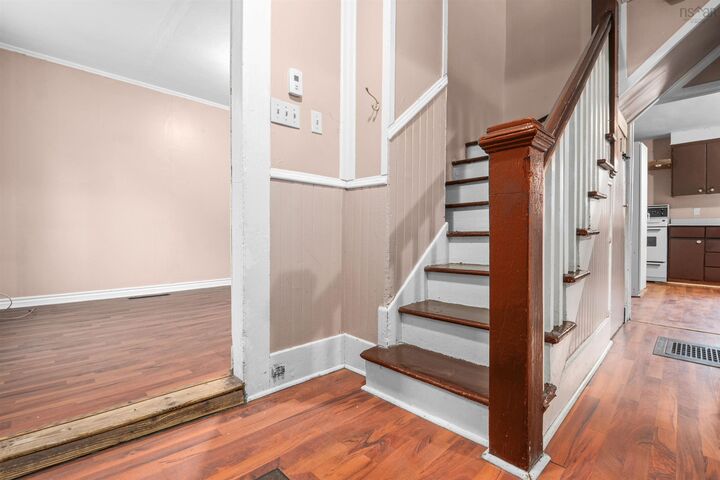
Welcome to 2455 Gladstone Street, a cozy home ideally situated in Halifaxs sought-after West End. Set on an ER-2 zoned lot, this property offers excellent potential for homeowners and investors alike. Enjoy the convenience of being within walking distance of grocery stores, pharmacies, and 24-hour convenience stores, putting everyday amenities right at your doorstep. The home has seen several important updates, including newer windows installed in 2023 and 2024 by Metro Windows & Doors, a new fibreglass oil tank installed in March 2024, and furnace improvements completed by Ultramar in February 2026, including a higher-efficiency furnace motor and new blower motor. The front and rear roof gutters and stairs were completed in June 2023, with the stairs having been water-sealed multiple times. A great opportunity to own a centrally located West End property with convenient amenities, valuable updates, and the potential that comes with an ER-2 zoned lot.
MLS®:
202624915
202624915
Surface Terrain
2,230 PI. CA.
2,230 PI. CA.
Catégorie
Single-Family Home
Single-Family Home
Style
2 Storey
2 Storey
Vue
No
No
Ville
Halifax Regional Municipality
Halifax Regional Municipality
Listed By
Sahej Riar, Re/Max Nova (halifax)
Source
NOVA SCOTIA - IDX
Dernière vérification Oct 2 2026 à 5:49 PM GMT+0000
NOVA SCOTIA - IDX
Dernière vérification Oct 2 2026 à 5:49 PM GMT+0000
Détails sur les salles de bains
- Salles de bains: 2
Caractéristiques Intérieures
- Appliances : Washer
- Appliances : Refrigerator
- Appliances : Stove
- Appliances : Dryer
- Appliances : Freezer
Quartier
- 4-B
Informations sur le lot
- Landscaped
Caractéristiques de la propriété
- Foundation: Poured Concrete
- Foundation: Piers
Chauffage et refroidissement
- Forced Air
- Furnace
Planchers
- Laminate
Caractéristiques extérieures
- Vinyl
- Toit: Asphalt Shingle
Informations sur les services publics
- Utilities: Electricity, Telephone, Cable, High Speed Internet
- Sewer: Municipal
- Fuel: Oil
Informations sur les écoles
- Elementary School: Oxford School
- Middle School: Oxford School
- High School: Citadel High School
Stationnement
- Spaces : 0
- Gravel
- Graveled Driveway
Étages
- 2
Surface Habitable
- 1,150 pi. ca.
Lieu
Avertissement : La superficie est basée sur les informations dont dispose l'agent, y compris les registres du comté. Les informations n'ont pas été vérifiées par l'agent et doivent être vérifiées par l'acheteur.

