

Inscription par: NOVA SCOTIA - IDX / Listed By: Keller Williams Select Realty
25 Four Mile Lane Halifax, NS B3M 3L7
En vigueur (2 Jours)
494 011 $ (USD)
HORAIRES DES PORTES OUVERTES
-
OUVERTESSam, Juil 2511:00 am - 1:00 pm
-
OUVERTESDim, Juil 2611:00 am - 1:00 pm

Description
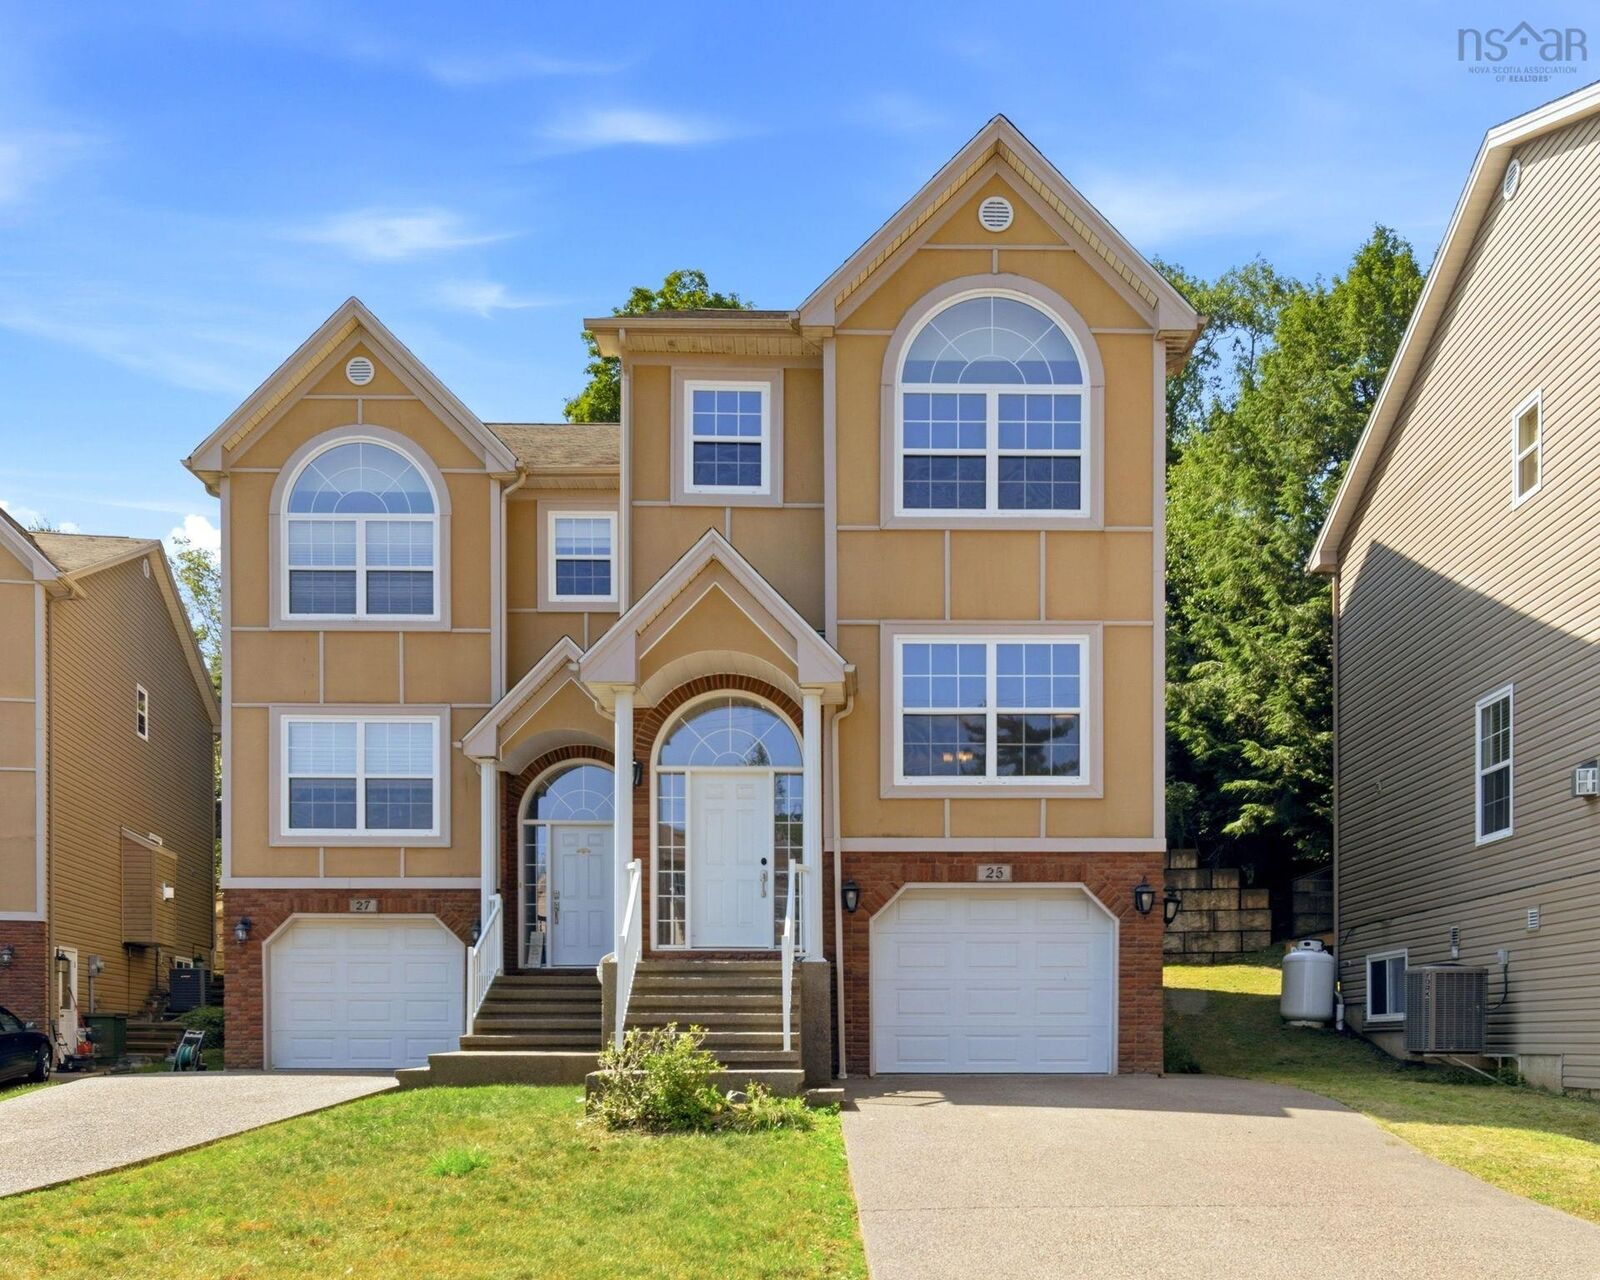
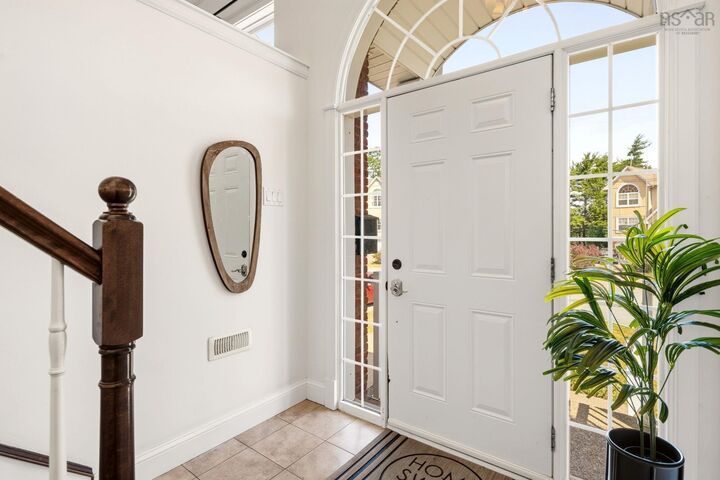
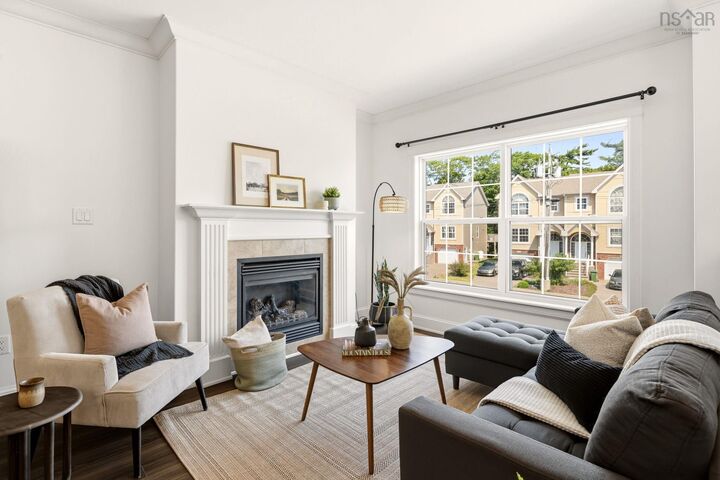
Step through the front door and feel the difference right away; 9-foot ceilings and elegant cove moldings set an open, airy tone for the entire main level. To your right, the living and dining spaces unfold across warm vinyl plank waterproof floors, anchored by a cozy propane fireplace that makes this the kind of room you'll want to linger in on a Sunday afternoon. Follow the flow through to the heart of the home: a spacious eat-in kitchen designed for real life. Granite countertops and a stylish backsplash meet an abundance of cabinetry, while the centre island breakfast bar doubles as a spot for quick coffee or weekend baking. There's still room for a cozy seating area or a kitchen table. Climb the hardwood staircase to the upper level, where three generously sized bedrooms await, each finished with hardwood floors. The two front-facing bedrooms enjoy lovely views of Bedford Basin; a peaceful spot to wake up to each morning. The primary bedroom is a true escape, complete with a walk-in closet and a full ensuite bath - your own private corner of the house. Head downstairs, and the home keeps delivering. A fourth bedroom with its own 3-piece bathroom offers privacy and flexibility - ideal for guests, a teen, or extended family. Laundry is tucked conveniently just off the hallway, so chores never feel like a chore. Round out the level with a handy utility/storage room, plus a walkout from the garage that makes hauling in groceries (or muddy boots) effortless. Comfort follows you through every season thanks to the ducted heat pump, keeping things cool in summer and cozy in winter. And the location? It's hard to beat. Set on a quiet cul-de-sac with Bedford Basin views, you're within walking distance to trails and Mount Saint Vincent University, with shopping and everyday amenities in every direction; the best of Halifax and Bedford, right at your doorstep.
MLS®:
202617957
202617957
Surface Terrain
3,132 PI. CA.
3,132 PI. CA.
Catégorie
Single-Family Home
Single-Family Home
Année de Construction
2010
2010
Style
2 Storey
2 Storey
Vue
No
No
Ville
Halifax Regional Municipality
Halifax Regional Municipality
Listed By
Cherie Dufour-Sooley, Keller Williams Select Realty
Source
NOVA SCOTIA - IDX
Dernière vérification Juil 21 2026 à 7:53 PM GMT+0000
NOVA SCOTIA - IDX
Dernière vérification Juil 21 2026 à 7:53 PM GMT+0000
Détails sur les salles de bains
- Salles de bains: 3
- Salle d’eau: 1
Caractéristiques Intérieures
- Appliances : Dishwasher
- Appliances : Washer
- Appliances : Refrigerator
- Appliances : Stove
- Appliances : Dryer
- Appliances : Microwave Rng Hd Combo
Quartier
- 5-C
Informations sur le lot
- Landscaped
- View: Bay
Caractéristiques de la propriété
- Cheminée: Exterior Features : Propane Fireplace
- Foundation: Poured Concrete
Chauffage et refroidissement
- Forced Air
- Heat Pump -Ducted
Informations sur les sous-sols
- Basement Hallway
Planchers
- Laminate
- Ceramic
- Hardwood
- Vinyl Plank
Caractéristiques extérieures
- Vinyl
- Brick
- Toit: Asphalt Shingle
Informations sur les services publics
- Utilities: Electricity, Telephone, Cable, High Speed Internet
- Sewer: Municipal
- Fuel: Electric
Informations sur les écoles
- Elementary School: Grosvenor - Wentworth Park Eleme
- Middle School: Fairview Junior High School
- High School: Halifax West High School
Garage
- Built-In
- Attached
- Wired
- Single Car Garage
Stationnement
- Spaces : 0
- Double
- Exposed Aggregate
- Finished Double Car Driveway
Étages
- 2
Surface Habitable
- 2,196 pi. ca.
Lieu
Avertissement : La superficie est basée sur les informations dont dispose l'agent, y compris les registres du comté. Les informations n'ont pas été vérifiées par l'agent et doivent être vérifiées par l'acheteur.

