

Inscription par: NOVA SCOTIA - IDX / Re/Max Nova
26 Gateway Road Halifax, NS B3M 1M8
En vigueur (1 Jours)
418 785 $ (USD)
HORAIRES DES PORTES OUVERTES
-
OUVERTESDim, Mai 312:00 pm - 4:00 pm

Description
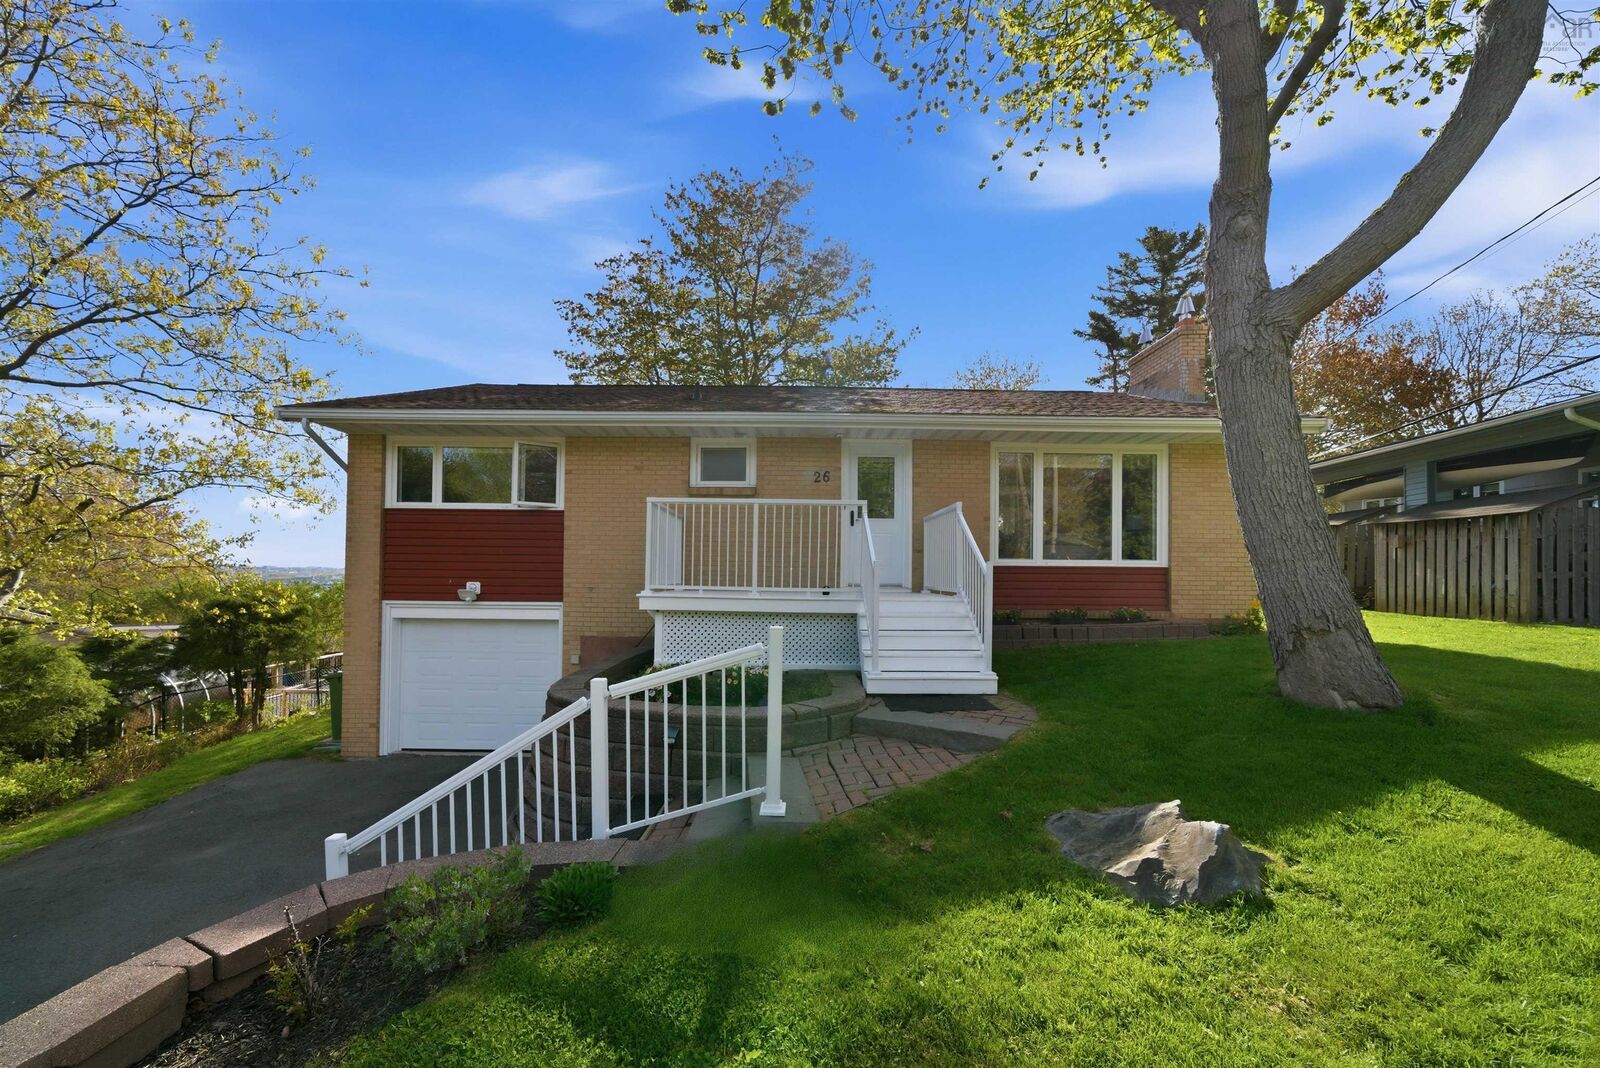
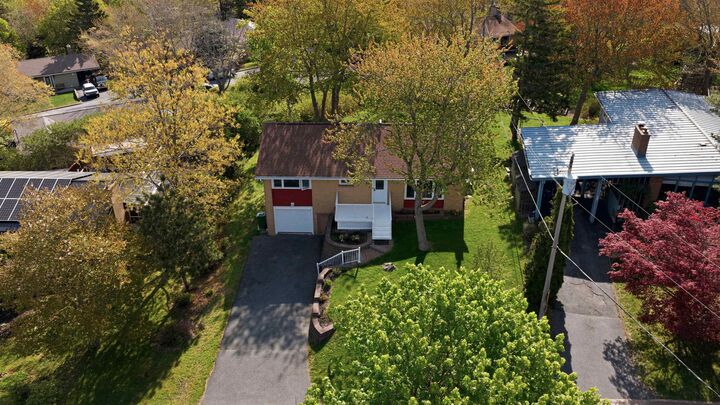
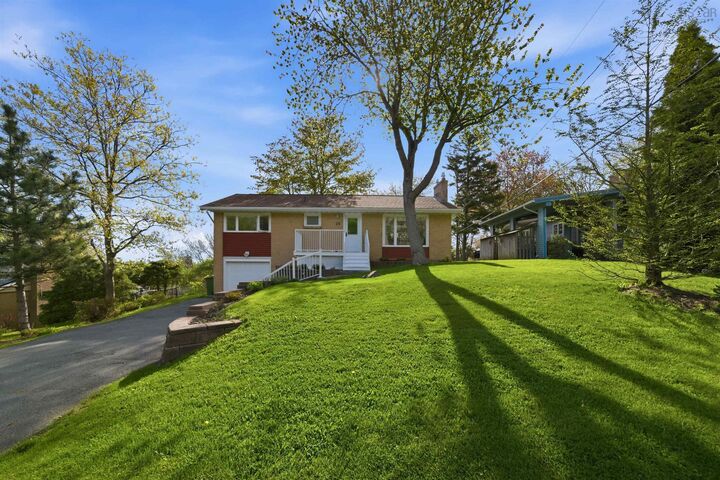
Welcome to 26 Gateway Road, the cutest house on the block! This refreshed Rockingham bungalow offers charm, comfort, and convenience in one of Halifaxs most desirable family-friendly locations. Featuring over 1,600 square feet of living space, this lovely home boasts 3 bedrooms and 2 full bathrooms, perfect for families, professionals, or those looking to downsize without compromise. Enjoy seasonal views of the Bedford Basin and an abundance of natural light through beautiful updated windows. The refreshed kitchen offers both style and function, while the furnace conversion to a ducted heat pump provides efficient year-round comfort. Step outside to your large, level backyard! ideal for children, pets, gardening, or entertaining. An attached garage adds everyday convenience and extra storage. Located within an excellent school district and only minutes to the Canada Games Centre and Bayers Lake Business Park, this home also offers quick access to downtown Halifax, shopping, dining, and recreation. A wonderful opportunity to own a move-in ready home in a sought-after neighbourhood!
MLS®:
202612314
202612314
Surface Terrain
7,919 PI. CA.
7,919 PI. CA.
Catégorie
Single-Family Home
Single-Family Home
Année de Construction
1961
1961
Style
Bungalow
Bungalow
Vue
No
No
Ville
Halifax Regional Municipality
Halifax Regional Municipality
Listed By
Betty Lou Killen, Re/Max Nova
Source
NOVA SCOTIA - IDX
Dernière vérification Mai 28 2026 à 12:47 AM GMT+0000
NOVA SCOTIA - IDX
Dernière vérification Mai 28 2026 à 12:47 AM GMT+0000
Détails sur les salles de bains
- Salles de bains: 2
Caractéristiques Intérieures
- Appliances : Range - Electric
- Appliances : Dishwasher
- Appliances : Dryer - Electric
- Appliances : Washer
- Appliances : Refrigerator
- Appliances : Microwave Rng Hd Combo
Quartier
- 5-A
Informations sur le lot
- Level
- Landscaped
Caractéristiques de la propriété
- Foundation: Poured Concrete
Chauffage et refroidissement
- Heat Pump -Ducted
- Ducted Cooling
Planchers
- Laminate
- Ceramic
- Hardwood
Caractéristiques extérieures
- Vinyl
- Brick
- Toit: Asphalt Shingle
Informations sur les services publics
- Utilities: Electricity, Telephone, Cable, High Speed Internet
- Sewer: Municipal
- Fuel: Electric, Oil
Informations sur les écoles
- Elementary School: Duc D'Anville Elementary School
Garage
- Attached
- Single
- Wired
- Wired.
Stationnement
- Spaces : 0
Surface Habitable
- 1,634 pi. ca.
Lieu
Avertissement : La superficie est basée sur les informations dont dispose l'agent, y compris les registres du comté. Les informations n'ont pas été vérifiées par l'agent et doivent être vérifiées par l'acheteur.

