

Inscription par: NOVA SCOTIA - IDX / Listed By: One Percent Realty East Inc.
31 Apollo Court Halifax, NS B3M 1G9
En vigueur (1 Jours)
529 000 $ (CAD)
HORAIRES DES PORTES OUVERTES
-
OUVERTESSam, Oct 32:00 pm - 4:00 pm
-
OUVERTESDim, Oct 42:00 pm - 4:00 pm

Description
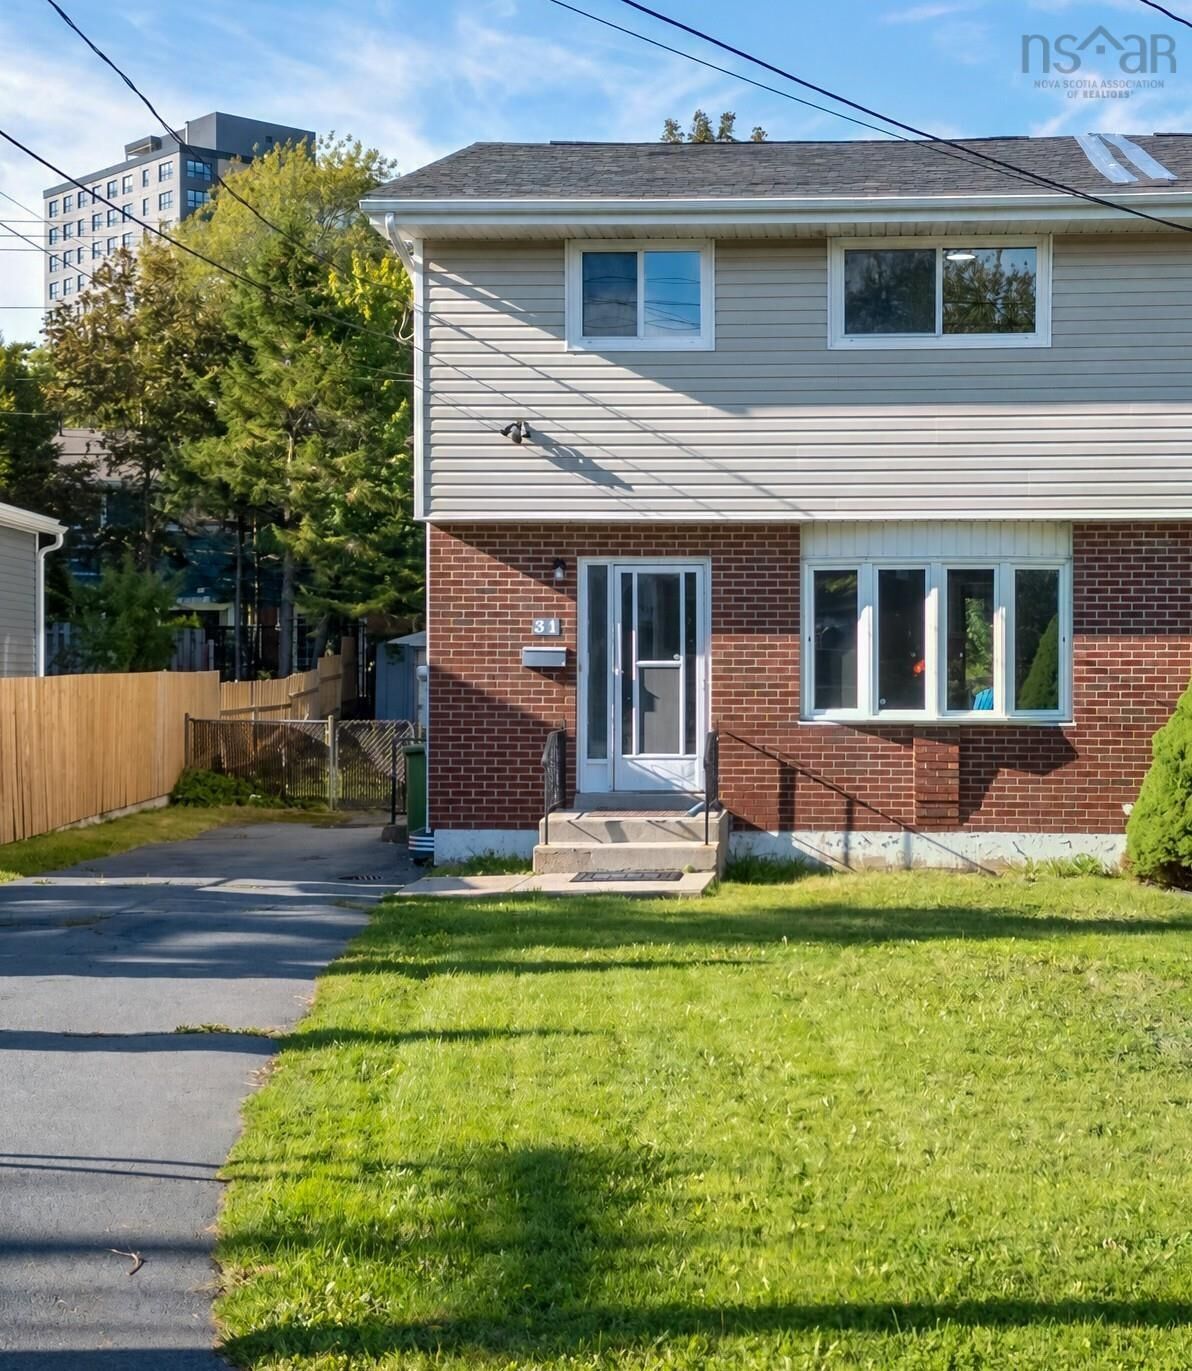
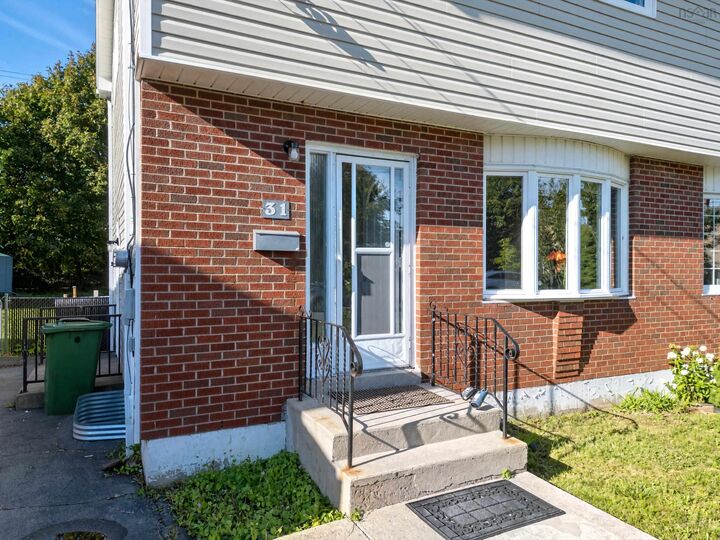
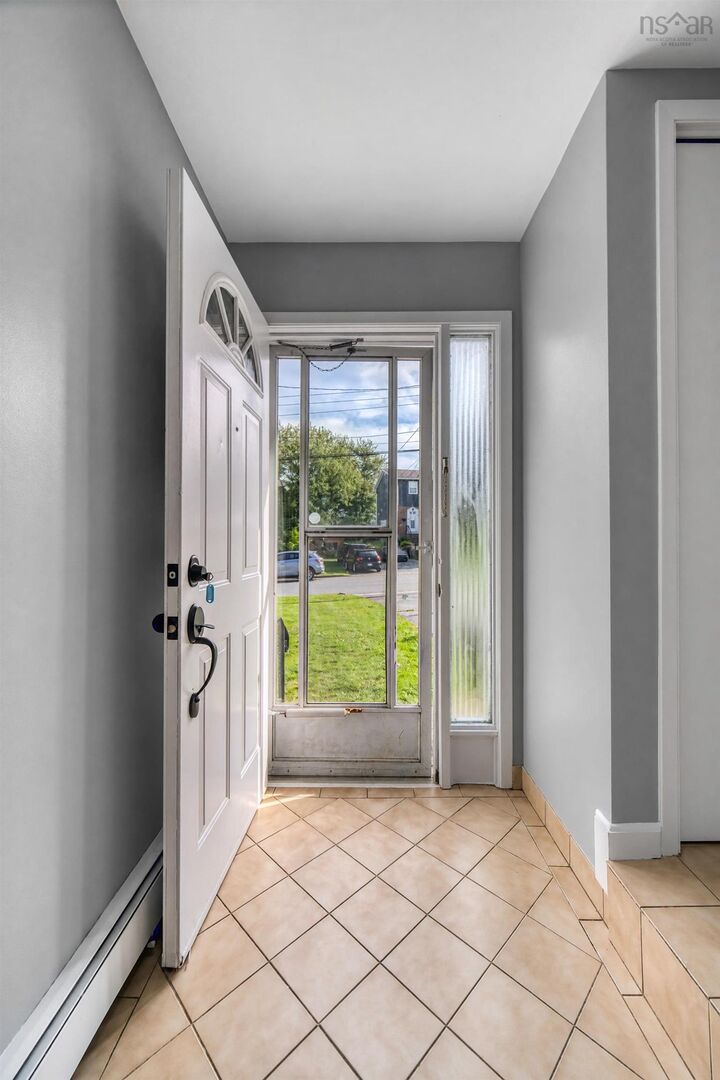
Welcome to this well-maintained three-bedroom semi-detached home located on a quiet cul-de-sac in the desirable Clayton Park area. Offering a convenient location, this home is within walking distance to schools, walking trails, shopping, public transit, and all major amenities. The bright main level features a functional kitchen with upgraded appliances and dining area with direct access to a large deck, perfect for entertaining or enjoying the full fenced backyard. The backyard also includes a storage shed for added convenience. Upstairs offers three good-sized bedrooms and a full bathroom. The basement provides additional living space with a spacious recreation room, second full bathroom, laundry area, and ample storage. A paved driveway and convenient side entrance enhance both the functionality and everyday accessibility of this inviting home. Thoughtful updates over the past six years, including roofing, laminate flooring, and fresh paint, add to the homes modern appeal and move-in-ready convenience. Dont miss the opportunity to make this wonderful property your new home!
MLS®:
202624707
202624707
Surface Terrain
4,587 PI. CA.
4,587 PI. CA.
Catégorie
Single-Family Home
Single-Family Home
Année de Construction
1976
1976
Style
2 Storey
2 Storey
Vue
No
No
Ville
Halifax Regional Municipality
Halifax Regional Municipality
Listed By
Sivakumar Navaneethan, One Percent Realty East Inc.
Source
NOVA SCOTIA - IDX
Dernière vérification Oct 1 2026 à 7:22 AM GMT+0000
NOVA SCOTIA - IDX
Dernière vérification Oct 1 2026 à 7:22 AM GMT+0000
Détails sur les salles de bains
- Salles de bains: 2
Caractéristiques Intérieures
- Appliances : Range - Electric
- Appliances : Dishwasher
- Appliances : Dryer - Electric
- Appliances : Washer
- Appliances : Refrigerator
Quartier
- 5-A
Informations sur le lot
- Year Round Road
- Cleared
- Landscaped
- Fenced
- No
Caractéristiques de la propriété
- Foundation: Poured Concrete
Chauffage et refroidissement
- Baseboard
- Furnace
- Hot Water
Planchers
- Laminate
- Ceramic
Caractéristiques extérieures
- Vinyl
- Toit: Asphalt Shingle
Informations sur les services publics
- Utilities: Electricity, Telephone, Cable, High Speed Internet
- Sewer: Municipal
- Fuel: Oil
Informations sur les écoles
- Elementary School: Fairview Heights Elementary Scho
- Middle School: Fairview Junior High School
- High School: Halifax West High School
Garage
- None
- No
Stationnement
- Spaces : 0
- Single
- Paved
Étages
- 2
Surface Habitable
- 1,980 pi. ca.
Lieu
Avertissement : La superficie est basée sur les informations dont dispose l'agent, y compris les registres du comté. Les informations n'ont pas été vérifiées par l'agent et doivent être vérifiées par l'acheteur.

