

Inscription par: NOVA SCOTIA - IDX / Listed By: Royal Lepage Atlantic
3208 Glendale Road Halifax, NS B3L 3S3
En vigueur (0 Jours)
427 020 $ (USD)
HORAIRES DES PORTES OUVERTES
-
OUVERTESSam, Sep 262:00 pm - 4:00 pm
-
OUVERTESDim, Sep 272:00 pm - 4:00 pm

Description
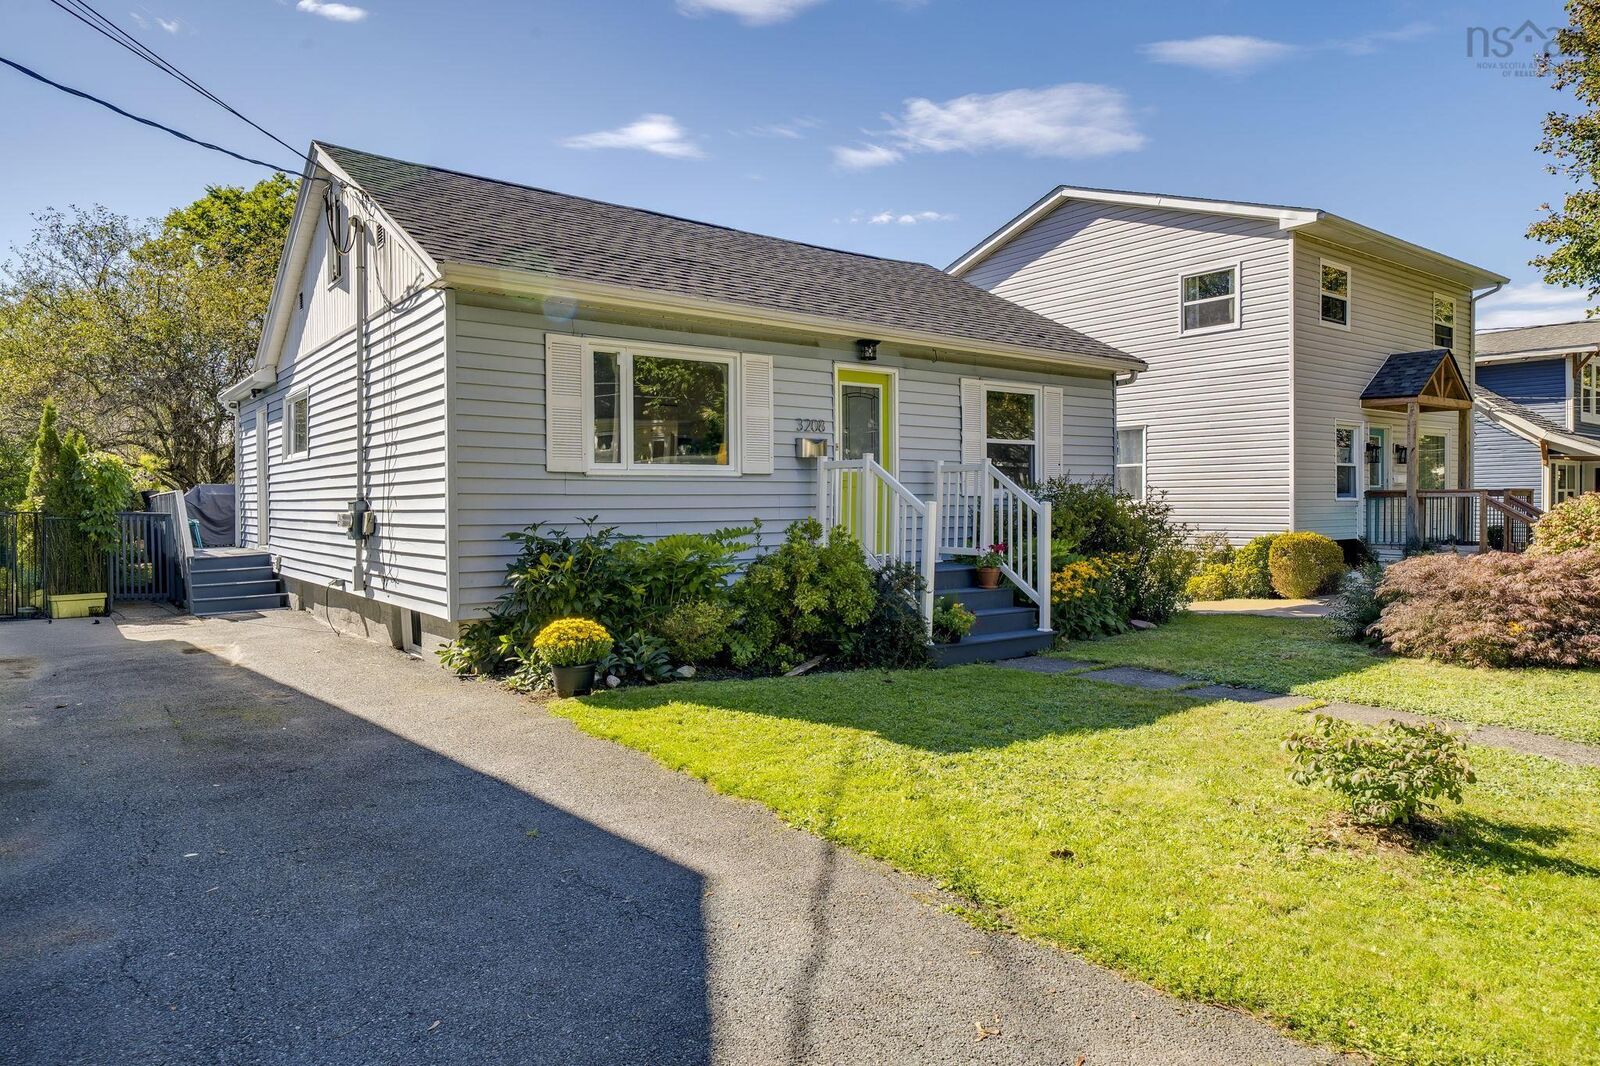
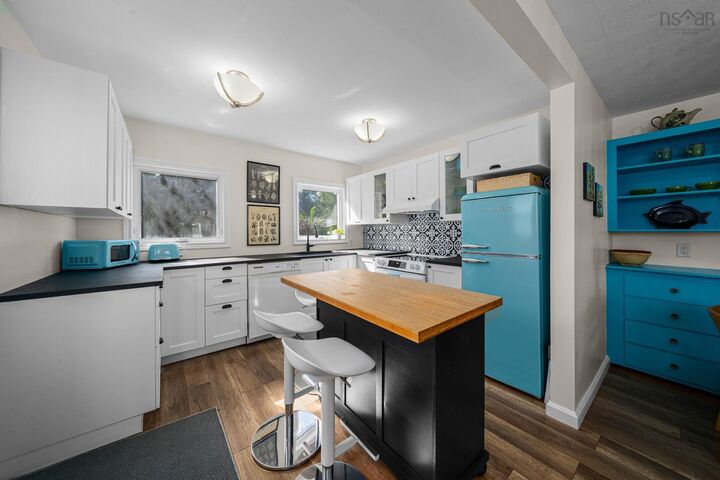
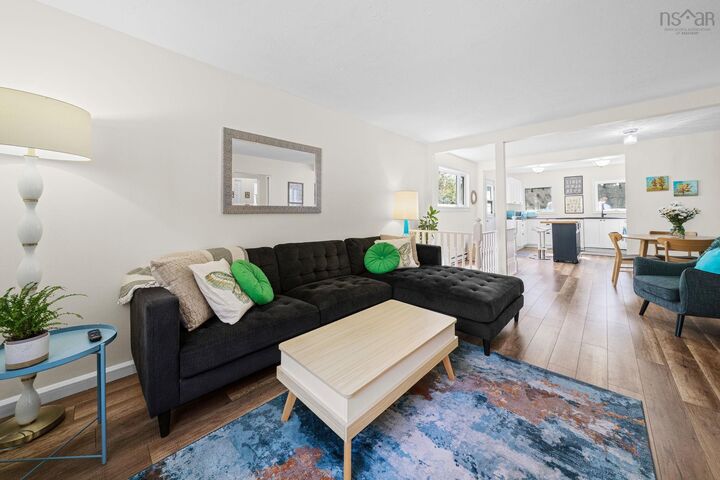
Meticulously maintained and full of charm, this West End peninsula bungalow sits on a quiet, tree lined street in one of Halifaxs safest neighbourhoods. The main level offers bright living spaces, two comfortable bedrooms, and a full bath, with the kitchen opening directly to a gated back deck overlooking the fully fenced backyard. Upstairs, a spacious loft style bedroom provides incredible flexibility as a guest suite, primary retreat, home office, art studio, or playroom. The finished lower level adds even more usable space with a cozy recreation room, bedroom with egress window, bath with laundry, workout room, and convenient walkout to the backyard. A cozy, fully fenced backyard with mature trees, two tidy 44 raised garden beds, a garden shed, and a well sized gated deck overlooking a private green space, truly rare for the peninsula. Ideally located near schools, bus routes and everyday amenities, with easy walking access to groceries, cafs, the Oxford local business strip, and Halifax Shopping Centre. The driveway accommodates three vehicles, though the location is perfect for a professional couple who prefer a car free lifestyle.
MLS®:
202623982
202623982
Surface Terrain
3,759 PI. CA.
3,759 PI. CA.
Catégorie
Single-Family Home
Single-Family Home
Année de Construction
1951
1951
Style
Bungalow
Bungalow
Vue
No
No
Ville
Halifax Regional Municipality
Halifax Regional Municipality
Listed By
George Edwards, Royal Lepage Atlantic
Source
NOVA SCOTIA - IDX
Dernière vérification Sep 22 2026 à 10:51 PM GMT+0000
NOVA SCOTIA - IDX
Dernière vérification Sep 22 2026 à 10:51 PM GMT+0000
Détails sur les salles de bains
- Salle de bains: 1
- Salle d’eau: 1
Caractéristiques Intérieures
- Appliances : Range - Electric
- Appliances : Dishwasher
- Appliances : Refrigerator
- Appliances : Microwave
- Appliances : Washer/Dryer Combo
Quartier
- 4-B
Informations sur le lot
- Landscaped
- Fenced
Caractéristiques de la propriété
- Foundation: Poured Concrete
Chauffage et refroidissement
- Baseboard
Planchers
- Laminate
- Ceramic
Caractéristiques extérieures
- Vinyl
- Toit: Asphalt Shingle
Informations sur les services publics
- Utilities: Electricity, Telephone, Cable, High Speed Internet, Other
- Sewer: Municipal
- Fuel: Electric
Informations sur les écoles
- Elementary School: Westmount Elementary School
- Middle School: Oxford School
- High School: Citadel High School
Stationnement
- Spaces : 0
- Single
- Parking for 3 Cars
Surface Habitable
- 1,615 pi. ca.
Lieu
Avertissement : La superficie est basée sur les informations dont dispose l'agent, y compris les registres du comté. Les informations n'ont pas été vérifiées par l'agent et doivent être vérifiées par l'acheteur.

