

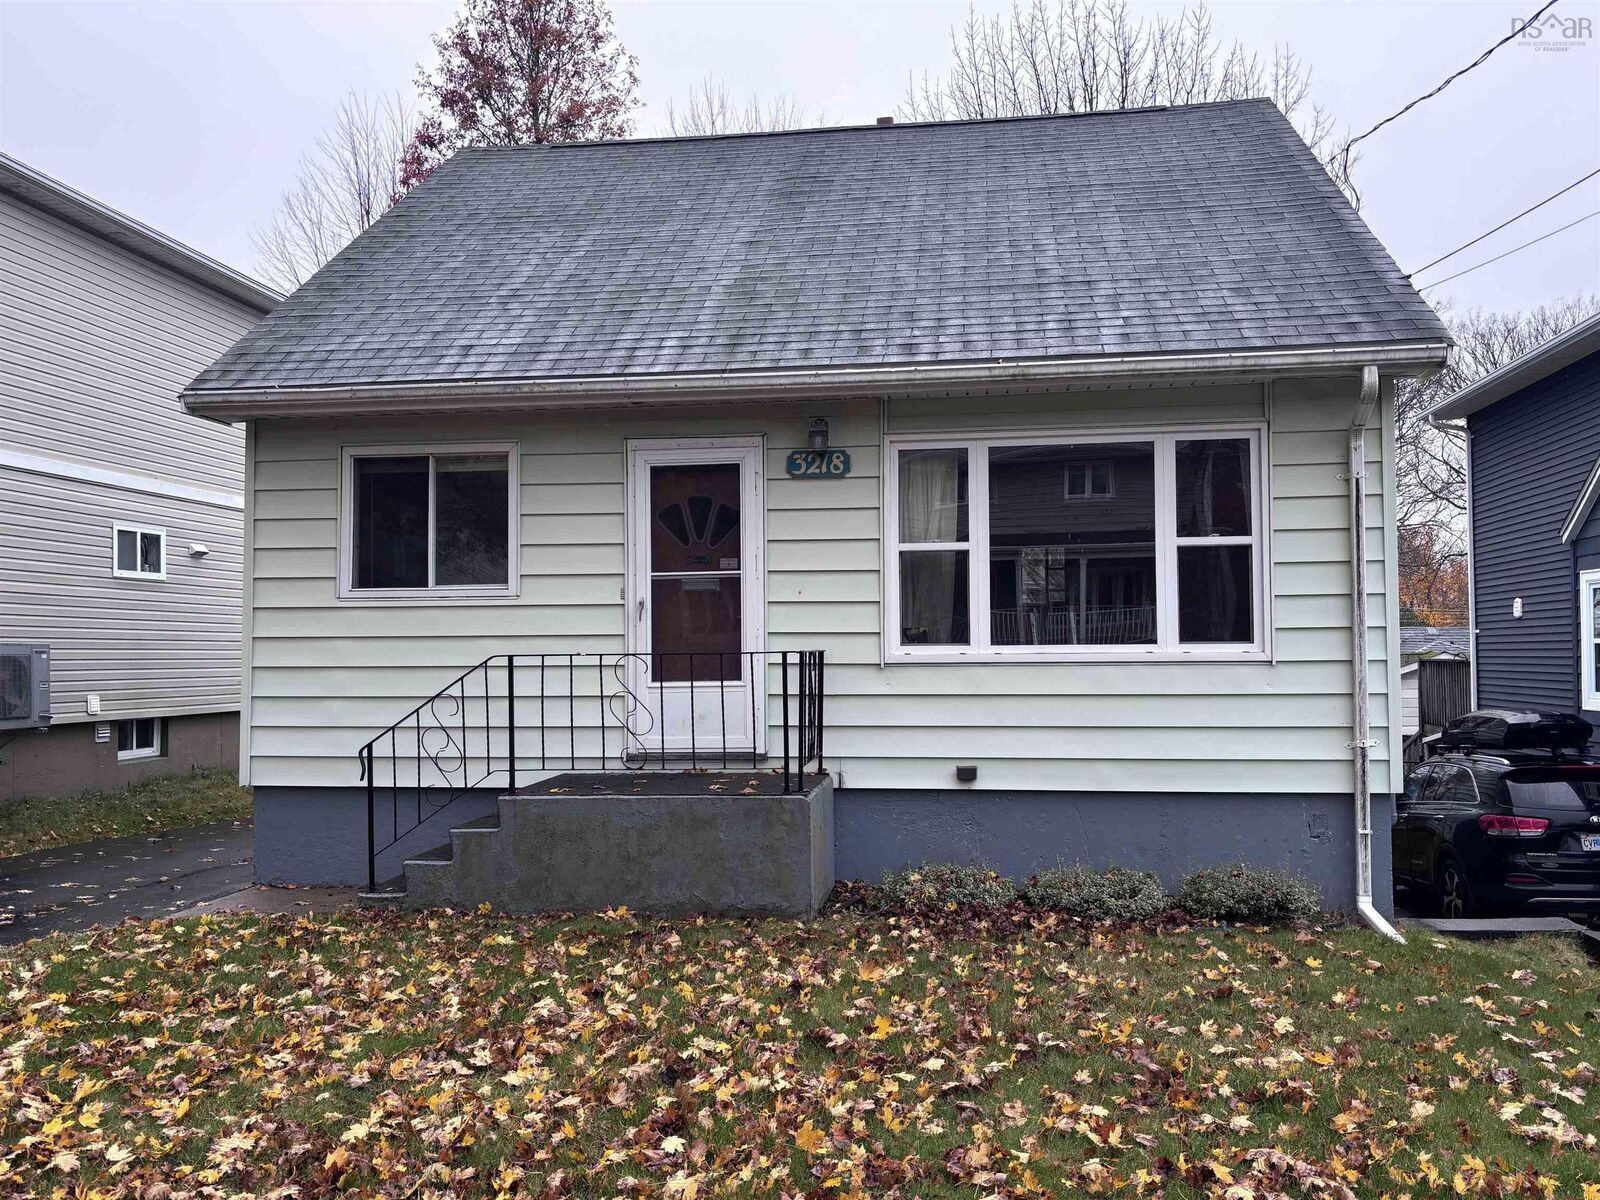
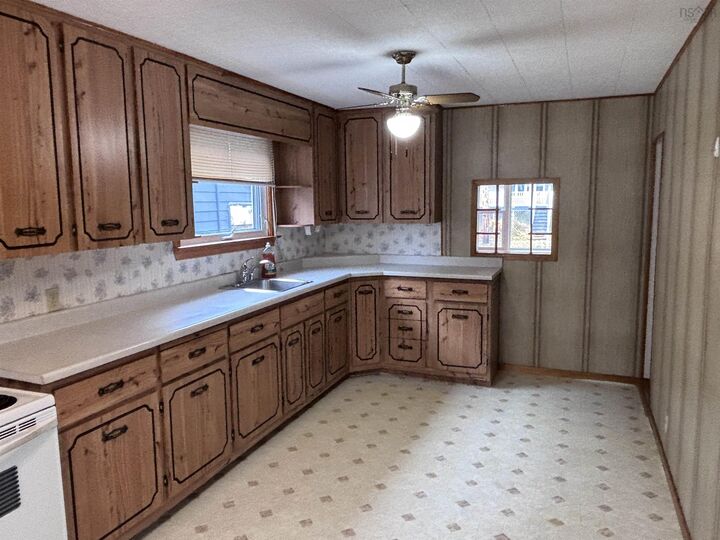
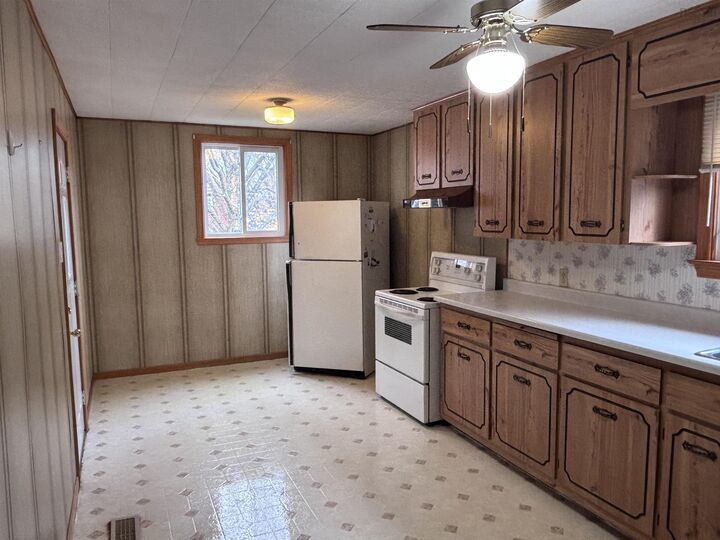
Inscription par: NOVA SCOTIA - IDX / Listed By: Exit Realty Metro
3218 Connolly Street Halifax, NS B3L 3P5
En vigueur (1 Jours)
350 750 $ (USD)
MLS®:
202627869
202627869
Surface Terrain
3,759 PI. CA.
3,759 PI. CA.
Catégorie
Single-Family Home
Single-Family Home
Année de Construction
1940
1940
Style
1.5 Storey
1.5 Storey
Vue
No
No
Ville
Halifax Regional Municipality
Halifax Regional Municipality
Listed By
Edward Whebby, Exit Realty Metro
Source
NOVA SCOTIA - IDX
Dernière vérification Nov 12 2026 à 8:34 PM GMT+0000
NOVA SCOTIA - IDX
Dernière vérification Nov 12 2026 à 8:34 PM GMT+0000
Détails sur les salles de bains
- Salle de bains: 1
Quartier
- 4-B
Informations sur le lot
- Landscaped
Caractéristiques de la propriété
- Foundation: Poured Concrete
Chauffage et refroidissement
- Forced Air
- Furnace
Planchers
- Carpet
- Laminate
- Vinyl
Caractéristiques extérieures
- Vinyl
- Toit: Asphalt Shingle
Informations sur les services publics
- Utilities: Electricity, Telephone, Cable, High Speed Internet
- Sewer: Municipal
- Fuel: Oil
Informations sur les écoles
- Elementary School: St Catherine's Elementary School
- Middle School: Oxford School
- High School: Citadel High School
Garage
- Single
- Detached
- Detached Single 12X20
Stationnement
- Spaces : 0
- Paved
Étages
- 2
Surface Habitable
- 1,105 pi. ca.
Lieu
Avertissement : La superficie est basée sur les informations dont dispose l'agent, y compris les registres du comté. Les informations n'ont pas été vérifiées par l'agent et doivent être vérifiées par l'acheteur.


Description