

Inscription par: NOVA SCOTIA - IDX / Listed By: Sutton Group Professional Realty
34 Forestside Crescent Halifax, NS B3M 1M4
En vigueur (1 Jours)
266 905 $ (USD)
HORAIRES DES PORTES OUVERTES
-
OUVERTESDim, Juil 192:00 pm - 4:00 pm

Description
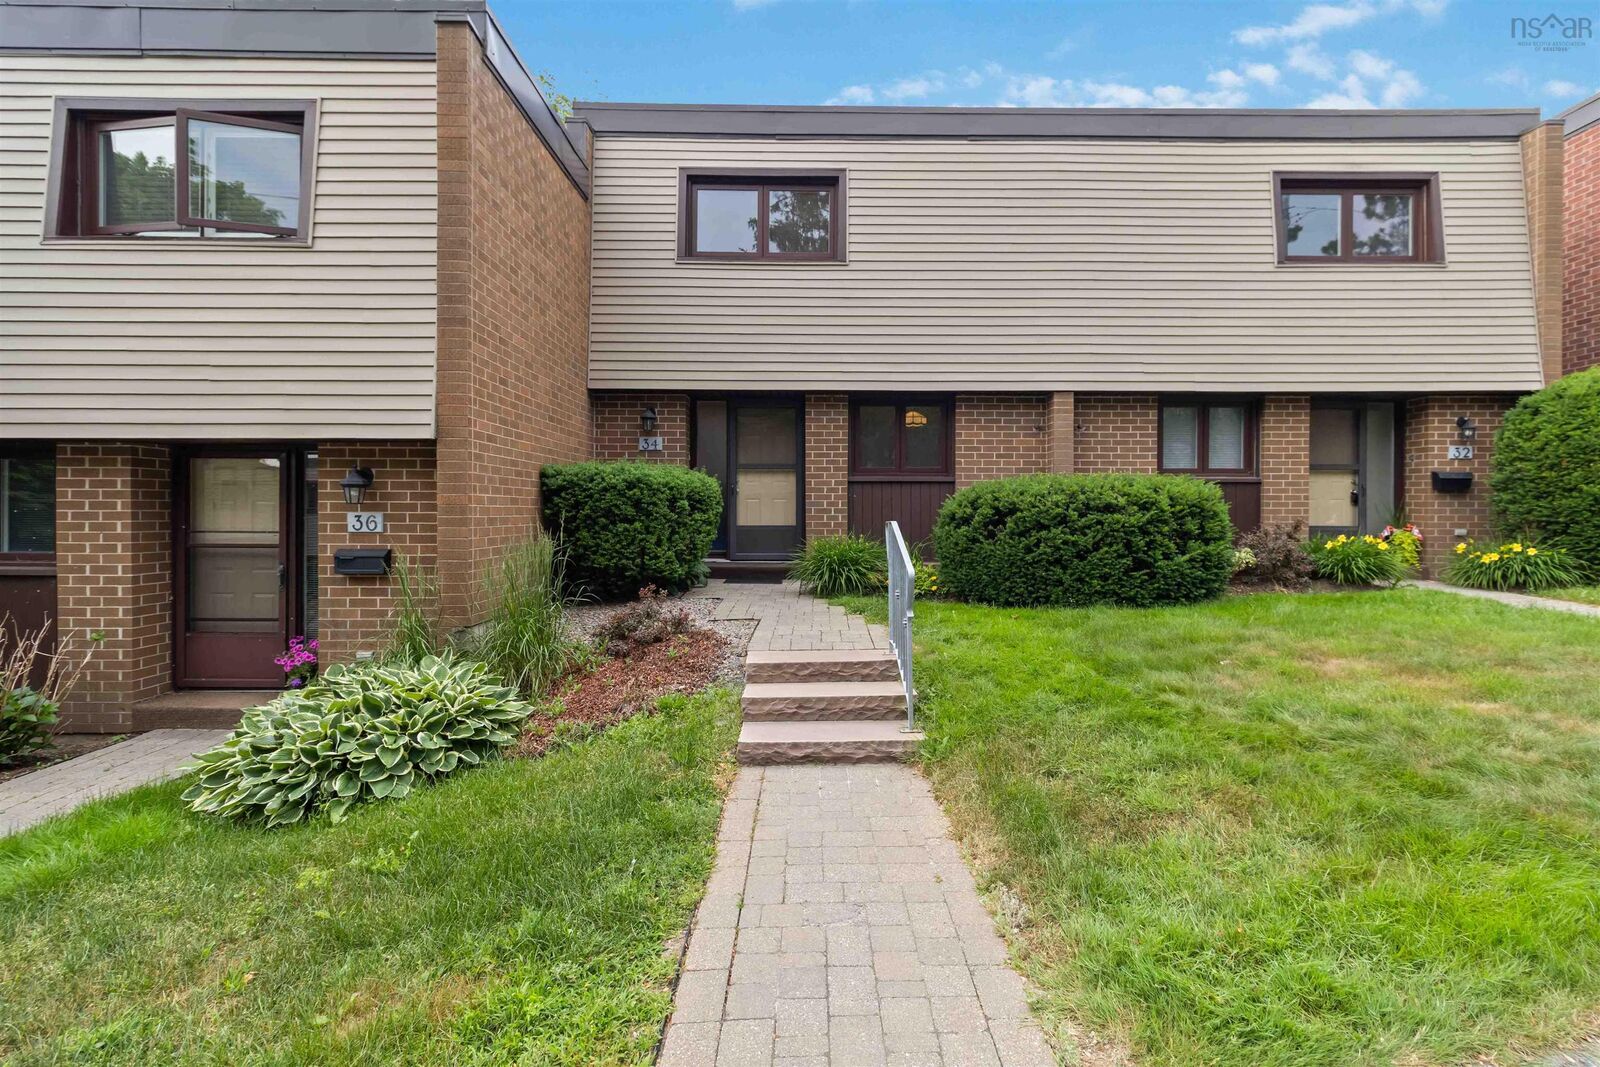
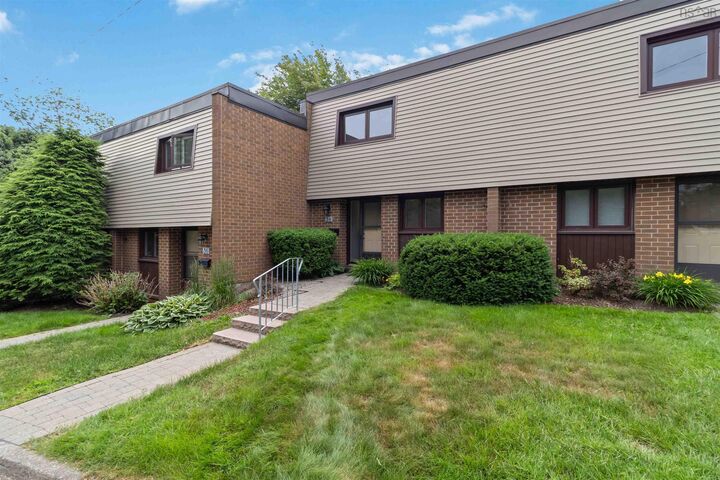
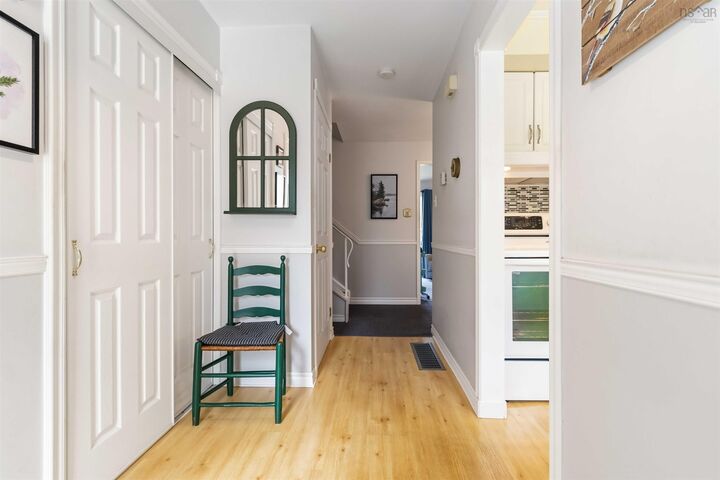
Welcome to 34 Forestside Crescent, a well maintained condo townhouse nestled in the highly sought-after community of Clayton Park. Offering 3 bedrooms, 2 bathrooms, and 3 levels of functional living space, this home is perfect for first-time buyers, growing families, or investors seeking comfort, convenience, and low-maintenance living with exterior upkeep, including windows, roof, landscaping, and snow removal all handled by the condo corporation. Step inside to a bright and inviting layout featuring a spacious living room, dedicated dining area, and a well appointed kitchen with ample cabinetry and workspace. The thoughtful floor plan is ideal for both everyday living and entertaining, while the lower level provides a versatile rec room, laundry area and workshop with plenty of storage, perfect for a home office, playroom, gym, or additional family space. Upstairs, youll find three well-sized bedrooms, including a generous primary bedroom, along with a full bathroom. Enjoy all the benefits of condo living, with exterior maintenance looked after by the condo corporation, allowing you more time to enjoy your home and community. Residents also have access to fantastic amenities, including a heated in-ground pool, basketball court, and childrens playground. Ideally located in the heart of Clayton Park, youre just minutes from excellent schools, shopping, restaurants, parks, walking trails, public transit, the Canada Games Centre, Bayer's Lake, and Downtown Halifax, with quick access to major commuter routes. Combining an exceptional location with a welcoming community atmosphere, this home is a wonderful opportunity to enjoy everything this desirable neighbourhood has to offer.
MLS®:
202617582
202617582
Catégorie
Condo
Condo
Année de Construction
1972
1972
Style
3 Level
3 Level
Vue
No
No
Ville
Halifax Regional Municipality
Halifax Regional Municipality
Listed By
Hani Eldlk, Sutton Group Professional Realty
Source
NOVA SCOTIA - IDX
Dernière vérification Juil 16 2026 à 3:01 AM GMT+0000
NOVA SCOTIA - IDX
Dernière vérification Juil 16 2026 à 3:01 AM GMT+0000
Détails sur les salles de bains
- Salle de bains: 1
- Salle d’eau: 1
Caractéristiques Intérieures
- Appliances : Dishwasher
- Appliances : Washer
- Appliances : Refrigerator
- Appliances : Stove
- Appliances : Dryer
- Appliances : Microwave
- Appliances : Range
Quartier
- 5-A
Informations sur le lot
- Level
- Year Round Road
- Cleared
- Landscaped
- Fenced
Caractéristiques de la propriété
- Foundation: Poured Concrete
Chauffage et refroidissement
- Forced Air
- Baseboard
- Furnace
Informations sur les sous-sols
- Basement Hallway
Planchers
- Carpet
- Laminate
- Vinyl
- Concrete
Caractéristiques extérieures
- Vinyl
- Brick
- Toit: Rolled
Informations sur les services publics
- Utilities: None
- Sewer: Municipal, Holding Tank, Community, Other
- Fuel: Electric, Oil
Informations sur les écoles
- Elementary School: Duc D'Anville Elementary School
Stationnement
- Spaces : 0
- Single
- Paved
- Parking Spaces(s)
- Assigned
- Level
- Shared Driveway
- Assigned Parking Spot.
Étages
- 3
Surface Habitable
- 1,754 pi. ca.
Lieu
Avertissement : La superficie est basée sur les informations dont dispose l'agent, y compris les registres du comté. Les informations n'ont pas été vérifiées par l'agent et doivent être vérifiées par l'acheteur.

