

Inscription par: NOVA SCOTIA - IDX / Listed By: Royal Lepage Atlantic
560 Parkland Drive Halifax, NS B3S 1S6
En vigueur (1 Jours)
599 900 $ (CAD)
HORAIRES DES PORTES OUVERTES
-
OUVERTESDim, Juil 192:00 pm - 4:00 pm
Description
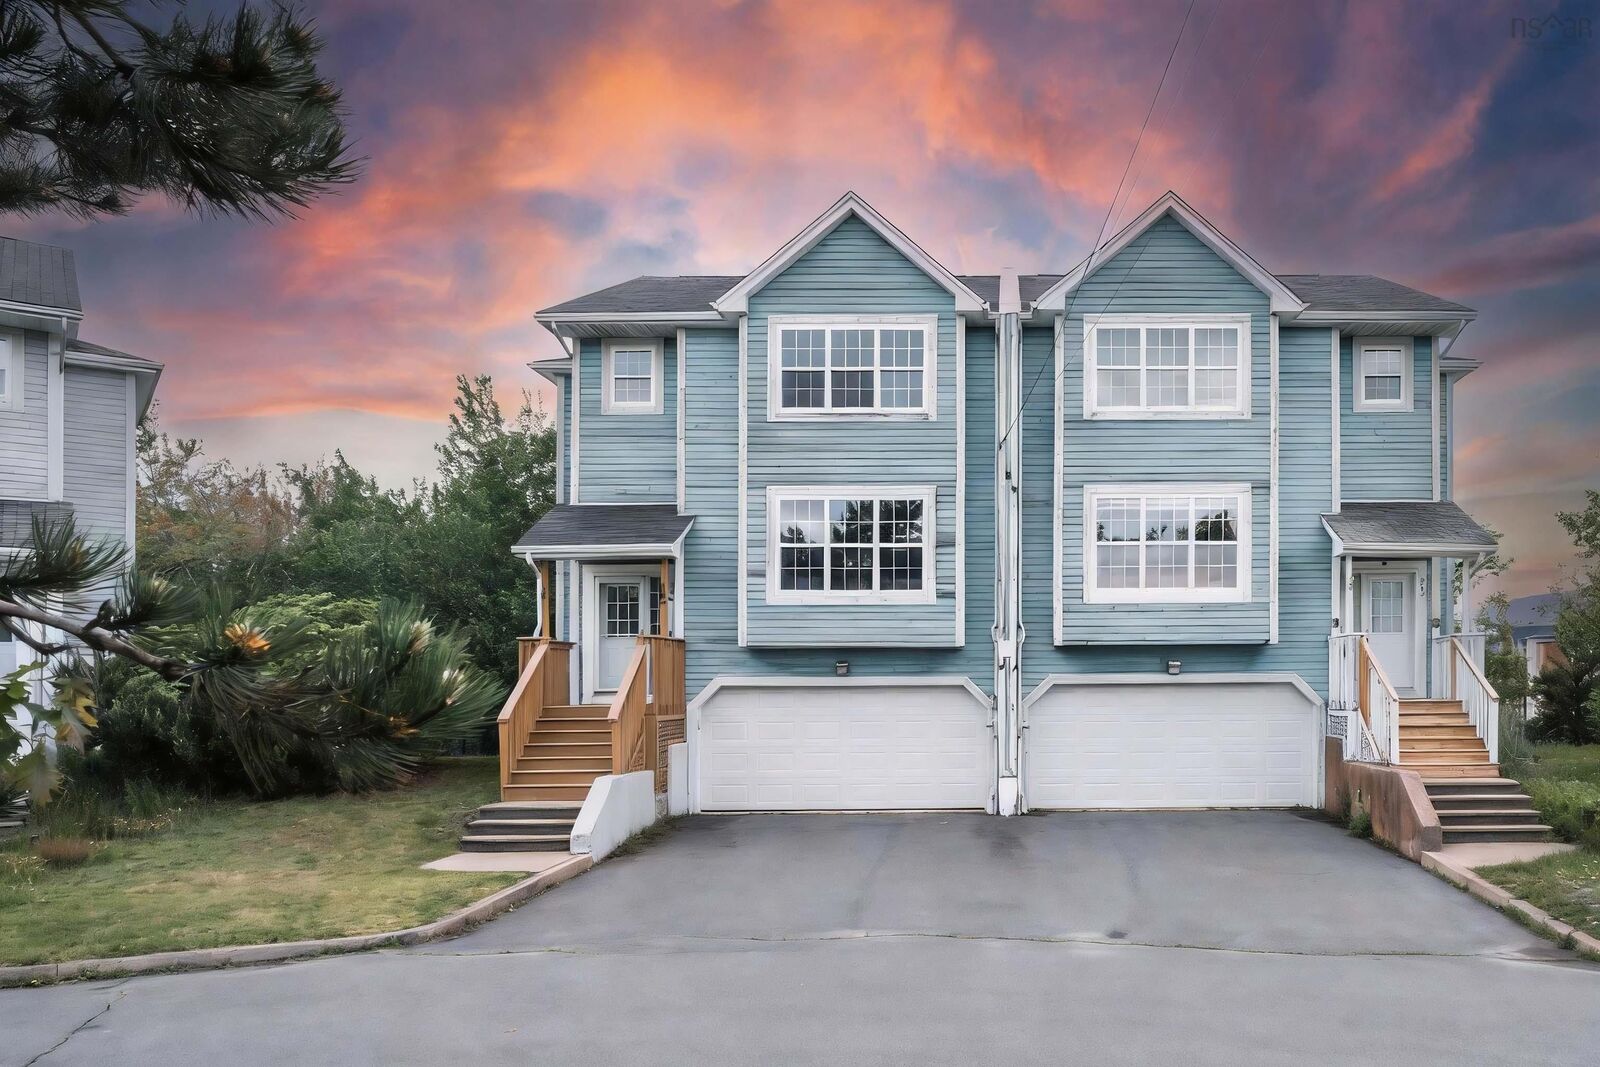
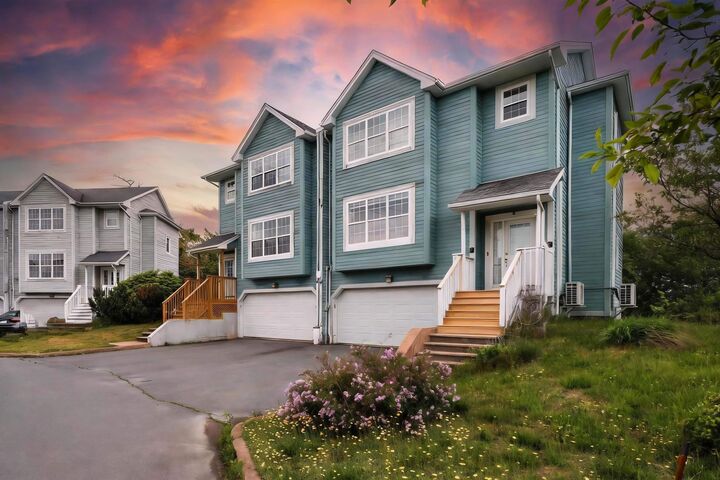
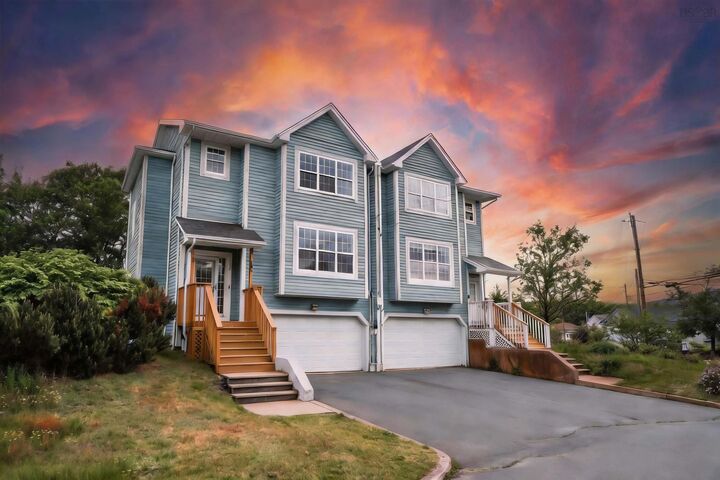
Welcome to 560 Parkland Drive, a spacious and well-maintained semi-detached home nestled in the highly desirable Clayton Park West community. Ideally located just minutes from top-rated schools, shopping, restaurants, and public transit, this home offers exceptional convenience for families. The main level features a bright and functional kitchen with a separate dining nook, a formal dining room for entertaining, a generous living room, and a convenient powder room. Upstairs, you'll find three well-proportioned bedrooms, including a spacious primary suite complete with a walk-in closet and private ensuite bath. An additional full bathroom and upper-level laundry add to the home's practical layout. The fully finished walkout basement provides excellent additional living space, featuring large above-grade windows, a spacious rec room, and a powder roomideal for family gatherings, a home office, or recreation area. Step outside to enjoy the fully fenced backyard, backing onto designated parkland for added privacy and a peaceful natural setting. Additional highlights include a double attached garage, central vacuum system.Recent upgrades include new roof (2022), new appliances, fresh paint, new flooring,this beautiful home is an outstanding opportunity in one of Halifax's most sought-after neighbourhoods.
MLS®:
202617698
202617698
Surface Terrain
6,769 PI. CA.
6,769 PI. CA.
Catégorie
Single-Family Home
Single-Family Home
Année de Construction
2003
2003
Style
2 Storey
2 Storey
Vue
No
No
Ville
Halifax Regional Municipality
Halifax Regional Municipality
Listed By
Laura Qi, Royal Lepage Atlantic
Source
NOVA SCOTIA - IDX
Dernière vérification Juil 17 2026 à 3:35 AM GMT+0000
NOVA SCOTIA - IDX
Dernière vérification Juil 17 2026 à 3:35 AM GMT+0000
Détails sur les salles de bains
- Salles de bains: 2
- Salles d’eau: 2
Caractéristiques Intérieures
- Appliances : Dishwasher
- Appliances : Washer
- Appliances : Refrigerator
- Appliances : Stove
- Appliances : Dryer
Quartier
- 5-C
Caractéristiques de la propriété
- Foundation: Poured Concrete
Chauffage et refroidissement
- Heat Pump -Ductless
- Furnace
- Ductless Cooling
Planchers
- Laminate
- Vinyl
- Tile
Caractéristiques extérieures
- Wood Shingles
- Toit: Asphalt Shingle
Informations sur les services publics
- Utilities: Electricity, Telephone, Cable, High Speed Internet
- Sewer: Municipal
- Fuel: Electric, Oil
Informations sur les écoles
- Elementary School: Park West School
- Middle School: Fairview Junior High School
- High School: Halifax West High School
Garage
- Double
- Built-In
- Heated
- Attached
Stationnement
- Spaces : 0
- Paved
Étages
- 2
Surface Habitable
- 2,400 pi. ca.
Lieu
Avertissement : La superficie est basée sur les informations dont dispose l'agent, y compris les registres du comté. Les informations n'ont pas été vérifiées par l'agent et doivent être vérifiées par l'acheteur.

