

Inscription par: NOVA SCOTIA - IDX / Listed By: Sutton Group Professional Realty
62 Douglas Crescent Halifax, NS B3M 3E3
En vigueur (1 Jours)
359 353 $ (USD)
HORAIRES DES PORTES OUVERTES
-
OUVERTESDim, Août 232:00 pm - 4:00 pm
Description
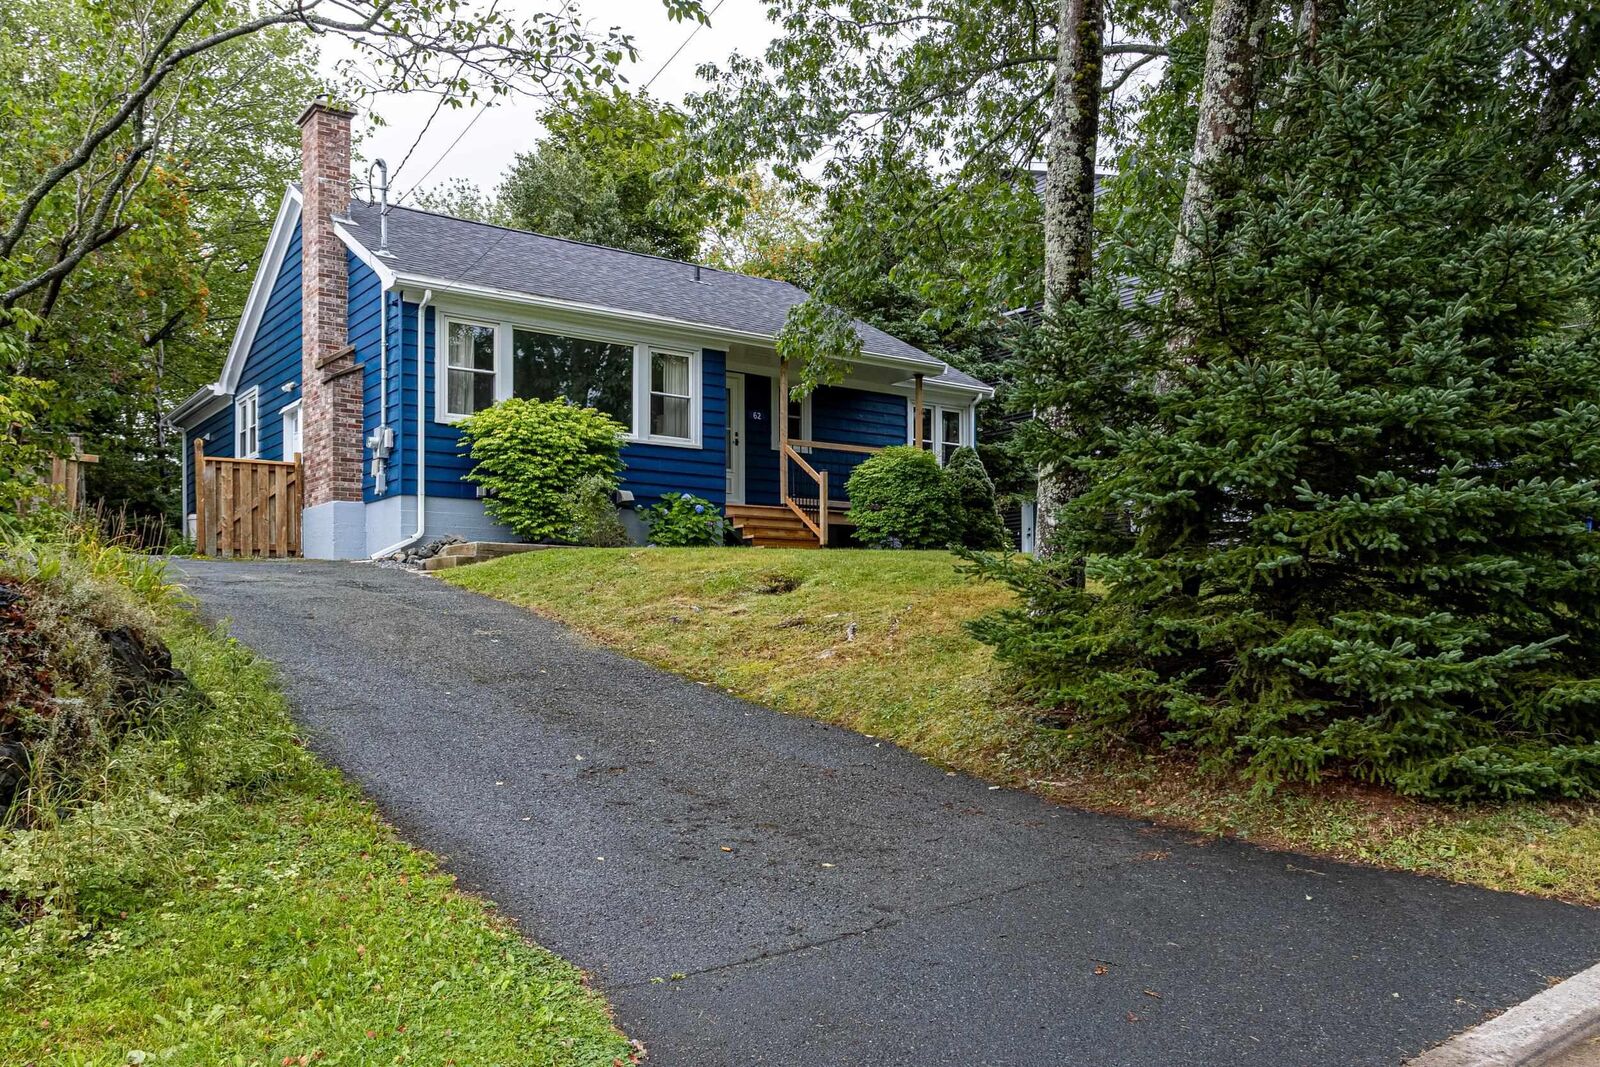
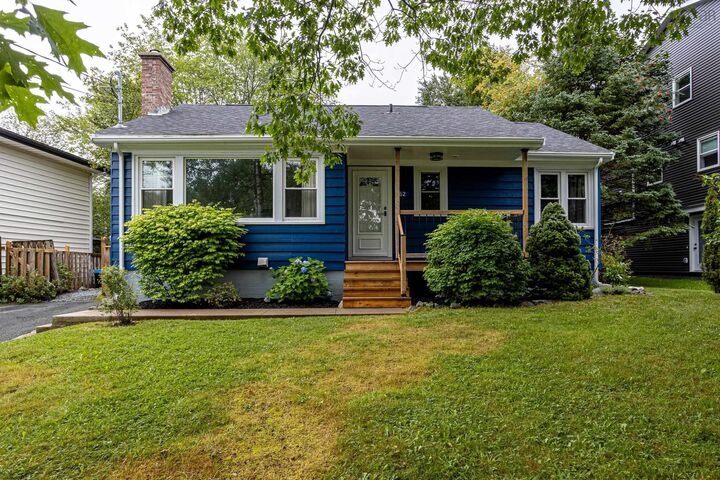
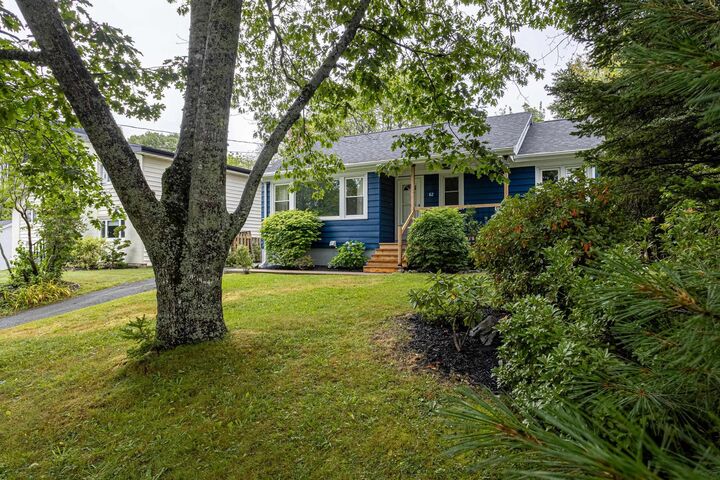
Welcome to 62 Douglas Crescent, a charming bungalow in Halifax offering comfortable living, thoughtful updates, and versatile space for the whole family. This home features 3 bedrooms, 2 full bathrooms, and a fully ducted heat pump installed in 2023 for efficient year-round comfort. The main level offers two bedrooms, a full bathroom, and a functional kitchen featuring an updated countertop and backsplash completed in 2023, along with a good-sized pantry conveniently located just off the kitchen. The inviting living room features a wood-burning fireplace, creating a warm and cozy space to relax and gather. The lower level offers a third bedroom, full bathroom, and spacious recreation room, providing excellent additional living space for a family room, home office, gym, or entertainment area. Numerous important updates have already been completed, including new roof shingles in 2020, upgraded 200-amp electrical service 2023, a new heat pump installed 2023, a new hot water tank installed in 2023 and replaced front deck 2024 . The location is another standout feature, with convenient access to a wide variety of amenities, shopping, services, and public transit, including nearby bus stops, making everyday errands and commuting easy. With its comfortable layout, finished lower level, cozy fireplace, convenient pantry, numerous updates, and excellent location, 62 Douglas Crescent is a wonderful opportunity for first-time buyers, families, or downsizers looking for a home in Halifax.
MLS®:
202621125
202621125
Surface Terrain
1.35 acres
1.35 acres
Catégorie
Single-Family Home
Single-Family Home
Année de Construction
1960
1960
Style
Bungalow
Bungalow
Vue
No
No
Ville
Halifax Regional Municipality
Halifax Regional Municipality
Listed By
Tammy Clarke, Sutton Group Professional Realty
Source
NOVA SCOTIA - IDX
Dernière vérification Août 21 2026 à 12:15 AM GMT+0000
NOVA SCOTIA - IDX
Dernière vérification Août 21 2026 à 12:15 AM GMT+0000
Détails sur les salles de bains
- Salles de bains: 2
Caractéristiques Intérieures
- Appliances : Range - Electric
- Appliances : Dishwasher
- Appliances : Washer
- Appliances : Refrigerator
- Appliances : Dryer
- Appliances : Microwave
Quartier
- 5-C
Informations sur le lot
- Wooded/Treed
- Partially Fenced
- Landscaped
Caractéristiques de la propriété
- Cheminée: Exterior Features : Wood Fireplace
- Foundation: Poured Concrete
Chauffage et refroidissement
- Heat Pump -Ducted
- Ducted Cooling
Informations sur les sous-sols
- Basement Hallway
Planchers
- Laminate
- Vinyl
- Ceramic
- Hardwood
Caractéristiques extérieures
- Wood Siding
- Toit: Asphalt Shingle
Informations sur les services publics
- Utilities: Electricity, Telephone, Cable, High Speed Internet
- Sewer: Municipal
- Fuel: Electric
Informations sur les écoles
- Elementary School: Park West School
- Middle School: Fairview Junior High School
- High School: Halifax West High School
Stationnement
- Spaces : 0
- Paved
Surface Habitable
- 1,985 pi. ca.
Lieu
Avertissement : La superficie est basée sur les informations dont dispose l'agent, y compris les registres du comté. Les informations n'ont pas été vérifiées par l'agent et doivent être vérifiées par l'acheteur.

