

Inscription par:  CREA - Coldwell Banker Feed / Coldwell Banker Maritime Realty / Erin Crosby
 CREA - Coldwell Banker Feed / Coldwell Banker Maritime Realty / Erin Crosby
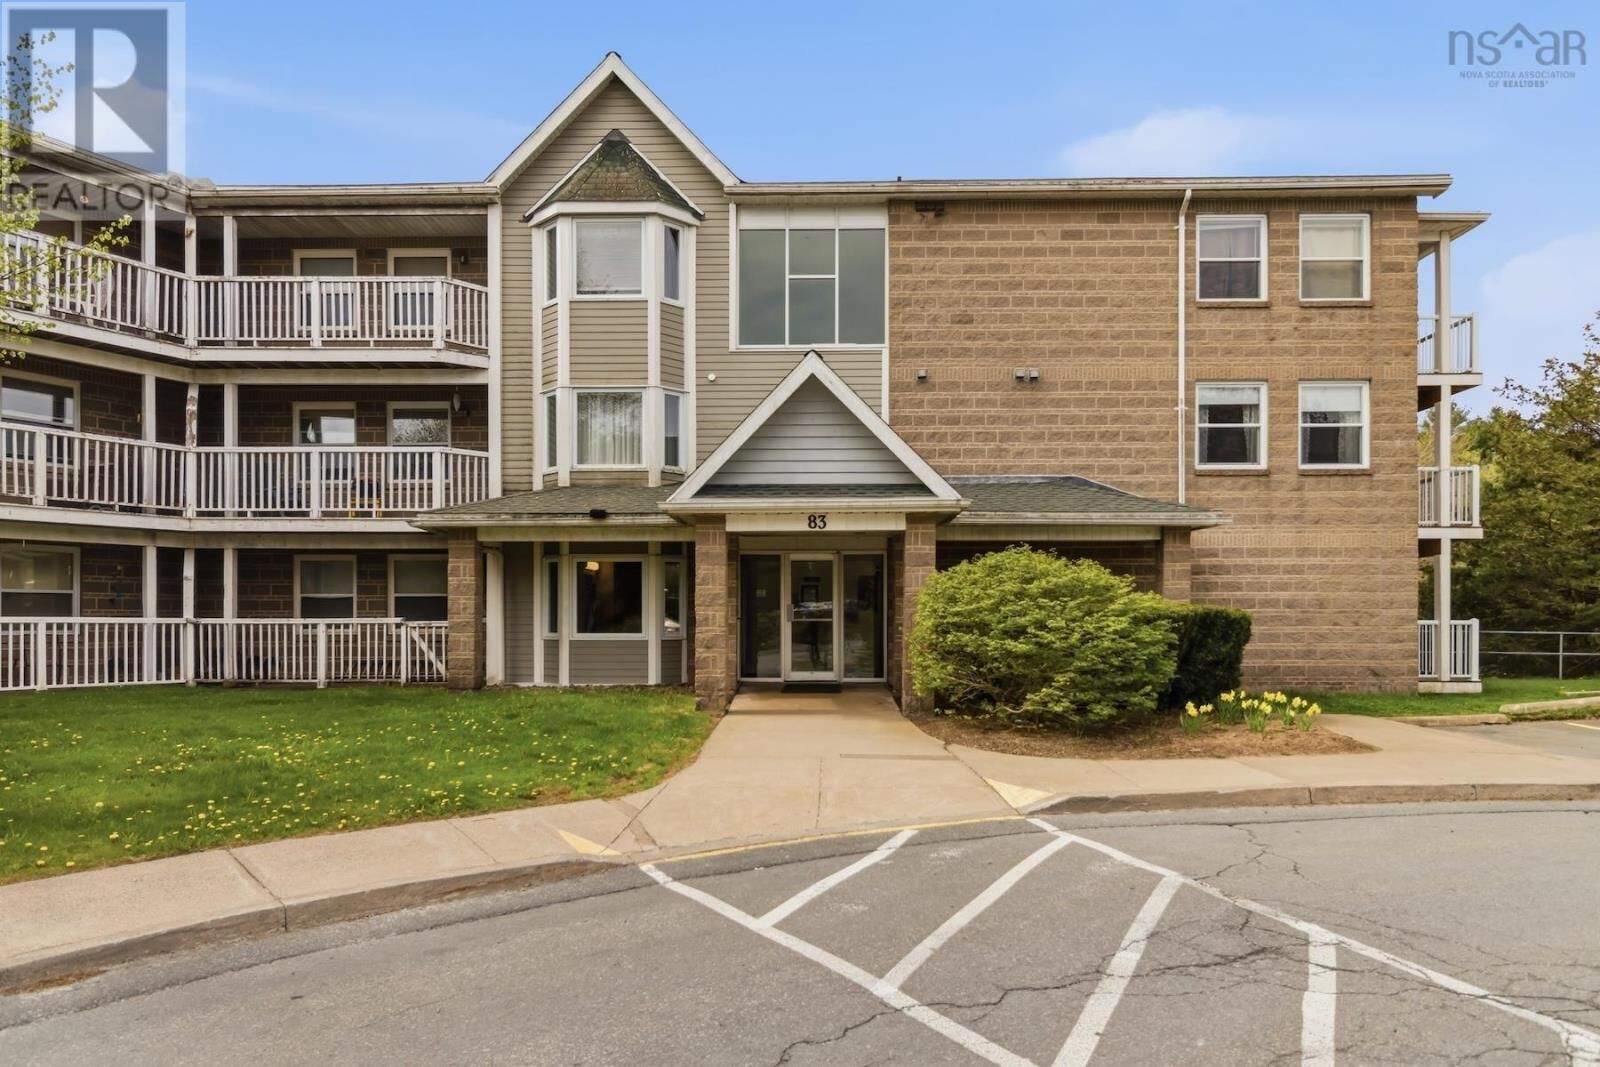
 83 Kearney Lake Road 202 Halifax, NS B3M 4E6
En vigueur
324 900 $ (CAD)
MLS®:
202612001
202612001
Catégorie
Condo
Condo
Année de Construction
1990
1990
Ville
Halifax Regional Municipality
Halifax Regional Municipality
Listed By
Chris Perkins, Coldwell Banker Maritime Realty
Erin Crosby, Coldwell Banker Maritime Realty
Erin Crosby, Coldwell Banker Maritime Realty
Source
CREA - Coldwell Banker Feed
Dernière vérification Mai 25 2026 à 5:01 PM GMT+0000
CREA - Coldwell Banker Feed
Dernière vérification Mai 25 2026 à 5:01 PM GMT+0000
Détails sur les salles de bains
- Salle de bains: 1
Caractéristiques Intérieures
- Refrigerator
- Dishwasher
- Microwave Range Hood Combo
- Range
- Washer/Dryer Combo
Caractéristiques de la propriété
- Foundation: Poured Concrete
Informations sur les sous-sols
- Unknown
Informations sur le pool
- Inground Pool
Informations sur le condo
- Frais: $523/Monthly
Planchers
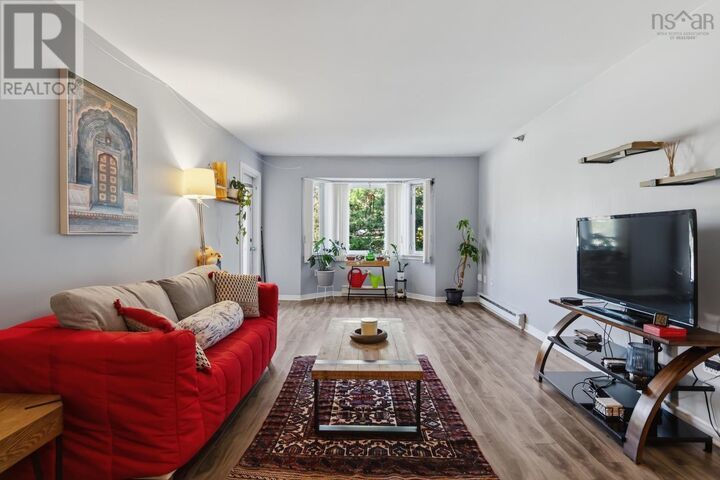
- Laminate
- Vinyl
Caractéristiques extérieures
- Concrete
- Vinyl
Informations sur les services publics
- Sewer: Municipal Sewage System
Stationnement
- Paved Yard
Étages
- 1
Surface Habitable
- 909 pi. ca.
Lieu
Disclaimer: The trademarks REALTOR®, REALTORS®, and the REALTOR® logo are controlled
by The Canadian Real Estate Association (CREA) and identify real estate professionals who are members of CREA. Listing Data Last Updated: 5/25/26 10:01
 The trademarks REALTOR®, REALTORS®, and the REALTOR® logo are controlled
by The Canadian Real Estate Association (CREA) and identify real estate professionals who are members of CREA. Listing Data Last Updated: 5/25/26 10:01


Description