

Inscription par:  CREA / Listed By: Century 21 Trident Realty Ltd.
 CREA / Listed By: Century 21 Trident Realty Ltd.
 93 Kearney Lake Road 305 Halifax, NS B3M 4E7
En vigueur
280 660 $ (USD)
MLS®:
202621486
202621486
Catégorie
Condo
Condo
Année de Construction
1990
1990
Ville
Halifax Regional Municipality
Halifax Regional Municipality
Listed By
Matthew Trask, Century 21 Trident Realty Ltd.
Source
CREA
Dernière vérification Août 26 2026 à 1:02 AM GMT+0000
CREA
Dernière vérification Août 26 2026 à 1:02 AM GMT+0000
Détails sur les salles de bains
- Salle de bains: 1
Caractéristiques Intérieures
- Refrigerator
- Intercom
- Microwave Range Hood Combo
- Oven - Electric
Informations sur le lot
- Balcony
Caractéristiques de la propriété
- Foundation: Poured Concrete
Chauffage et refroidissement
- Baseboard Heaters
- Electric
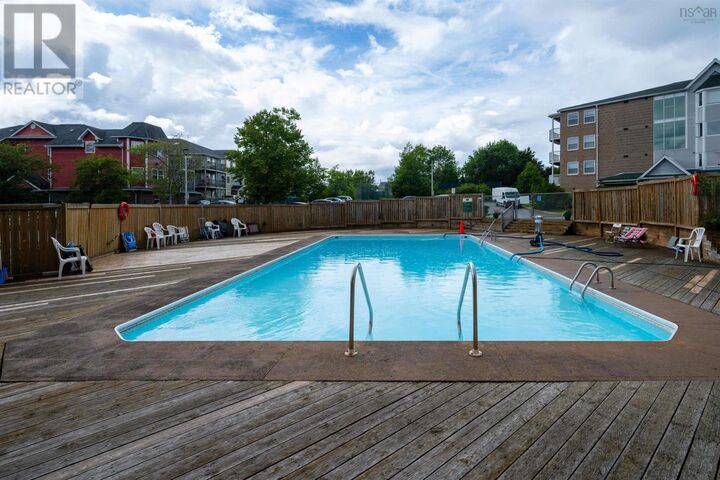
Informations sur le pool
- Inground Pool
Informations sur le condo
- Frais: $386
Planchers
- Laminate
- Ceramic Tile
- Porcelain Tile
Caractéristiques extérieures
- Brick
- Vinyl
Informations sur les services publics
- Sewer: Municipal Sewage System
Stationnement
- Parking Space(s)
- Paved Yard
Étages
- 1
Surface Habitable
- 937 pi. ca.
Lieu
Disclaimer: The trademarks REALTOR®, REALTORS®, and the REALTOR® logo are controlled
by The Canadian Real Estate Association (CREA) and identify real estate professionals who are members of CREA. Listing Data Last Updated: 8/25/26 18:02
The trademarks REALTOR®, REALTORS®, and the REALTOR® logo are controlledby The Canadian Real Estate Association (CREA) and identify real estate professionals who are members of CREA. Listing Data Last Updated: 8/25/26 18:02


Description