

Inscription par: NOVA SCOTIA - IDX / Listed By: Keller Williams Select Realty
C5 5661 Heatherwood Court Halifax, NS B3K 5N7
En vigueur (1 Jours)
382 500 $ (CAD)

MLS®:
202627516
202627516
Catégorie
Condo
Condo
Année de Construction
1975
1975
Style
Apartment, None
Apartment, None
Vue
No
No
Ville
Halifax Regional Municipality
Halifax Regional Municipality
Listed By
Anne Da Silva, Keller Williams Select Realty
Source
NOVA SCOTIA - IDX
Dernière vérification Nov 6 2026 à 7:06 PM GMT+0000
NOVA SCOTIA - IDX
Dernière vérification Nov 6 2026 à 7:06 PM GMT+0000
Détails sur les salles de bains
- Salles de bains: 2
Caractéristiques Intérieures
- Appliances : Dishwasher
- Appliances : Refrigerator
- Appliances : Stove
Quartier
- 3-A
Informations sur le lot
- Level
- Landscaped
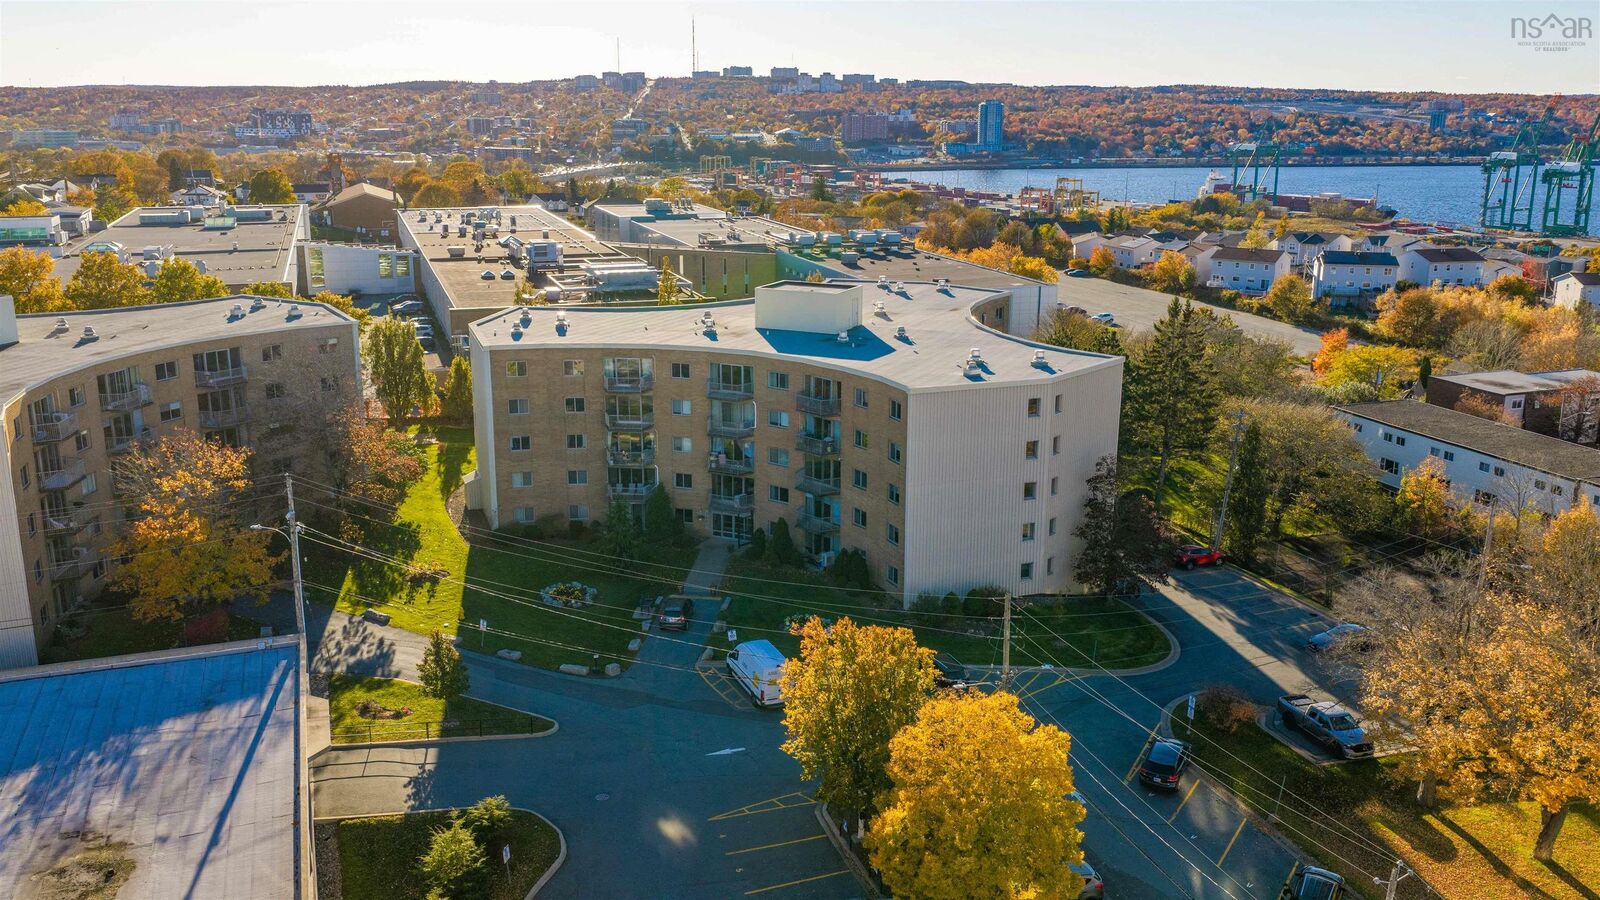
- View: Harbour
Caractéristiques de la propriété
- Foundation: Poured Concrete
Chauffage et refroidissement
- Baseboard
Planchers
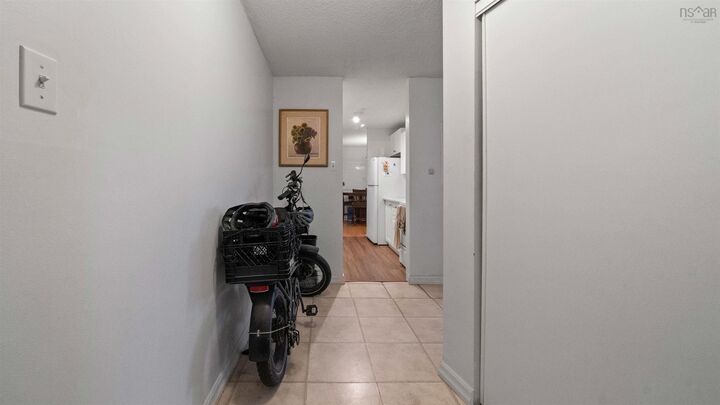
- Laminate
- Vinyl
- Ceramic
Caractéristiques extérieures
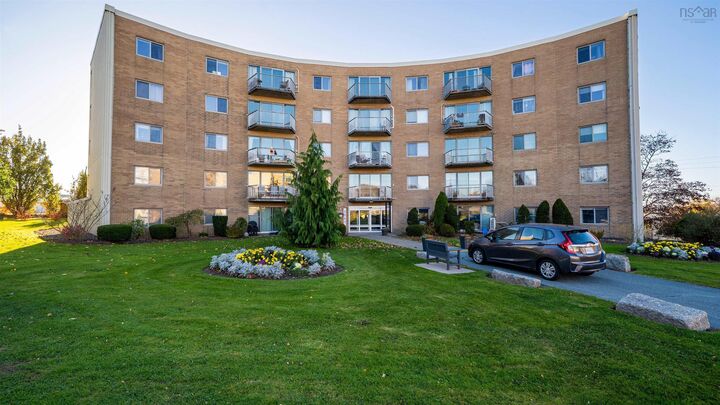
- Brick
- Aluminium Siding
- Toit: Tar/Gravel
Informations sur les services publics
- Utilities: Electricity, Telephone, Cable, High Speed Internet
- Sewer: Municipal
- Fuel: Electric
Informations sur les écoles
- Elementary School: St Stephen's Elementary School
- Middle School: Oxford School
- High School: Citadel High School
Garage
- Other
Stationnement
- Paved
- Parking Spaces(s)
- Assigned
- 1
- Spaces : 1
- Assigned Parking
Surface Habitable
- 1,400 pi. ca.
Lieu
Avertissement : La superficie est basée sur les informations dont dispose l'agent, y compris les registres du comté. Les informations n'ont pas été vérifiées par l'agent et doivent être vérifiées par l'acheteur.


Description