

Inscription par: NOVA SCOTIA - IDX / Listed By: Keller Williams Select Realty
269 Yankeetown Road Hammonds Plains, NS B3Z 1K8
En vigueur (2 Jours)
496 655 $ (USD)
HORAIRES DES PORTES OUVERTES
-
OUVERTESDim, Sep 62:00 pm - 4:00 pm

Description
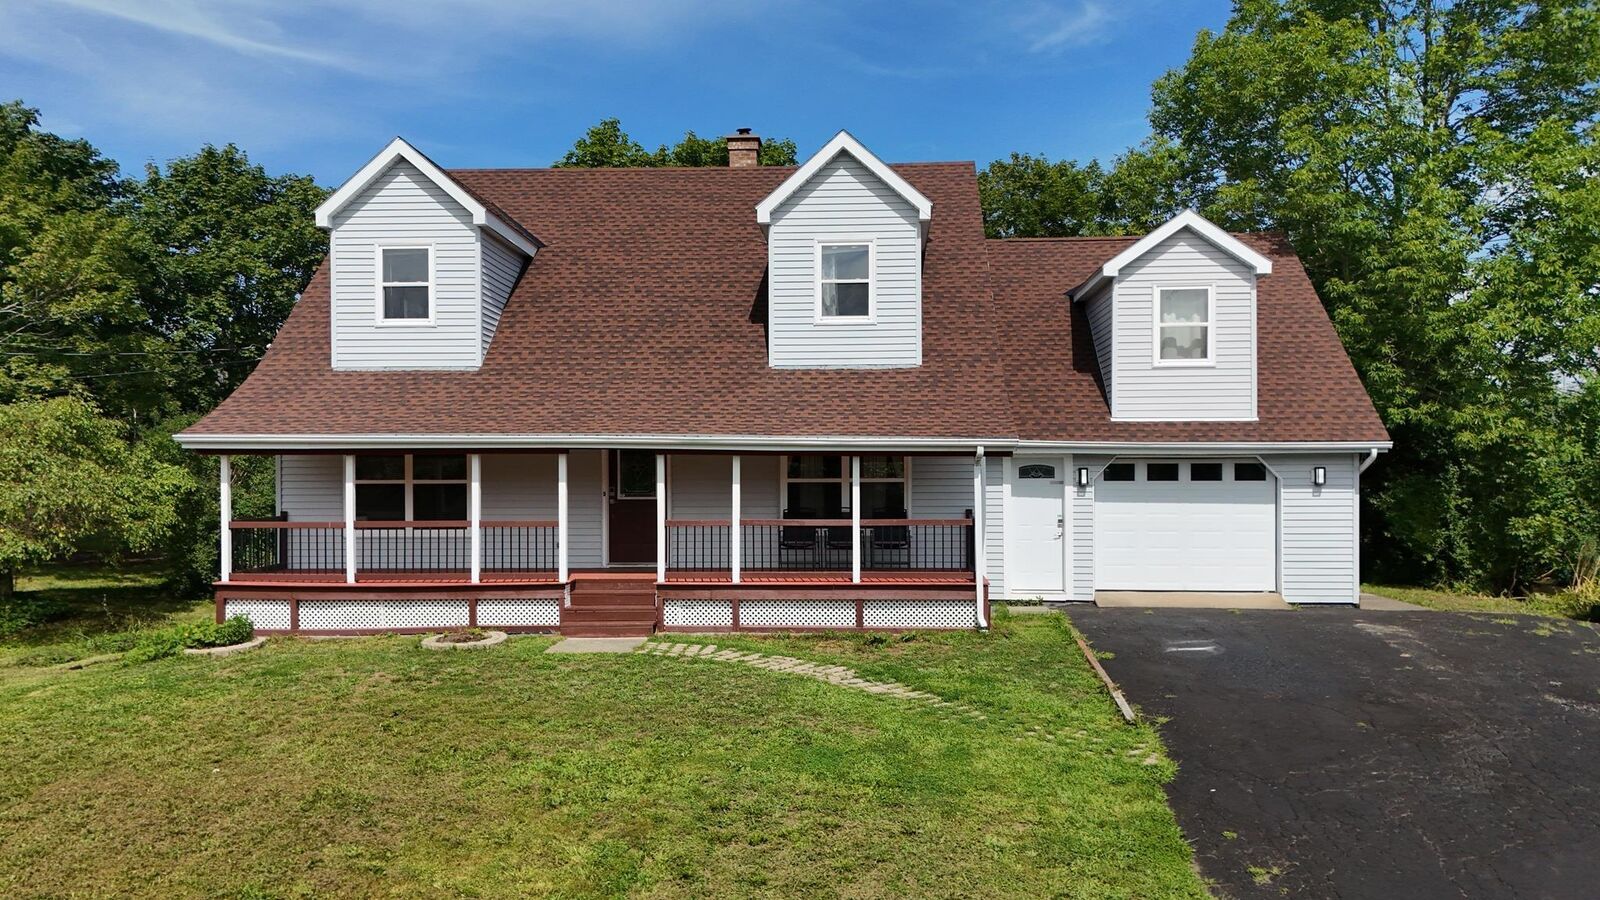
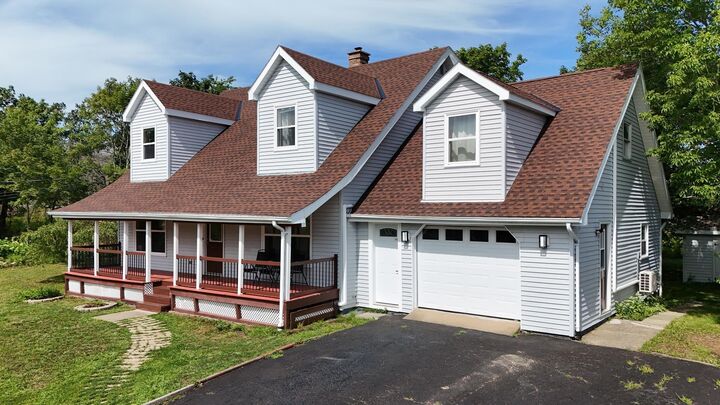
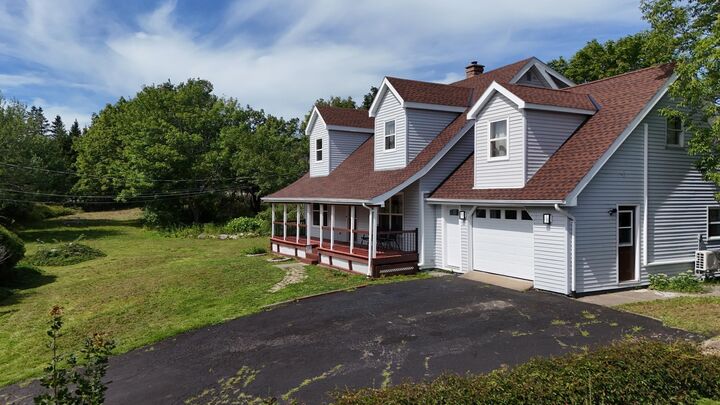
This newly renovated Cape Cod style home is ready for a new family after extensive work completed by the current owners. Refinished solid hardwood floors cover much of the main level, a new staircase replaces the old stair to the upper level, which contains a spacious primary bedroom as well as 2 secondary bedrooms plus a full bathroom. New quartz countertops and appliances finish the kitchen and dining space. A newly finished basement includes a large living space complete with cozy wood stove, two below grade bedrooms, a complete secondary kitchen, laundry space and full bathroom. If you need extra room for in-laws, out of town visitors or growing family, you will not run out of space in this expansive home. There is even a bonus room with separate entry located above the garage (currently used as an Airbnb). Added insulation and new heat pumps service the whole home to keep it cool in summer. All of this is covered by a recently replaced roof (2024) and newly replaced windows and doors (2025) for peace of mind.
MLS®:
202622082
202622082
Surface Terrain
0.78 acres
0.78 acres
Catégorie
Single-Family Home
Single-Family Home
Année de Construction
1987
1987
Style
2 Storey
2 Storey
Vue
No
No
Ville
Halifax Regional Municipality
Halifax Regional Municipality
Listed By
Luke McDonald, Keller Williams Select Realty
Source
NOVA SCOTIA - IDX
Dernière vérification Sep 2 2026 à 6:32 AM GMT+0000
NOVA SCOTIA - IDX
Dernière vérification Sep 2 2026 à 6:32 AM GMT+0000
Détails sur les salles de bains
- Salles de bains: 3
Caractéristiques Intérieures
- Appliances : Dishwasher
- Appliances : Dryer - Electric
- Appliances : Washer
- Appliances : Refrigerator
- Appliances : Oven - Electric
- Appliances : Cooktop - Electric
Quartier
- 21-B
Informations sur le lot
- Partial Landscaped
- Level
- Cleared
Caractéristiques de la propriété
- Foundation: Poured Concrete
Chauffage et refroidissement
- Baseboard
- Heat Pump -Ductless
Informations sur les sous-sols
- Basement Hallway
Planchers
- Laminate
- Hardwood
- Tile
- Vinyl Plank
Caractéristiques extérieures
- Vinyl
- Toit: Asphalt Shingle
Informations sur les services publics
- Utilities: Electricity, Telephone, Cable, High Speed Internet
- Sewer: Septic, Drilled Well
- Fuel: Electric
Informations sur les écoles
- Elementary School: Hammonds Plains Consolidated Ele
- Middle School: Madeline Symonds Middle School
- High School: Charles P Allen High School
Garage
- Attached
- Single
Stationnement
- Spaces : 0
- Paved
Étages
- 2
Surface Habitable
- 3,870 pi. ca.
Lieu
Avertissement : La superficie est basée sur les informations dont dispose l'agent, y compris les registres du comté. Les informations n'ont pas été vérifiées par l'agent et doivent être vérifiées par l'acheteur.

