

Inscription par: NOVA SCOTIA - IDX / Royal Lepage Atlantic
31 Huckleberry Close Hubley, NS B3Z 0S2
En vigueur (1 Jours)
444 900 $ (CAD)
HORAIRES DES PORTES OUVERTES
-
OUVERTESSam, Mai 302:00 pm - 4:00 pm
-
OUVERTESDim, Mai 312:00 pm - 4:00 pm

Description
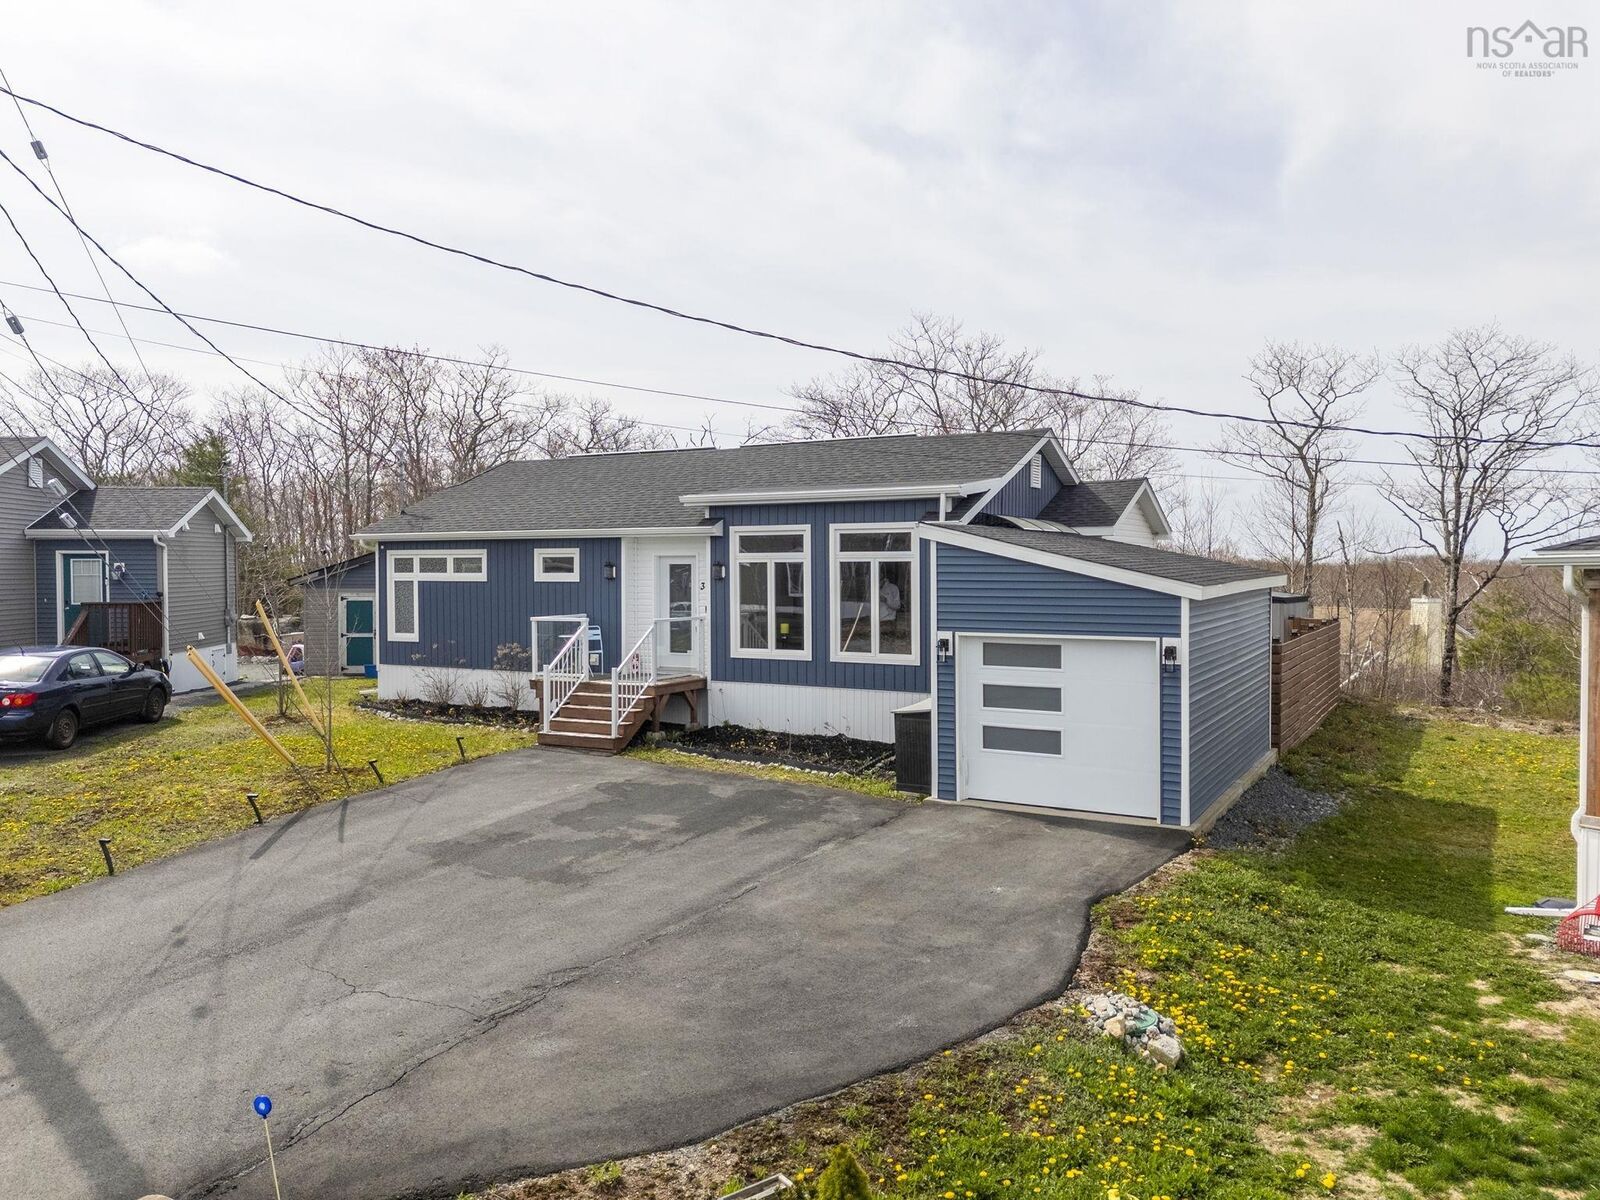
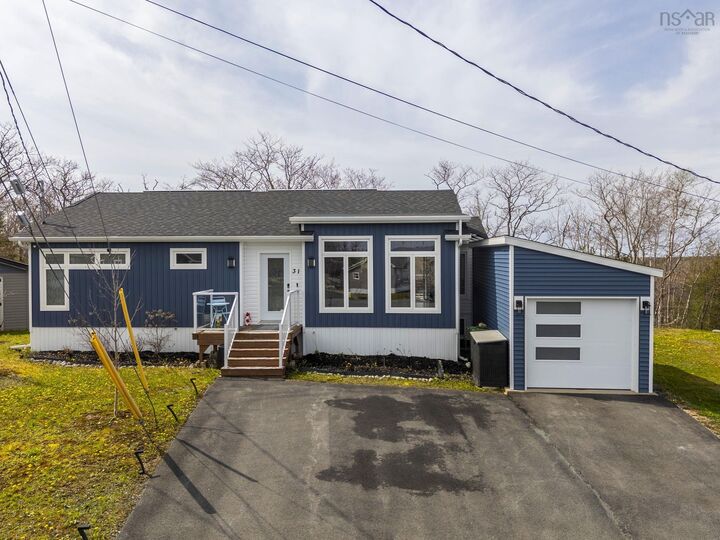
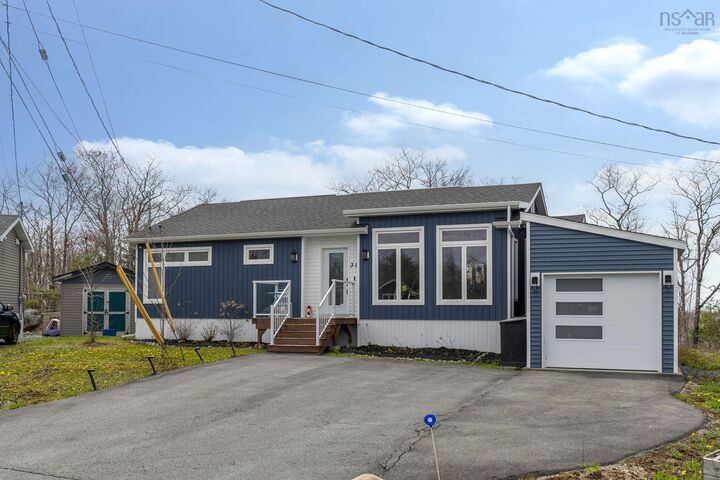
Welcome to 31 Huckleberry Close, a beautifully upgraded home tucked away on a quiet street in a peaceful Hubley community. Backing onto a private tree line, youll find an inviting open-concept kitchen, dining, and living area with soaring 9-foot ceilings, quartz countertops, a large central island, and thoughtful finishes throughout. Custom cabinetry in the bathrooms adds a touch of luxury, including a large en-suite with a walk-in shower that transitions seamlessly from the primary bedroom into a sunroom, providing the perfect space to relax and unwind year-round. Step outside to enjoy a fully fenced yard, an extended back deck, a low-maintenance saltwater hot tub, a storage shed, solar panels, and a wired single-car detached garage. This neighborhood is well-known for its friendly neighbors and welcoming community atmosphere, with the added convenience of school bus service running directly down the cul-de-sac. Located just 15 minutes from Bayers Lake, this home is situated in a desirable land-lease community where the $450 monthly fee covers roads, water, and septic, while offering the notable financial advantage of no Deed Transfer Tax and no traditional property tax, just property tax on the home itself.
MLS®:
202612399
202612399
Catégorie
Single-Family Home
Single-Family Home
Année de Construction
2019
2019
Style
Bungalow
Bungalow
Vue
No
No
Ville
Halifax Regional Municipality
Halifax Regional Municipality
Listed By
Tyler Grove, Royal Lepage Atlantic
Source
NOVA SCOTIA - IDX
Dernière vérification Mai 28 2026 à 7:17 PM GMT+0000
NOVA SCOTIA - IDX
Dernière vérification Mai 28 2026 à 7:17 PM GMT+0000
Détails sur les salles de bains
- Salles de bains: 2
Caractéristiques Intérieures
- Appliances : Dishwasher
- Appliances : Washer
- Appliances : Refrigerator
- Appliances : Stove
- Appliances : Dryer
- Appliances : Microwave
Quartier
- 40-A
Informations sur le lot
- Fenced
Caractéristiques de la propriété
- Foundation: Slab
Chauffage et refroidissement
- Baseboard
- Heat Pump -Ductless
Planchers
- Laminate
- Vinyl
Caractéristiques extérieures
- Vinyl
- Toit: Asphalt Shingle
Informations sur les services publics
- Utilities: Electricity, Telephone, Cable, High Speed Internet
- Sewer: Septic, Drilled Well
- Fuel: Electric
Informations sur les écoles
- Elementary School: St Margaret's Bay Elementary Sch
- Middle School: Five Bridges Junior High School
- High School: Bay View High School
Garage
- Single
- Wired
- Detached
- Single Car Garage
Stationnement
- Spaces : 0
- Paved
Surface Habitable
- 1,137 pi. ca.
Lieu
Avertissement : La superficie est basée sur les informations dont dispose l'agent, y compris les registres du comté. Les informations n'ont pas été vérifiées par l'agent et doivent être vérifiées par l'acheteur.

