

Inscription par: NOVA SCOTIA - IDX / Listed By: Sutton Group Professional Realty
1227 Ketch Harbour Road Ketch Harbour, NS B3V 1K8
En vigueur (1 Jours)
625 000 $ (CAD)
MLS®:
202626449
202626449
Surface Terrain
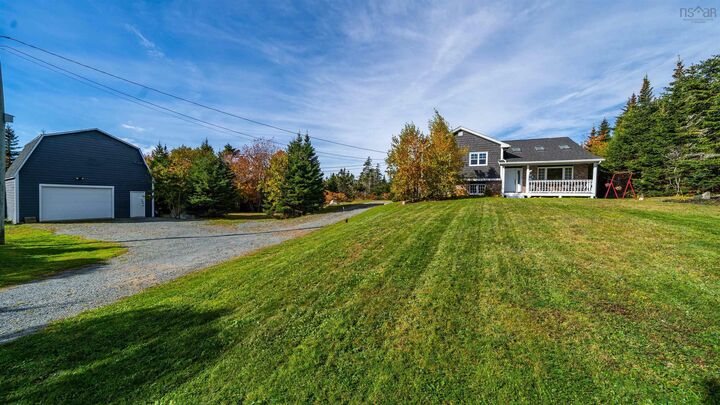
1.69 acres
1.69 acres
Catégorie
Single-Family Home
Single-Family Home
Année de Construction
1997
1997
Style
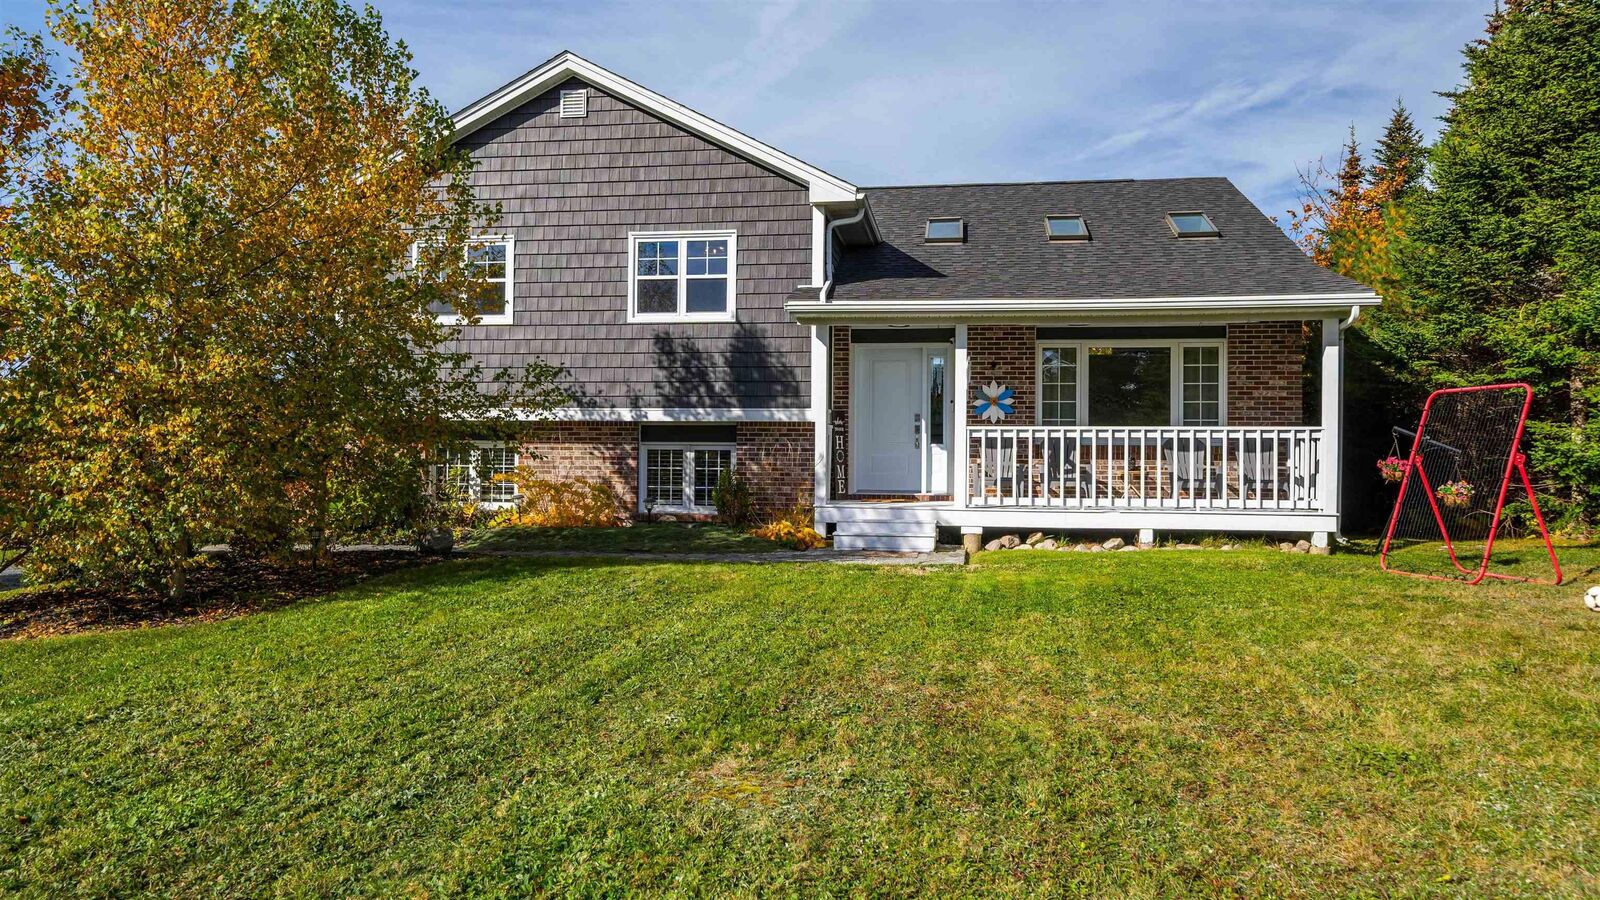
Split Entry, 2.5 Storey
Split Entry, 2.5 Storey
Vue
No
No
Ville
Halifax Regional Municipality
Halifax Regional Municipality
Listed By
Nancy Flemming, Sutton Group Professional Realty
Source
NOVA SCOTIA - IDX
Dernière vérification Oct 23 2026 à 12:19 AM GMT+0000
NOVA SCOTIA - IDX
Dernière vérification Oct 23 2026 à 12:19 AM GMT+0000
Détails sur les salles de bains
- Salles de bains: 2
Caractéristiques Intérieures
- Appliances : Range - Electric
- Appliances : Dishwasher
- Appliances : Dryer - Electric
- Appliances : Washer
- Appliances : Refrigerator
- Appliances : Microwave
Quartier
- 9-B
Informations sur le lot
- Wooded/Treed
- Partial Landscaped
- Cleared
Caractéristiques de la propriété
- Foundation: Poured Concrete
Chauffage et refroidissement
- Heat Pump -Ductless
- Stove
- Furnace
- In Floor
Planchers
- Laminate
- Vinyl
- Ceramic
Caractéristiques extérieures
- Vinyl
- Brick
- Toit: Asphalt Shingle
Informations sur les services publics
- Utilities: Electricity, Telephone, Cable, High Speed Internet
- Sewer: Septic, Drilled Well
- Fuel: Electric, Wood
Informations sur les écoles
- Elementary School: Sambro Elementary School
- Middle School: Herring Cove Junior High School
- High School: Jl Ilsely High School
Garage
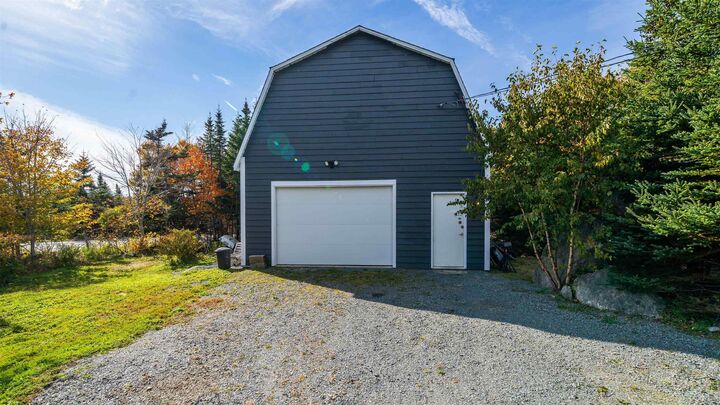
- Double
- Wired
- Detached
- Detatched 24X24 Two Story
Stationnement
- Spaces : 0
- Gravel
- Multiple Driveways
- Multi
Étages
- 3
Surface Habitable
- 2,188 pi. ca.
Lieu
Avertissement : La superficie est basée sur les informations dont dispose l'agent, y compris les registres du comté. Les informations n'ont pas été vérifiées par l'agent et doivent être vérifiées par l'acheteur.


Description