

Inscription par: NOVA SCOTIA - IDX / Listed By: Keller Williams Select Realty
16 Tower View Court Lantz, NS B2S 1N8
En vigueur (1 Jours)
499 900 $ (CAD)
HORAIRES DES PORTES OUVERTES
-
OUVERTESDim, Nov 82:00 pm - 4:00 pm

Description
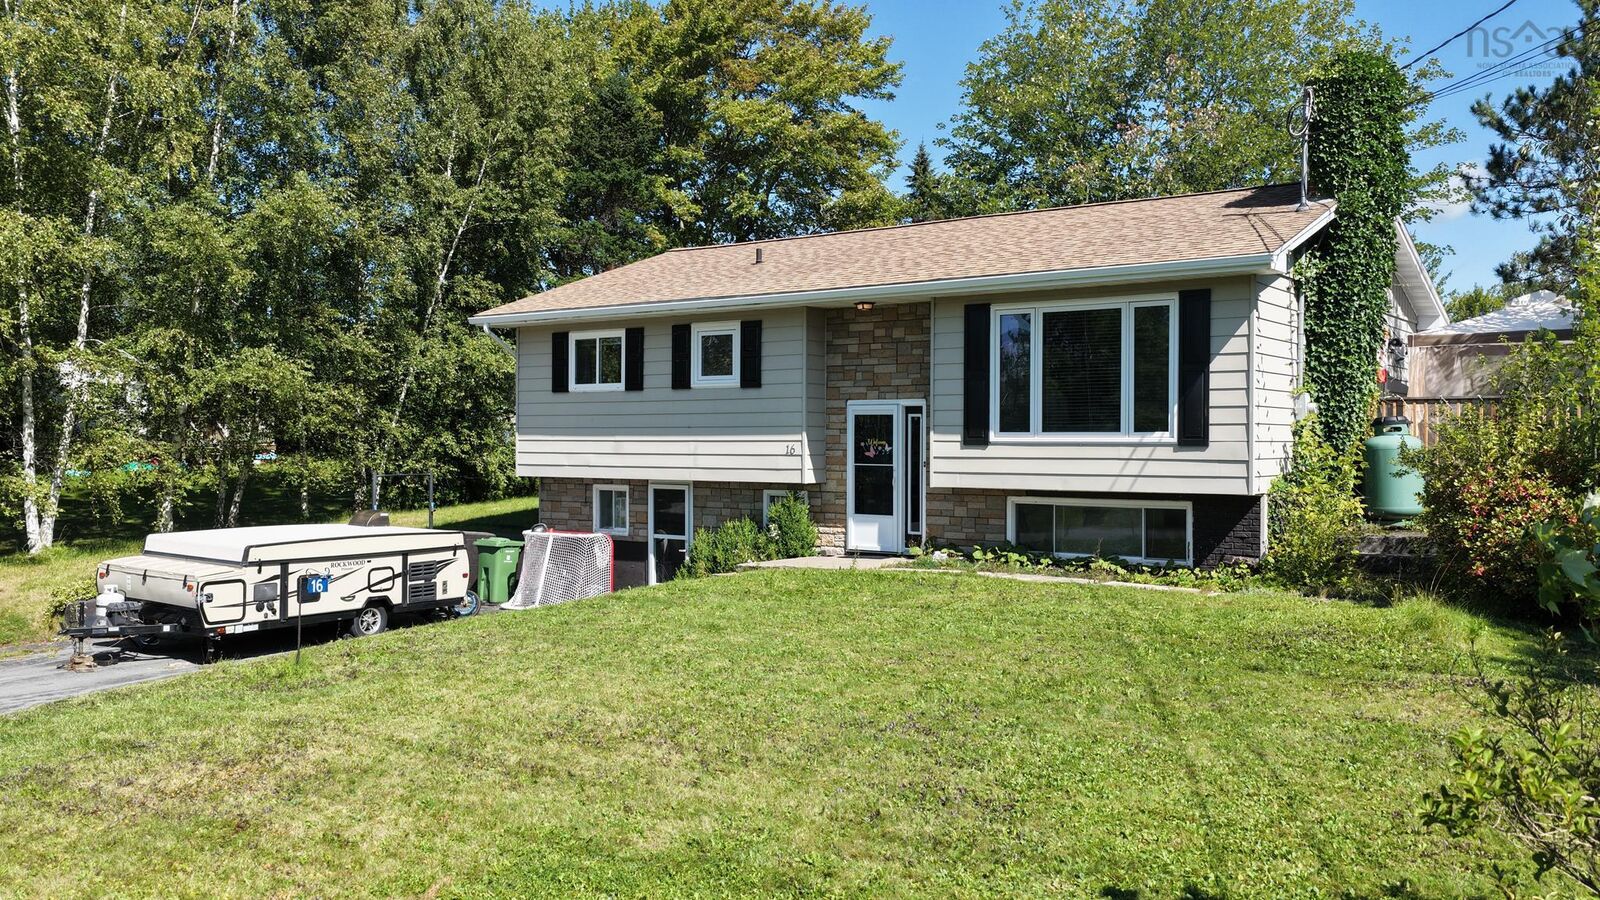
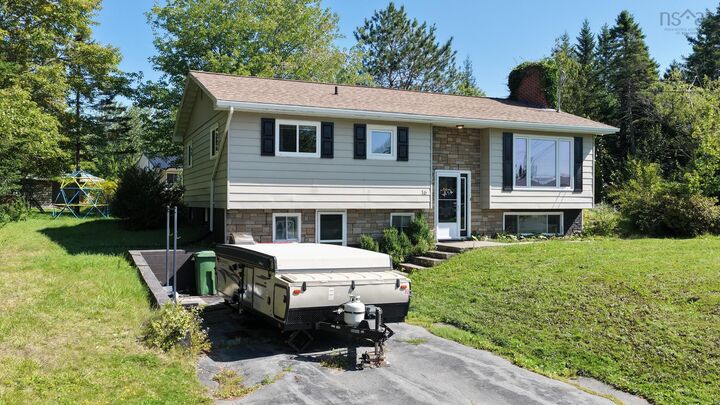
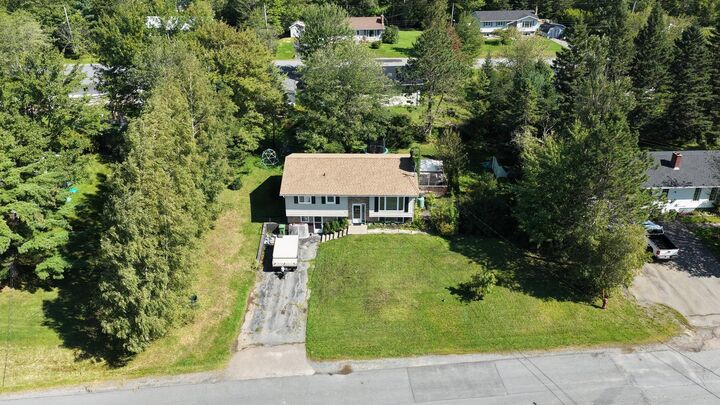
Welcome home to 16 Tower View Court. This inviting 3-bedroom, 1.5-bathroom split-level detached home is ideally situated in an established, family-friendly neighbourhood in the growing area of East Hants. The main level features an updated eat-in kitchen with direct access to the back deck and yard, perfect for family meals, summer barbecues, and everyday living. A spacious living room with a propane fireplace provides a warm and comfortable place to relax and gather. Downstairs offers plenty of additional living space with a large family room, half bathroom, laundry room, and storage room. A versatile bonus flex space, currently used as a home gym and mudroom, features a convenient walkout and can easily transform to a home office, playroom, or creative space to suit your family's needs. Enjoy a location close to schools, parks, the East Hants Sportsplex, aquatic centre, with quick access to Highway 102 via Exit 8A for an easy commute to the city. With continued growth and new retail development nearby, this is a wonderful opportunity to put down roots.
MLS®:
202627463
202627463
Surface Terrain
0.32 acres
0.32 acres
Catégorie
Single-Family Home
Single-Family Home
Année de Construction
1975
1975
Style
Split Entry
Split Entry
Vue
No
No
Ville
East Hants
East Hants
Listed By
Laura Toms, Keller Williams Select Realty
Source
NOVA SCOTIA - IDX
Dernière vérification Nov 5 2026 à 9:59 PM GMT+0000
NOVA SCOTIA - IDX
Dernière vérification Nov 5 2026 à 9:59 PM GMT+0000
Détails sur les salles de bains
- Salle de bains: 1
- Salle d’eau: 1
Caractéristiques Intérieures
- Appliances : Dishwasher
- Appliances : Washer
- Appliances : Refrigerator
- Appliances : Stove
- Appliances : Dryer
- Appliances : Water Meter
Quartier
- 105-B
Informations sur le lot
- Landscaped
Caractéristiques de la propriété
- Cheminée: Exterior Features : Propane Fireplace
- Foundation: Poured Concrete
Chauffage et refroidissement
- Baseboard
- Heat Pump -Ductless
- Furnace
- Ductless Cooling
- Fireplace
Planchers
- Carpet
- Laminate
- Ceramic
- Linoleum
- Concrete
Caractéristiques extérieures
- Other
- Toit: Asphalt Shingle
Informations sur les services publics
- Utilities: Electricity, Telephone, Cable, High Speed Internet
- Sewer: Municipal
- Fuel: Electric, Propane
Informations sur les écoles
- Elementary School: Maple Ridge Elementary School
Stationnement
- Spaces : 0
- Paved
- Paved Driveway
Surface Habitable
- 2,014 pi. ca.
Lieu
Avertissement : La superficie est basée sur les informations dont dispose l'agent, y compris les registres du comté. Les informations n'ont pas été vérifiées par l'agent et doivent être vérifiées par l'acheteur.

