98 Canoe Lake Cove Road Leminster, NS B0N 2T0
Inscription par: NOVA SCOTIA - IDX / Listed By: Century 21 Optimum Realty

  98 Canoe Lake Cove Road Leminster, NS B0N 2T0

En vigueur (1 Jours)
749 900 $ (CAD)

3
CAC
2
SDB
2 456
PI. CA.

Description

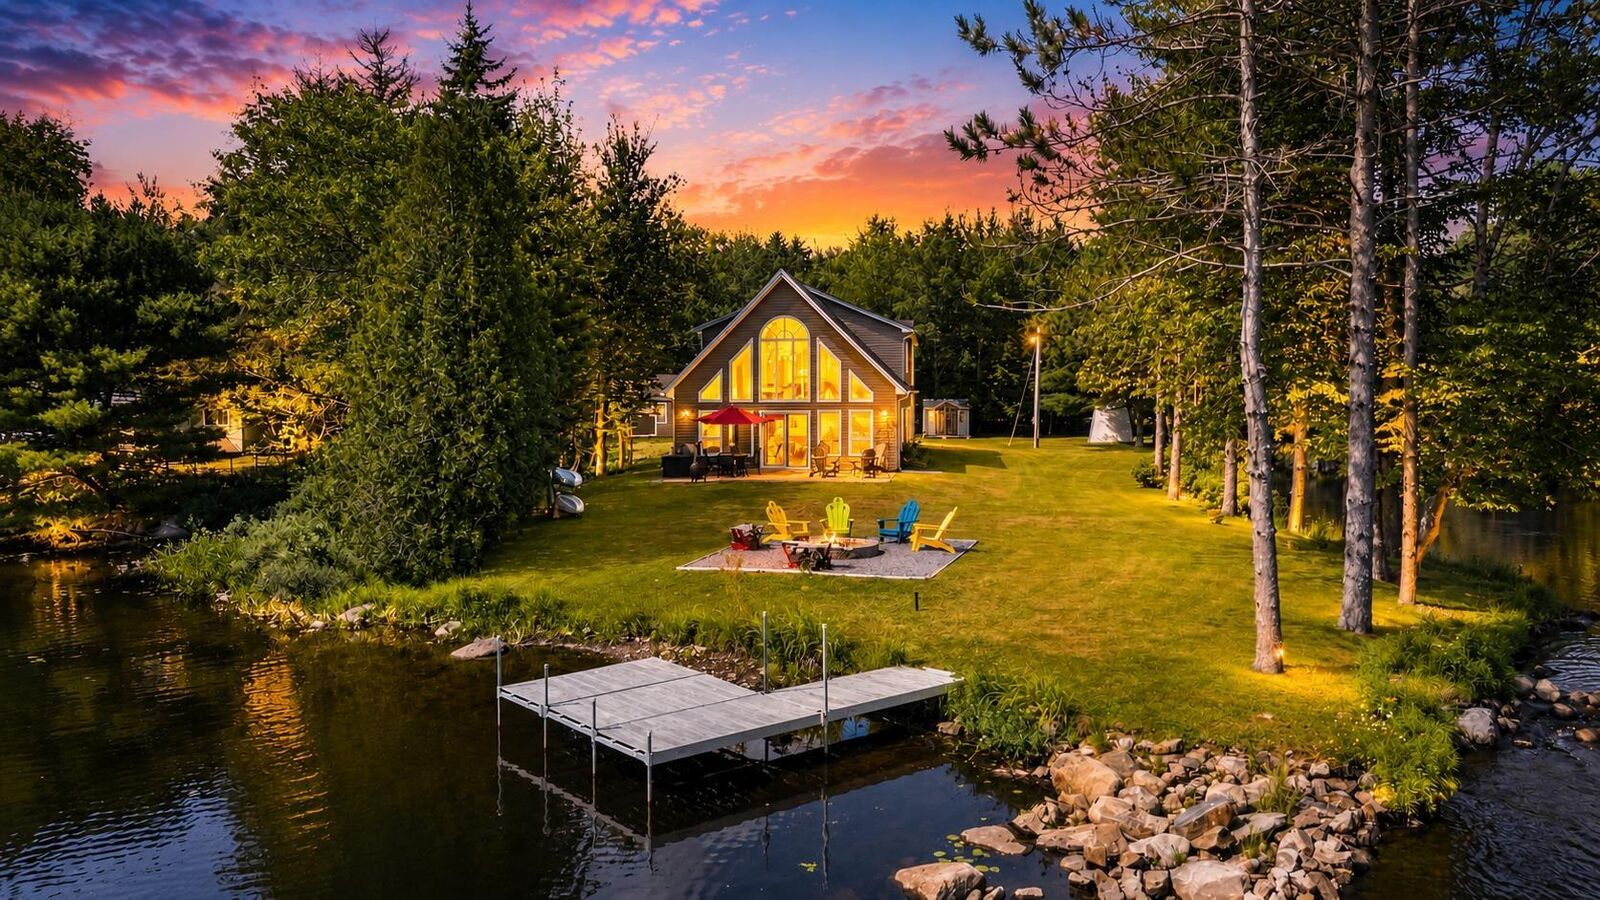
Surrounded by water and tucked away on one of Nova Scotia's best-kept secrets, this exceptional year-round waterfront home offers a lifestyle that's becoming increasingly difficult to find. Situated on a unique peninsula-like setting with lake frontage on one side and river frontage on the other, you'll enjoy unmatched privacy on beautiful Little Island Lake, a peaceful lake shared by only seven homes. Originally built in 1984 and extensively renovated and expanded in 2011, this beautifully maintained home blends modern comfort with the natural beauty surrounding it. The breathtaking great room is the heart of the home, where soaring ceilings and walls of windows frame panoramic water views, creating an incredible space for entertaining or simply unwinding with a morning coffee. The spacious eat-in kitchen features quartz countertops, abundant cabinetry and flows seamlessly into the formal dining room, while three bedrooms, two full bathrooms and convenient upstairs laundry provide a functional layout for everyday living. The expansive second-floor balcony, finished with composite decking, aluminum railings and tempered glass, is accessible from both the primary bedroom and a guest bedroom, offering the perfect place to take in the peaceful waterfront setting. Outside, your private dock invites endless days of kayaking, canoeing, swimming and fishing, while the creek winding through the property, mature trees and fire pit create an atmosphere that feels like a private resort. Additional features include a 25' x 27' wired and insulated detached garage, updated septic system, updated water system, generator panel with an included 18,000-watt generator, central vacuum and a charming lighthouse-inspired well house. Located just minutes from Ski Martock and within easy driving distance of Windsor, Chester and Halifax, this is more than a waterfront home. It is an opportunity to enjoy year-round lakeside living in one of the most private and picturesque settings!

MLS®:
202619048
Surface Terrain
0.54 acres
Catégorie
Single-Family Home
Année de Construction
1984
Style
2 Storey
Vue
No
Ville
West Hants

Listed By

Keith Kenny, Century 21 Optimum Realty
Source
NOVA SCOTIA - IDX
Dernière vérification Juil 30 2026 à 9:29 PM GMT+0000
Détails sur les salles de bains
  • Salles de bains: 2
Caractéristiques Intérieures
  • Appliances : Dishwasher
  • Appliances : Washer
  • Appliances : Refrigerator
  • Appliances : Stove
  • Appliances : Dryer
  • Appliances : Water Softener
  • Appliances : Microwave Rng Hd Combo
  • Appliances : Central Vacuum
Quartier
  • V2
Informations sur le lot
  • Level
  • Access: River Front
  • View: River
  • Partially Fenced
  • Year Round Road
  • Landscaped
  • Access: Lake
  • View: Lake
  • Little Island Lake
Caractéristiques de la propriété
  • Foundation: Poured Concrete
  • Foundation: Slab
Chauffage et refroidissement
  • Baseboard
  • In Floor
  • Radiant
Planchers
  • Laminate
  • Ceramic
Caractéristiques extérieures
  • Vinyl
  • Toit: Asphalt Shingle
Informations sur les services publics
  • Utilities: Electricity, Telephone, Cable, High Speed Internet
  • Sewer: Septic, Dug, Well
  • Fuel: Electric
Informations sur les écoles
  • Elementary School: Windsor Forks District School
Garage
  • Double
  • Wired
  • Detached
  • Wired and Insulated
  • Detached Double Garage Measuring Approximately 25' 27'
Stationnement
  • Spaces : 0
  • Gravel
  • Multiple Driveways
  • Multi Car Gravel Driveway
Étages
  • 2
Surface Habitable
  • 2,456 pi. ca.
   
Calculer les temps de trajet jusqu'à cette propriété
 
Alimenté par INRIX MD Drive Time

Alimenté par Walk Score®
Avertissement : La superficie est basée sur les informations dont dispose l'agent, y compris les registres du comté. Les informations n'ont pas été vérifiées par l'agent et doivent être vérifiées par l'acheteur.

