65 Grenoble Court Long Lake, NS B3P 0J8
Inscription par: NOVA SCOTIA - IDX / Listed By: Engel & Volkers

  65 Grenoble Court Long Lake, NS B3P 0J8

En vigueur (1 Jours)
859 900 $ (CAD)
4
CAC
4
SDB
2 798
PI. CA.

Description

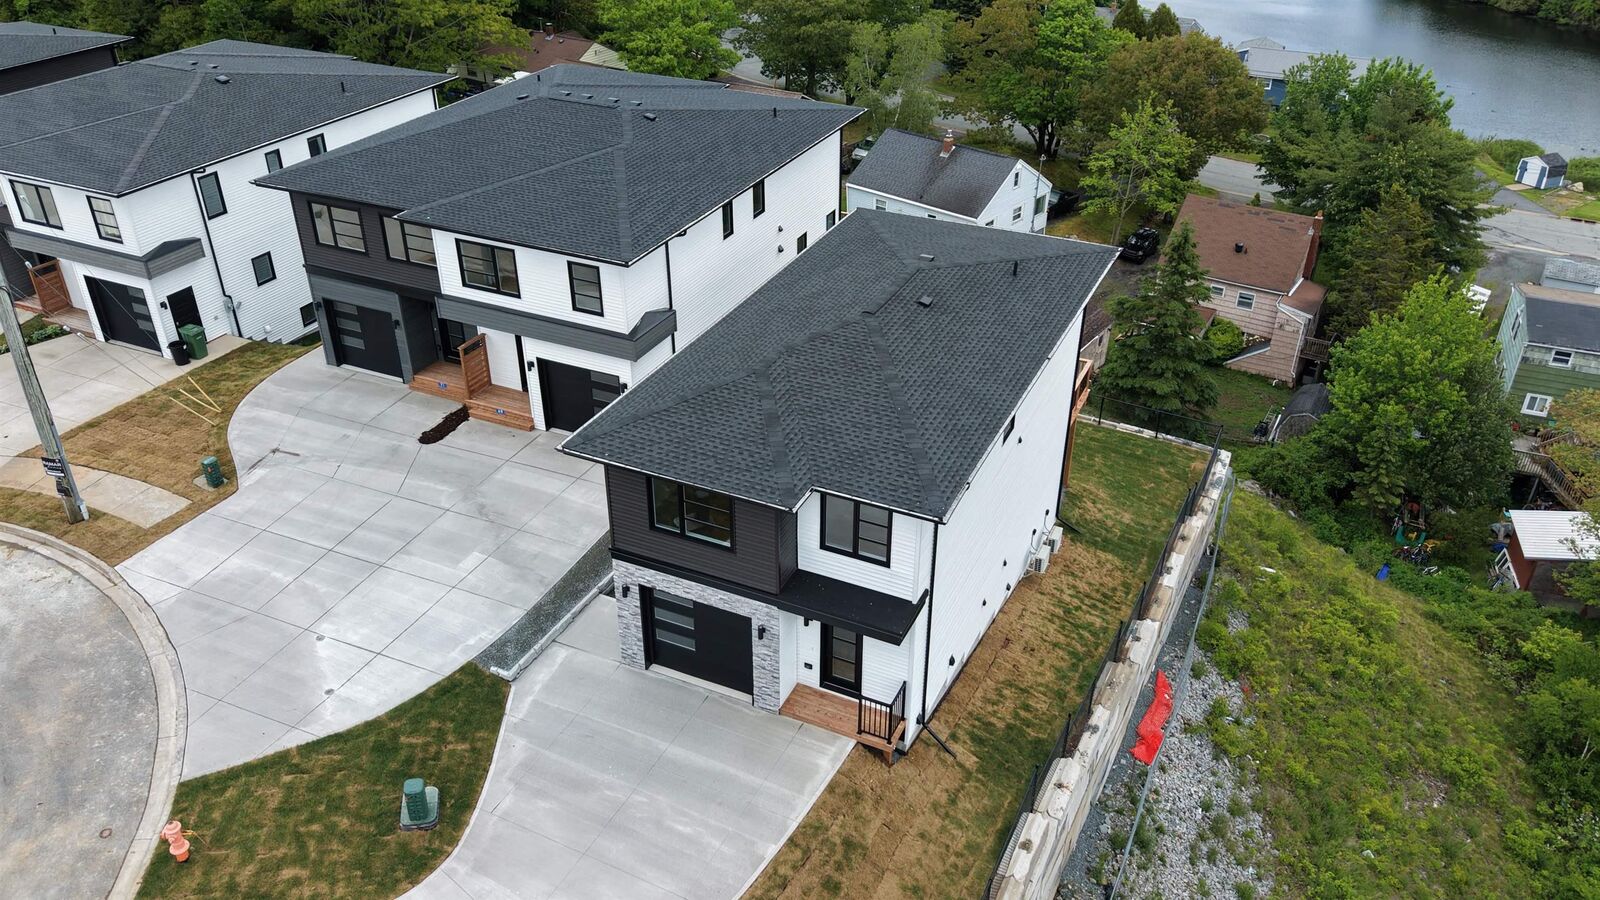
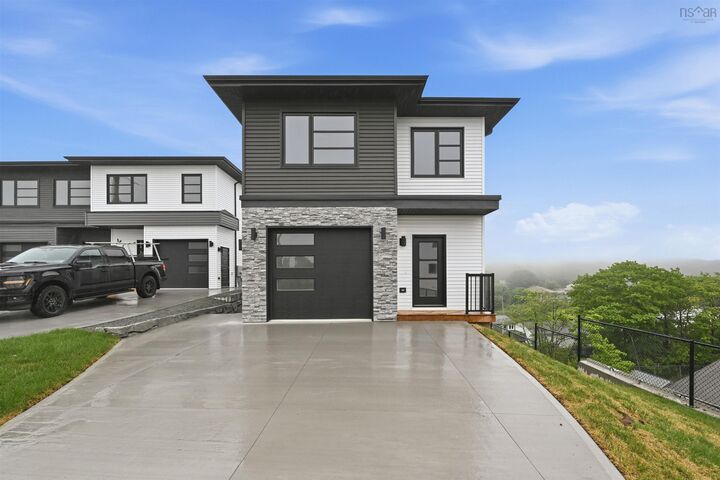
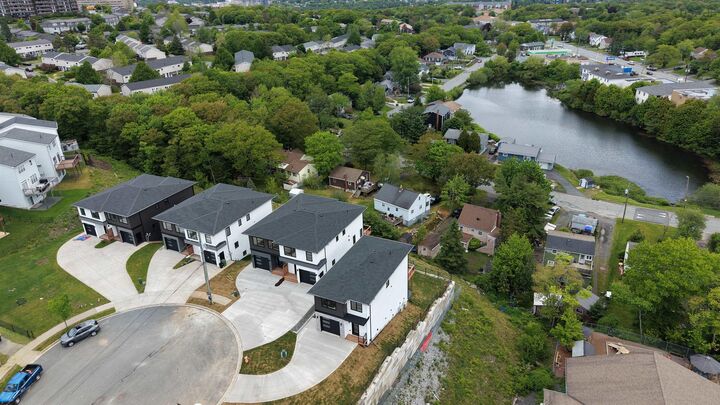
A sense of community, lifestyle, and a gorgeous new detached home in Halifaxs highly sought-after Long Lake Village. This stunning new construction offers the perfect blend of urban convenience and natural surroundings, with beautiful city and lake views. Thoughtfully designed and finished on all three levels, the home features a ductless heat pump on each level for efficient year-round heating and cooling. The main floor offers an expansive open-concept living and dining area flowing from the modern kitchen, complete with a large statement island and corner pantryideal for entertaining and everyday family living. A built-in garage adds everyday convenience. Upstairs, the spacious primary bedroom enjoys beautiful views and a customized ensuite with double vanity and glass shower. Two additional well-proportioned bedrooms, a full main bath, and convenient second-level laundry complete the upper floor. A standout feature is the legal, self-contained one-bedroom secondary suite on the lower level. Purpose-built with fire-rated separation, its own dedicated hot water tank, and independent HRV system, this bright and spacious suite features impressive 10-foot ceilings, a modern kitchen, private laundry, and a separate entrance. Ideal for rental income, extended family, or added living flexibility. Just steps from the 5,000-acre Long Lake Provincial Park, residents can enjoy kilometres of trails, lakes, paddling, swimming, and year-round outdoor recreation practically at their doorstep. At the same time, downtown Halifax, shopping, schools, and everyday amenities are all within easy reach. A rare opportunity to own a brand-new detached home with a legal secondary suite in one of Halifaxs most desirable newer communitiesoffering modern design, flexible living, income potential, and an exceptional connection to nature.

MLS®:
202624025
Surface Terrain
0.41 acres
Catégorie
Single-Family Home
Style
2 Storey
Vue
No
Ville
Halifax Regional Municipality

Listed By

Mina Yang, Engel & Volkers
Source
NOVA SCOTIA - IDX
Dernière vérification Sep 23 2026 à 9:25 PM GMT+0000
Détails sur les salles de bains
  • Salles de bains: 3
  • Salle d’eau: 1
Quartier
  • 7-A
Informations sur le lot
  • Landscaped
  • View: Lake
Caractéristiques de la propriété
  • Foundation: Poured Concrete
Chauffage et refroidissement
  • Baseboard
  • Heat Pump -Ductless
Planchers
  • Laminate
  • Tile
Caractéristiques extérieures
  • Vinyl
  • Stone
  • Toit: Asphalt Shingle
Informations sur les services publics
  • Utilities: Electricity, Telephone, Cable, High Speed Internet
  • Sewer: Municipal
  • Fuel: Electric
Informations sur les écoles
  • Elementary School: Chebucto Heights Elementary Scho
  • Middle School: Elizabeth Sutherland School
  • High School: Jl Ilsely High School
Garage
  • Heated
  • Attached
  • Single
  • Wired
  • Wired and Heated.
Stationnement
  • Spaces : 0
  • Concrete
Étages
  • 2
Surface Habitable
  • 2,798 pi. ca.
   
Calculer les temps de trajet jusqu'à cette propriété
 
Alimenté par INRIX MD Drive Time

Alimenté par Walk Score®
Avertissement : La superficie est basée sur les informations dont dispose l'agent, y compris les registres du comté. Les informations n'ont pas été vérifiées par l'agent et doivent être vérifiées par l'acheteur.

